
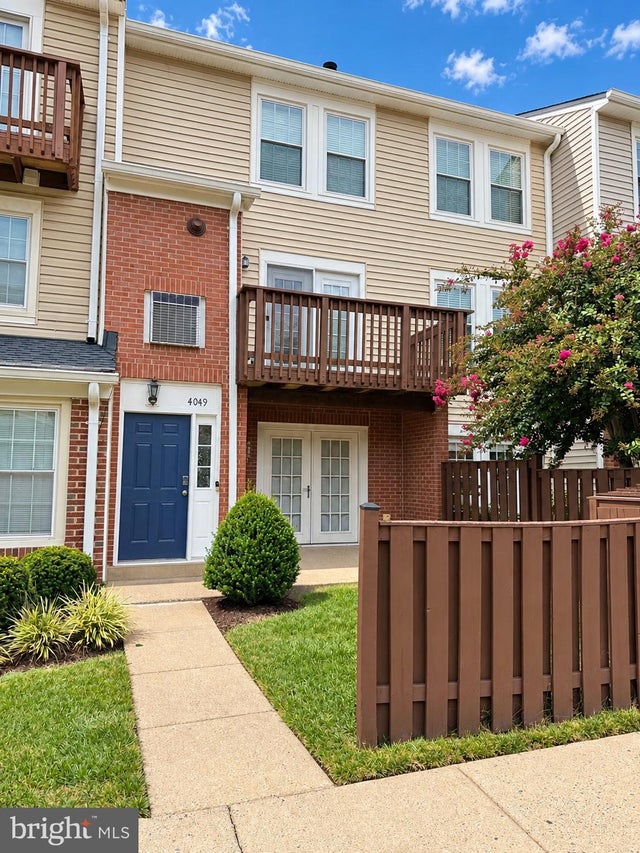
MLS: #VAPW2130826, Listed By: Kathryn Sparks, Samson Properties, Source:Bright MLS
4049 Chetham Way
WOODBRIDGE, VA 22192

 2
2
Bed
 4
4
Bath
 1,677
1,677Sqft
Sought-after Somerset at Westridge community! This charming townhome features 2 primary suites, 3.5 baths and plenty of comfortable living space...all in a convenient location. 3 spacious levels... walk into the lower level recreation room with a firepleace and a full bath, up to the main level to the open living room, dining room and into the bright kitchen including new fixtures and tile backsplash, stainless appliances and granite countertops. Wood and engineered flooring on the lower and main levels and brand new carpet upstairs. All the things you look for… are right here! Along with impressive community amenities, Comfort, convenience, and community amenities—all in one great location! Just minutes to shopping, grocery stores, restaurants and recreation. Commuters appreciate

 Property Details
 Map
Map
 Map
Map
What's Nearby
Nearby Areas
 Features
-
Bedroom Information
Total beds: 2Bathroom Information
Total Baths: 4 Full Baths: 3 Half Baths: 1Room Information
Rooms Total: 6 Has Basement: Yes Basement: Finished, Walk-Out Access, Daylight, Full -
Flooring Information
Carpet, Ceramic Tile, Wood -
Interior Features
Eat-in Kitchen, Ceiling Fan(s), Recessed Lighting, Walk-In Closet(s), Open Floorplan Appliances: Gas Range, Gas Oven, Cooktop, Gas Water Heater, Dishwasher, Disposal, Dryer, Ice Maker, Refrigerator, Stainless Steel Appliance(s), Washer, Water Heater, Microwave Laundry Features: Main Level -
Heating & Cooling
Has Heating: Yes Heating: Natural Gas, Forced Air Has Cooling: Yes Cooling: Central Air, Ceiling Fan(s), Electric
-
Building Information
Year Built: 1990 Building Area Total: 1677 Pool Features: Community Private Pool: No Water front Features: Lake Association Fee Frequency: Quarterly -
Exterior Features
Exterior Features: Lighting
-
Lot Information
Lot Description: Front Yard, ClearedProperty Information
Subdivision: SOMERSET AT WESTRIDGE Source Property Type: Residential Postal Code Plus 4: 5081 Property SubType: Condominium Levels: Three Or More Property Age: 36
-
Listing Price Information
Listing Price: $380000
-
Tax Information
Parcel Number: 8193-73-1617.01 Tax Year: 2026 Annual Tax: $3601
-
Parking Information
Parking Total: 2 Assigned, Parking LotGarage Information
Pets Allowed: Breed Restrictions, YesHomeowners Association InformationHas Association: Yes Included Fees: Sewer, Snow Removal, Trash, Water HOA: $274.00 Association Amenities: Clubhouse, Party Room, Tennis Court(s), Jogging Path, Playground Community Features: Pool, Sidewalks
-
Utility Information
Other -
Location Information
Direction: From: Lake Ridge : Rt123 S to Right on Old Bridge to R- Westridge to R- Quarterhouse L- Churchman immediately R- on Chetham Way, park in a open spot and walk by mailboxes into the courtyard you will see 4049 just ahead of you. WaterSource: Public
How much is this property worth?
Curious about this home's true market value? Use our free Home Evaluation Tool to instantly get a personalized Comparative Market Analysis (CMA) report. Make smarter, data-driven decisions before you buy.

Nearby Home Value
| Address | Estimate | Bed | Bath | Sq. Ft | Lot Size |
|---|---|---|---|---|---|
| 12717 Gordon Boulevard .., Woodbridge, VA, 22192 | $294,900 | 2 | 2 | 1,014 | -- |
| 12705 Gordon Boulevard .., Woodbridge, VA, 22192 | $290,000 | 3 | 2 | 1,220 | -- |
| 12650 Dara Drive #204, Woodbridge, VA, 22192 | $198,200 | 1 | 1 | 700 | -- |
| 12650 Dara Drive #301, Woodbridge, VA, 22192 | $185,000 | 1 | 1 | 700 | -- |
| 12703 Lotte Drive #203, Woodbridge, VA, 22192 | $229,900 | 3 | 1 | 1,016 | -- |
| 12703 Lotte Drive #APT .., Woodbridge, VA, 22192 | $225,000 | 2 | 1 | 869 | -- |
| 12654 Dara Drive #203, Woodbridge, VA, 22192 | $234,990 | 3 | 2 | 1,202 | -- |
| 12705 Dara Drive #204, Woodbridge, VA, 22192 | $195,000 | 2 | 1 | 869 | -- |
| 12705 Dara Drive #202, Woodbridge, VA, 22192 | $199,999 | 2 | 1 | 834 | -- |
| 12705 Dara Drive #T-3, Woodbridge, VA, 22192 | $180,000 | 1 | 1 | 722 | -- |
Similar Condos To 4049 Chetham Way
Nearby For Sale

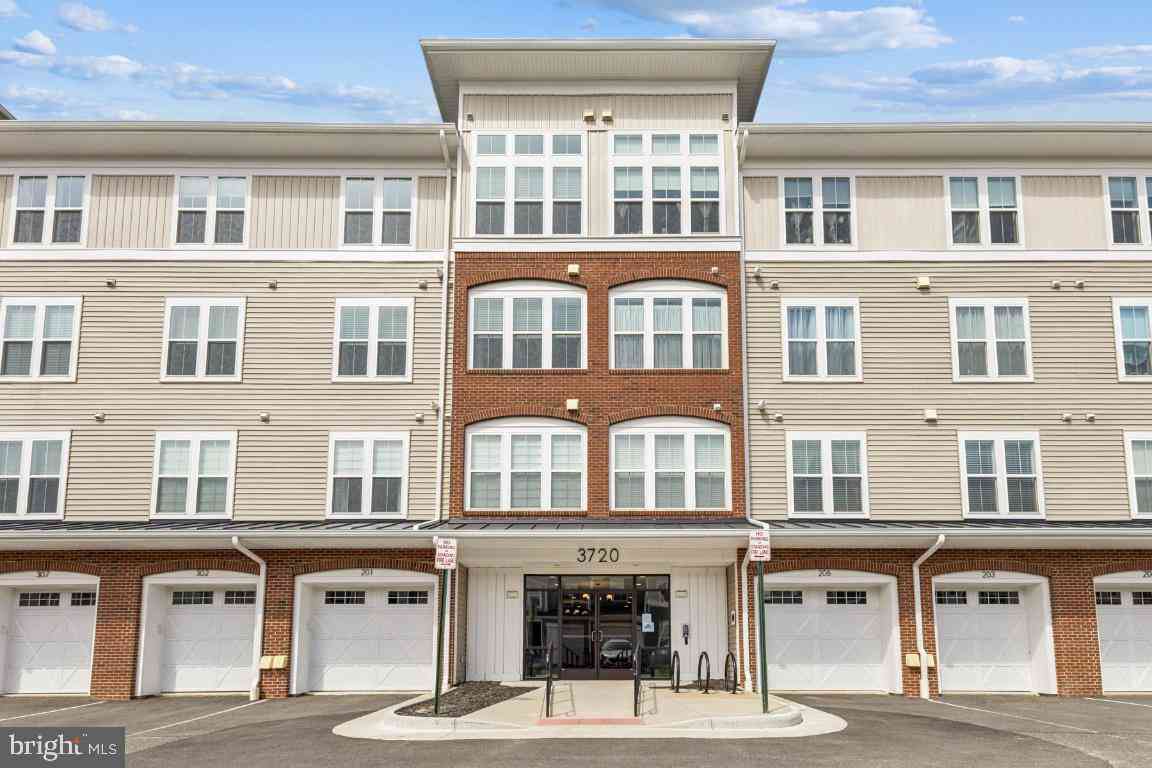
The data relating to real estate for sale on this website appears in part through the BRIGHT Internet Data Exchange program, a voluntary cooperative exchange of property listing data between licensed real estate brokerage firms in which ByOwner participates, and is provided by BRIGHT through a licensing agreement. The information provided by this website is for the personal, non-commercial use of consumers and may not be used for any purpose other than to identify prospective properties consumers may be interested in purchasing. Some properties which appear for sale on this website may no longer be available because they are under contract, have closed or are no longer being offered for sale. Information Deemed Reliable But Not Guaranteed. Copyright © 2026 Bright MLS. All rights reserved.
ByOwner last updated this listing 09/27/2026 @ 12:04
More Cities with for Sale by Owner Homes
- Woodbridge Homes For Sale By Owner
- Lorton Homes For Sale By Owner
- Fairfax Station Homes For Sale By Owner
- Burke Homes For Sale By Owner
- Clifton Homes For Sale By Owner
- Triangle Homes For Sale By Owner
- Springfield Homes For Sale By Owner
- Manassas Homes For Sale By Owner
- Fairfax Homes For Sale By Owner
- Indian Head Homes For Sale By Owner
- Marbury Homes For Sale By Owner
- Annandale Homes For Sale By Owner
- Manassas Park Homes For Sale By Owner
- Nokesville Homes For Sale By Owner
- Bryans Road Homes For Sale By Owner
- Bristow Homes For Sale By Owner
- Centreville Homes For Sale By Owner
- Oakton Homes For Sale By Owner
- Vienna Homes For Sale By Owner
- Accokeek Homes For Sale By Owner
Homes around $380,000
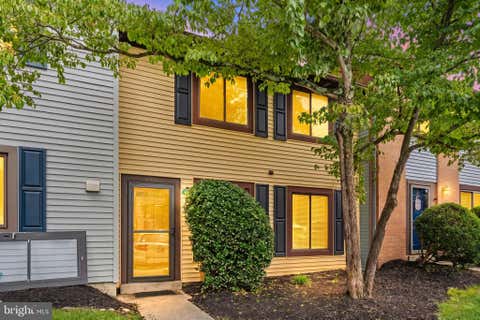


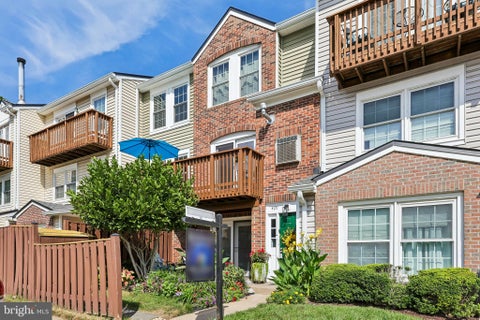
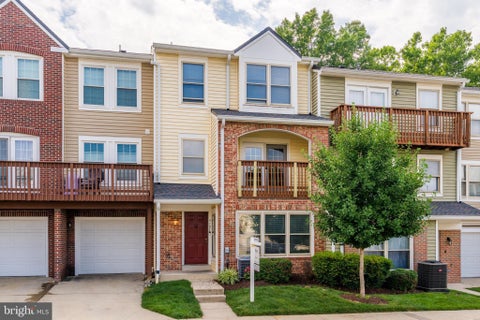








Verify Your Email
Please enter the 6-digit verification code
sent to your email address.
Verify Your Phone Number
Please enter the 6-digit verification code
sent to your mobile phone.