
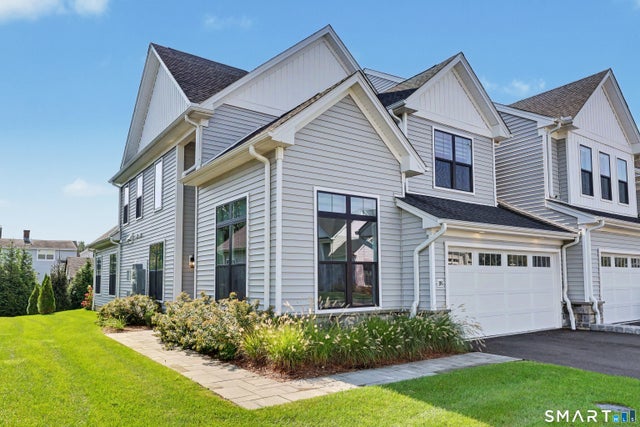
18 Hillcrest Drive #18
Woodbridge, CT 06525

 3
3
Bed
 3
3
Bath
 2,486
2,486Sqft
Just two years young, and impeccably maintained, this 55+ condo shows like a model home! This is the one you have been waiting for - spacious, immaculate and there is literally nothing to do here but move in. Cathedral and 9 foot ceilings and generous windows provide exceptional natural light. Fabulous open floor plan invites your company to make themselves at home. Beautiful finishes like wide-plank floors and matte black fixtures offer clean modern lines and an easy palette to make your own. Gourmet kitchen with gleaming quartz island, plentiful white cabinets and pantry is a cook's dream come true. Gorgeous Great Room with cathedral ceilings and sliders to your peaceful paver patio. Main level Primary Suite boasts a tray ceiling, sumptuous bath with dual vanity and upgraded tile walk in

 Property Details
 Map
Map
 Map
Map
What's Nearby
Nearby Areas
 Features
-
Bedroom Information
Total beds: 3Bathroom Information
Total Baths: 3 Full Baths: 2 Half Baths: 1Room Information
Rooms Total: 7 Basement: None -
Interior Features
Open Floorplan Appliances: Dishwasher, Dryer, Gas Cooktop, Range, Oven, Refrigerator, Washer, Gas Water Heater Laundry Features: Main Level -
Heating & Cooling
Has Heating: Yes Heating: Natural Gas, Forced Air Has Cooling: Yes Cooling: Central Air
-
Building Information
Year Built: 2024 Building Area Total: 2486 Construction Materials: Vinyl Siding, Frame Patio And Porch Features: Patio Pool Features: Heated, Outdoor Pool, In Ground Private Pool: No Association Fee Frequency: Monthly
-
Lot Information
Lot Description: Level
-
Listing Price Information
Listing Price: $829900
-
Tax Information
Parcel Number: 2794250 Annual Tax: $17842
-
Virtual Tour
Parking Information
Parking Total: 2 Off Street, Garage Door Opener, AttachedGarage Information
Has Garage: Yes Has Attached Garage: Yes Garage Space: 2 Pets Allowed: YesHomeowners Association InformationHas Association: Yes Included Fees: Insurance, Pest Control, Snow Removal, Trash, Maintenance Grounds HOA: $471.00 Association Amenities: Clubhouse, Pool, Fitness Center Community Features: Golf, Tennis Court(s)
-
School Information
Elementary School: Beecher RoadJunior High School:Senior High School: Amity Regional -
Utility Information
Underground Utilities -
Location Information
Direction: Bradley Road to Regency to 18 Hillcrest WaterSource: Public Security Features: Security System
How much is this property worth?
Curious about this home's true market value? Use our free Home Evaluation Tool to instantly get a personalized Comparative Market Analysis (CMA) report. Make smarter, data-driven decisions before you buy.

Nearby Home Value
| Address | Estimate | Bed | Bath | Sq. Ft | Lot Size |
|---|---|---|---|---|---|
| 27 Heritage Lane, Woodbridge, CT, 06525 | $599,900 | 3 | 3 | 2,006 | -- |
IDX information is provided exclusively for personal, non-commercial use, and may not be used for any purpose other than to identify prospective properties consumers may be interested in purchasing. Information is deemed reliable but not guaranteed. The listing broker’s offer of compensation is made only to participants of the MLS where the listing is filed.
ByOwner last updated this listing 10/07/2026 @ 13:01
More Cities with for Sale by Owner Homes
- Woodbridge Homes For Sale By Owner
- Ansonia Homes For Sale By Owner
- Bethany Homes For Sale By Owner
- Derby Homes For Sale By Owner
- Seymour Homes For Sale By Owner
- Hamden Homes For Sale By Owner
- Orange Homes For Sale By Owner
- New Haven Homes For Sale By Owner
- Beacon Falls Homes For Sale By Owner
- West Haven Homes For Sale By Owner
- Shelton Homes For Sale By Owner
- Oxford Homes For Sale By Owner
- North Haven Homes For Sale By Owner
- Milford Homes For Sale By Owner
- Naugatuck Homes For Sale By Owner
- East Haven Homes For Sale By Owner
- Prospect Homes For Sale By Owner
- Stratford Homes For Sale By Owner
- Cheshire Homes For Sale By Owner
- Monroe Homes For Sale By Owner
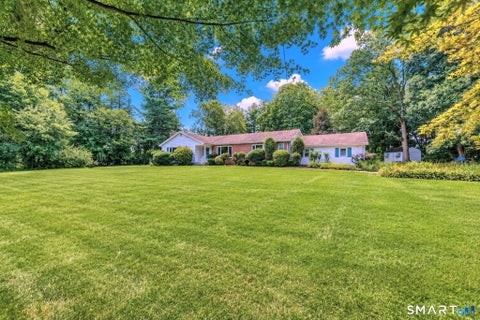
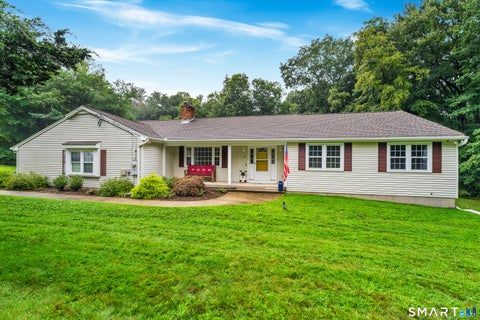
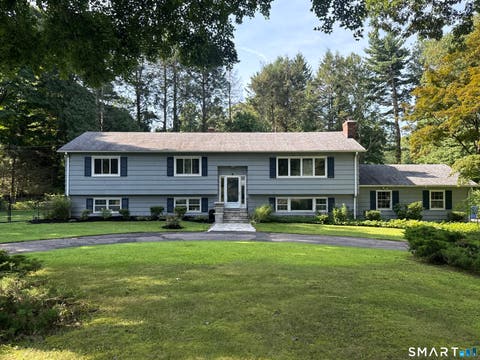
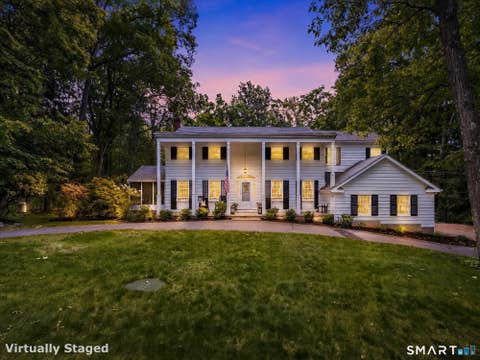
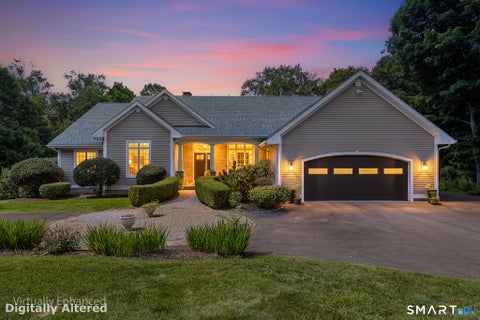
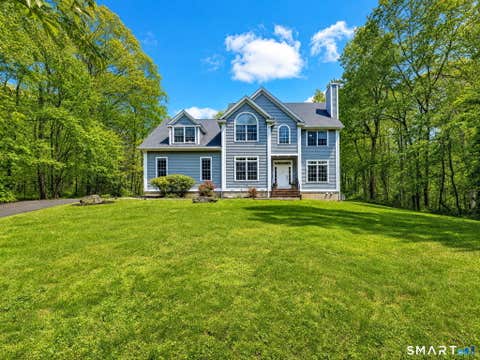
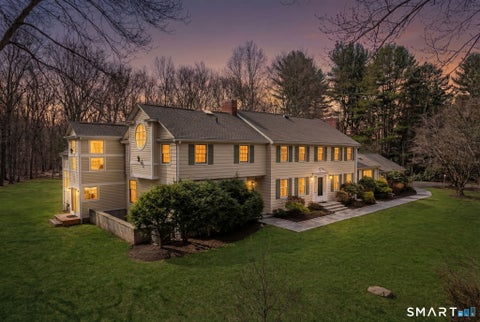
Homes around $829,900










Verify Your Email
Please enter the 6-digit verification code
sent to your email address.
Verify Your Phone Number
Please enter the 6-digit verification code
sent to your mobile phone.