
MLS: #VAPW2129920, Listed By: Judith Petrak, CENTURY 21 New Millennium, Source:Bright MLS
14541 Crossfield Way #53
WOODBRIDGE, VA 22191

 3
3
Bed
 4
4
Bath
 3,239
3,239Sqft
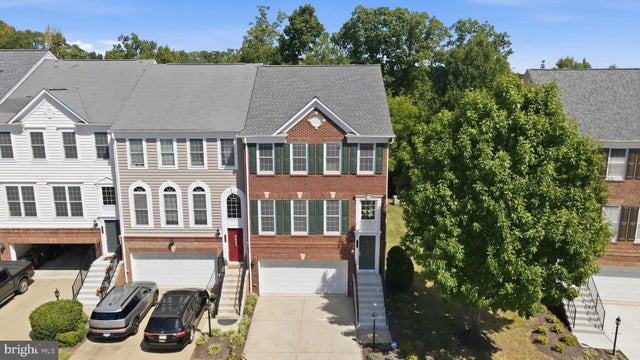
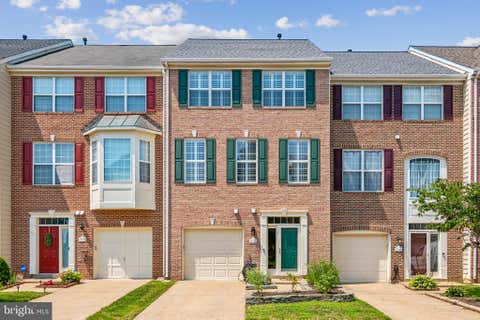
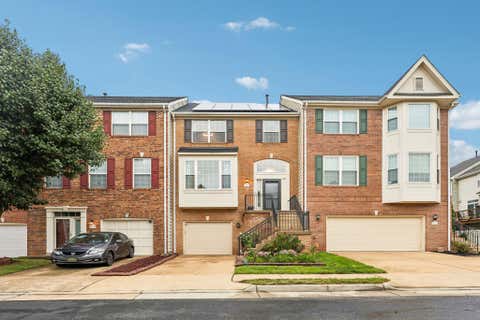
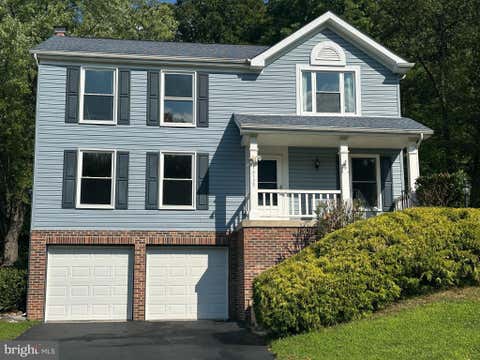
Welcome to Potomac Club! Gated community with amenities galore! Rare opportunity to purchase the largest Pulte Tyler model 3 level townhome with front loading two car garage and driveway. 3 bedrooms/3.5 baths. Backs to trees for views and privacy. Large gorgeous trees deck for entertaining. Backyard may be fenced. Highly upgraded end unit brick townhome has been well maintained throughout by original owners and never rented. Three gas fireplaces, 10 x 10 bump out on all three floors, HVAC humidifier, newer stainless steel appliances, surround sound wiring, & wired security system. Recent updates include updated kitchen (2022), new roof (Aug 2022) with transferrable 10-year warranty, Linux HVAC (June 2024), 55 gallon hot water heater (2021), large deck extension (Oct 2020), tiled shower in

 Property Details
 Map
Map
 Map
Map
What's Nearby
Nearby Areas
 Features
-
Bedroom Information
Total beds: 3Bathroom Information
Total Baths: 4 Full Baths: 3 Half Baths: 1Room Information
Has Basement: Yes Basement: Finished, Walk-Out Access -
Flooring Information
Carpet, Wood, Ceramic Tile, Vinyl -
Roofing Information
Shingle -
Interior Features
Eat-in Kitchen, Ceiling Fan(s), Kitchen Island, Pantry, Recessed Lighting, Sound System, Walk-In Closet(s), Crown Molding, Open Floorplan Roof: Shingle Appliances: Oven, Gas Range, Gas Oven, Gas Water Heater, Cooktop, Dishwasher, Disposal, Dryer, Humidifier, Microwave, Refrigerator, Stainless Steel Appliance(s), Washer, Water Heater Laundry Features: Upper Level Window Features: Screens -
Heating & Cooling
Has Heating: Yes Heating: Natural Gas, Forced Air Has Cooling: Yes Cooling: Central Air, Ceiling Fan(s), Electric
-
Building Information
Year Built: 2007 Building Area Total: 3239 Construction Materials: Brick, Vinyl Siding Pool Features: Community, Lap Private Pool: No View: Park/Greenbelt Association Fee Frequency: Monthly -
Exterior Features
Exterior Features: Rain Gutters
-
Property Information
Subdivision: POTOMAC CLUB Source Property Type: Residential Postal Code Plus 4: 4028 Property SubType: Condominium Levels: Two Property Age: 19
-
Listing Price Information
Listing Price: $600000
-
Tax Information
Parcel Number: 8391-15-2649.01 Tax Year: 2026 Annual Tax: $5858
-
Parking Information
Parking Total: 4 Garage Door Opener, Concrete, Garage, Driveway, AttachedGarage Information
Has Garage: Yes Has Attached Garage: Yes Garage Space: 2 Pets Allowed: YesHomeowners Association InformationHas Association: Yes Included Fees: Insurance, Sewer, Snow Removal, Trash, Maintenance Structure HOA: $166.00 Association Amenities: Clubhouse, Fitness Center, Meeting Room, Party Room, Sauna, Security, Basketball Court, Gated, Jogging Path, Recreation Facilities, Playground Community Features: Pool, Sidewalks, Street Lights
-
Location Information
Direction: Potomac Branch entrance to the community. 1st left onto Crossfield & home will be on the left. WaterSource: Public Security Features: Smoke Detector(s), Security System, Security Gate
How much is this property worth?
Curious about this home's true market value? Use our free Home Evaluation Tool to instantly get a personalized Comparative Market Analysis (CMA) report. Make smarter, data-driven decisions before you buy.

Nearby Home Value
| Address | Estimate | Bed | Bath | Sq. Ft | Lot Size |
|---|---|---|---|---|---|
| 440 Belmont Bay Drive #.., Woodbridge, VA, 22191 | $675,000 | 2 | 2 | 1,997 | -- |
| 485 Harbor Side Street .., Woodbridge, VA, 22191 | $414,900 | 2 | 2 | 1,687 | -- |
| 485 Harbor Side Street .., Woodbridge, VA, 22191 | $600,000 | 2 | 2 | 2,173 | -- |
| 485 Harbor Side Street .., Woodbridge, VA, 22191 | $525,000 | 2 | 2 | 2,044 | -- |
| 485 Harbor Side Street .., Woodbridge, VA, 22191 | $530,000 | 2 | 2 | 2,082 | -- |
| 485 Harbor Side Street .., Woodbridge, VA, 22191 | $428,000 | 2 | 2 | 1,847 | -- |
| 500 Belmont Bay Drive #.., Woodbridge, VA, 22191 | $497,400 | 2 | 2 | 1,344 | -- |
| 525 Belmont Bay Drive #.., Woodbridge, VA, 22191 | $599,999 | 2 | 2 | 2,156 | -- |
| 680 Watermans Dr, Woodbridge, VA, 22191 | $399,900 | 2 | 3 | 1,413 | -- |
| 810 Belmont Bay Drive #.., Woodbridge, VA, 22191 | $375,000 | 2 | 2 | 1,349 | -- |
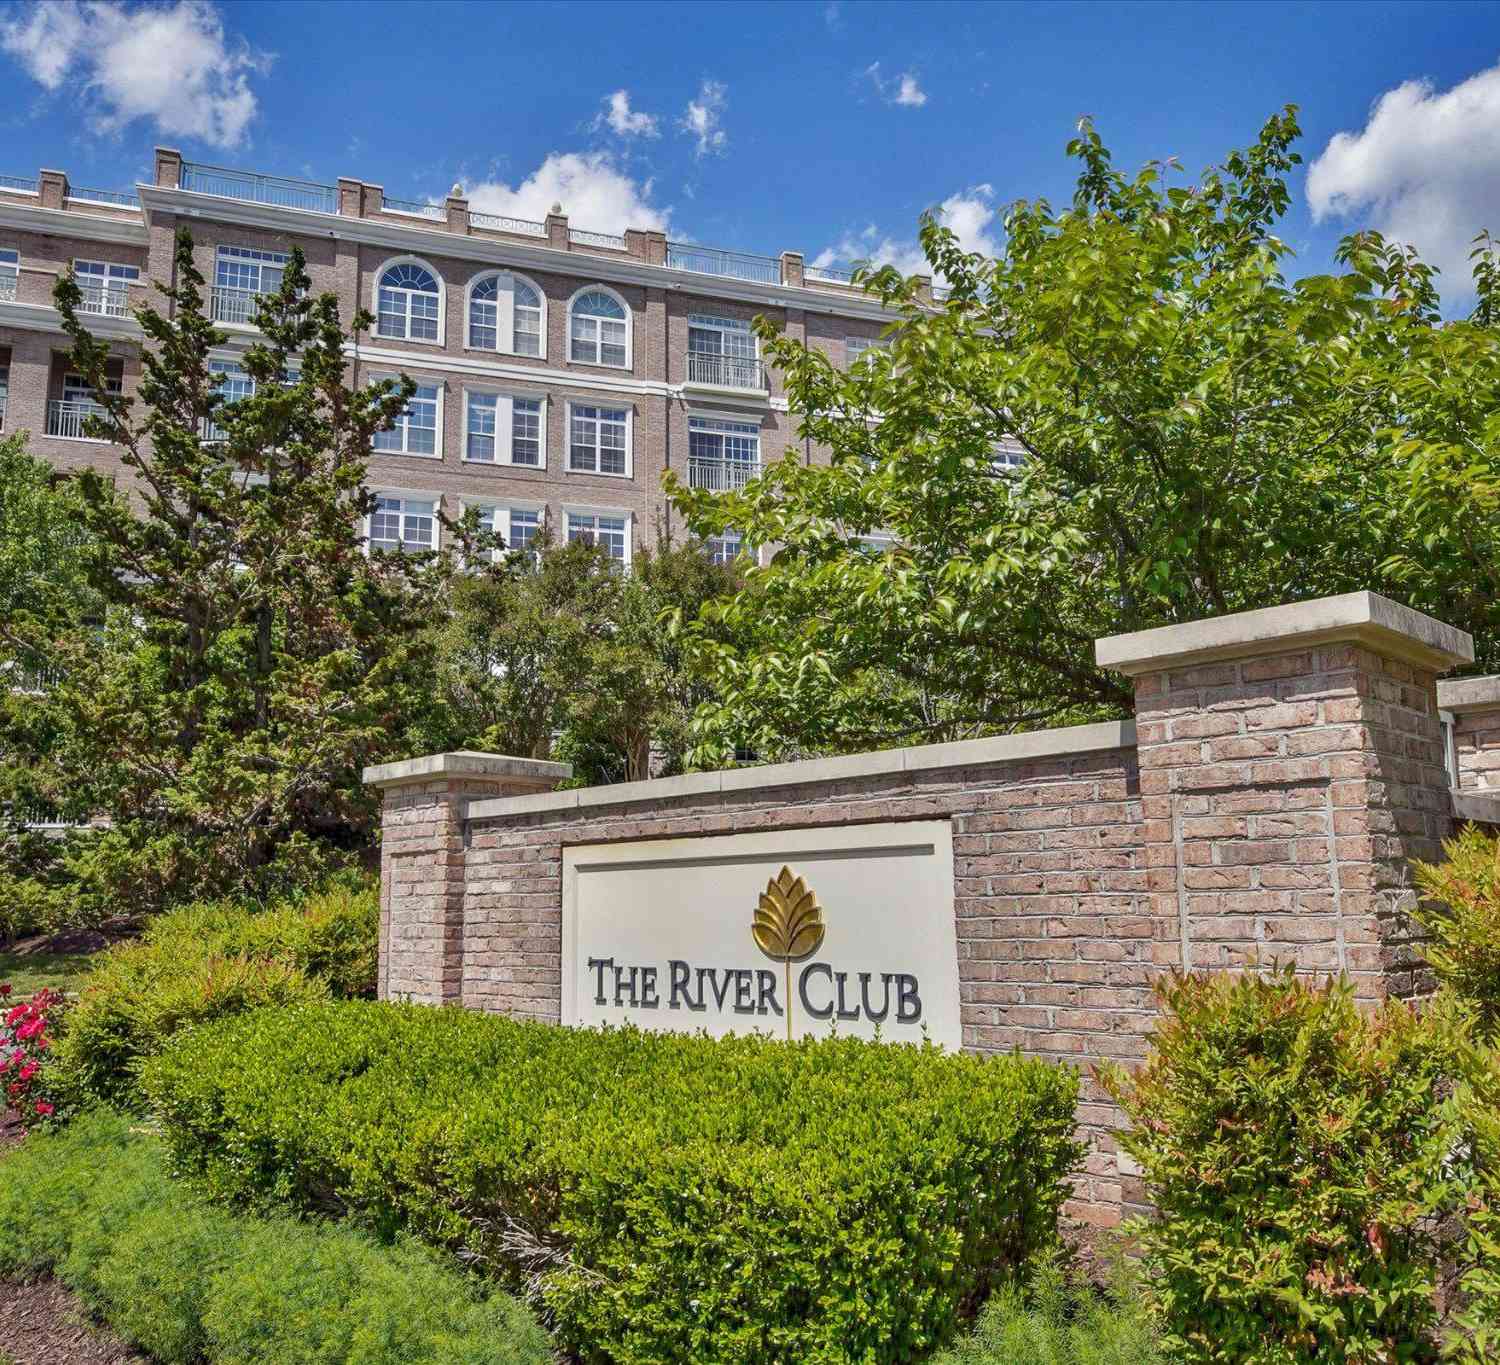
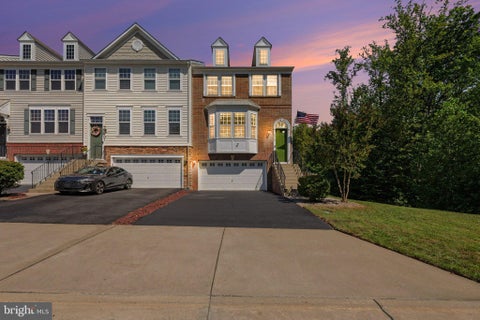
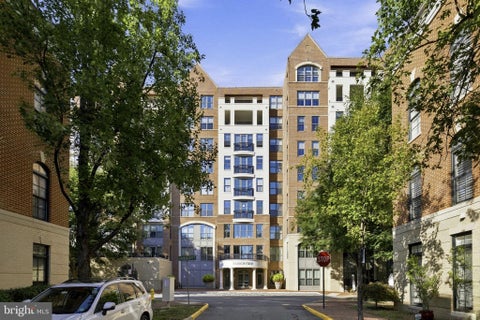
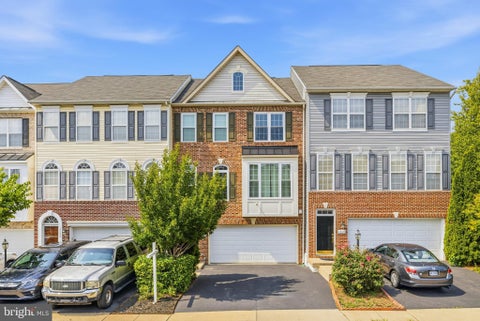
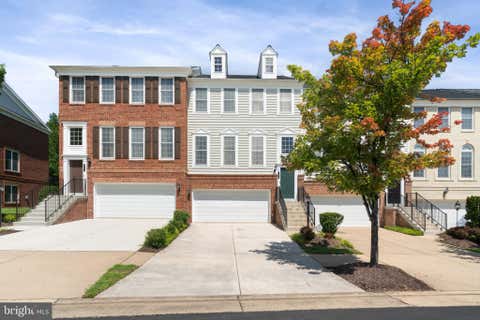
Similar Condos To 14541 Crossfield Way #53
Nearby For Sale

The data relating to real estate for sale on this website appears in part through the BRIGHT Internet Data Exchange program, a voluntary cooperative exchange of property listing data between licensed real estate brokerage firms in which ByOwner participates, and is provided by BRIGHT through a licensing agreement. The information provided by this website is for the personal, non-commercial use of consumers and may not be used for any purpose other than to identify prospective properties consumers may be interested in purchasing. Some properties which appear for sale on this website may no longer be available because they are under contract, have closed or are no longer being offered for sale. Information Deemed Reliable But Not Guaranteed. Copyright © 2026 Bright MLS. All rights reserved.
ByOwner last updated this listing 10/12/2026 @ 16:49
More Cities with for Sale by Owner Homes
- Woodbridge Homes For Sale By Owner
- Lorton Homes For Sale By Owner
- Fairfax Station Homes For Sale By Owner
- Burke Homes For Sale By Owner
- Clifton Homes For Sale By Owner
- Triangle Homes For Sale By Owner
- Springfield Homes For Sale By Owner
- Manassas Homes For Sale By Owner
- Fairfax Homes For Sale By Owner
- Indian Head Homes For Sale By Owner
- Marbury Homes For Sale By Owner
- Annandale Homes For Sale By Owner
- Manassas Park Homes For Sale By Owner
- Nokesville Homes For Sale By Owner
- Bryans Road Homes For Sale By Owner
- Bristow Homes For Sale By Owner
- Centreville Homes For Sale By Owner
- Oakton Homes For Sale By Owner
- Vienna Homes For Sale By Owner
- Accokeek Homes For Sale By Owner
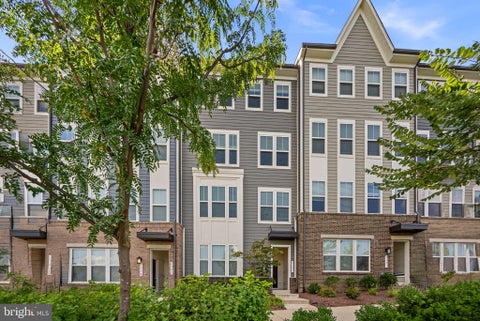
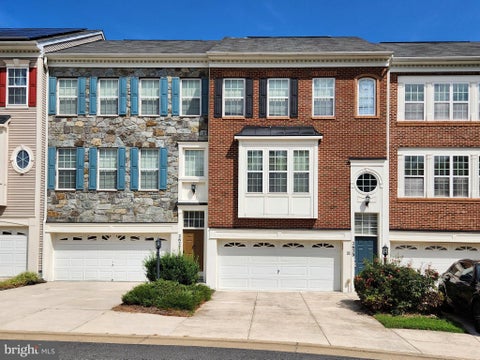
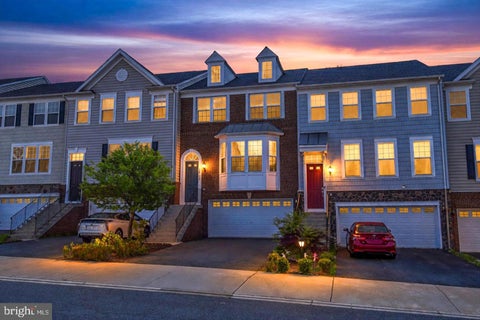
Homes around $600,000









Verify Your Email
Please enter the 6-digit verification code
sent to your email address.
Verify Your Phone Number
Please enter the 6-digit verification code
sent to your mobile phone.