

MLS: #DENC2111418, Listed By: Karla Saffos, Long & Foster Real Estate, Inc., Source:Bright MLS
7 Rockford Road #F1
WILMINGTON, DE 19806

 2
2
Bed
 2
2
Bath
 970
970Sqft
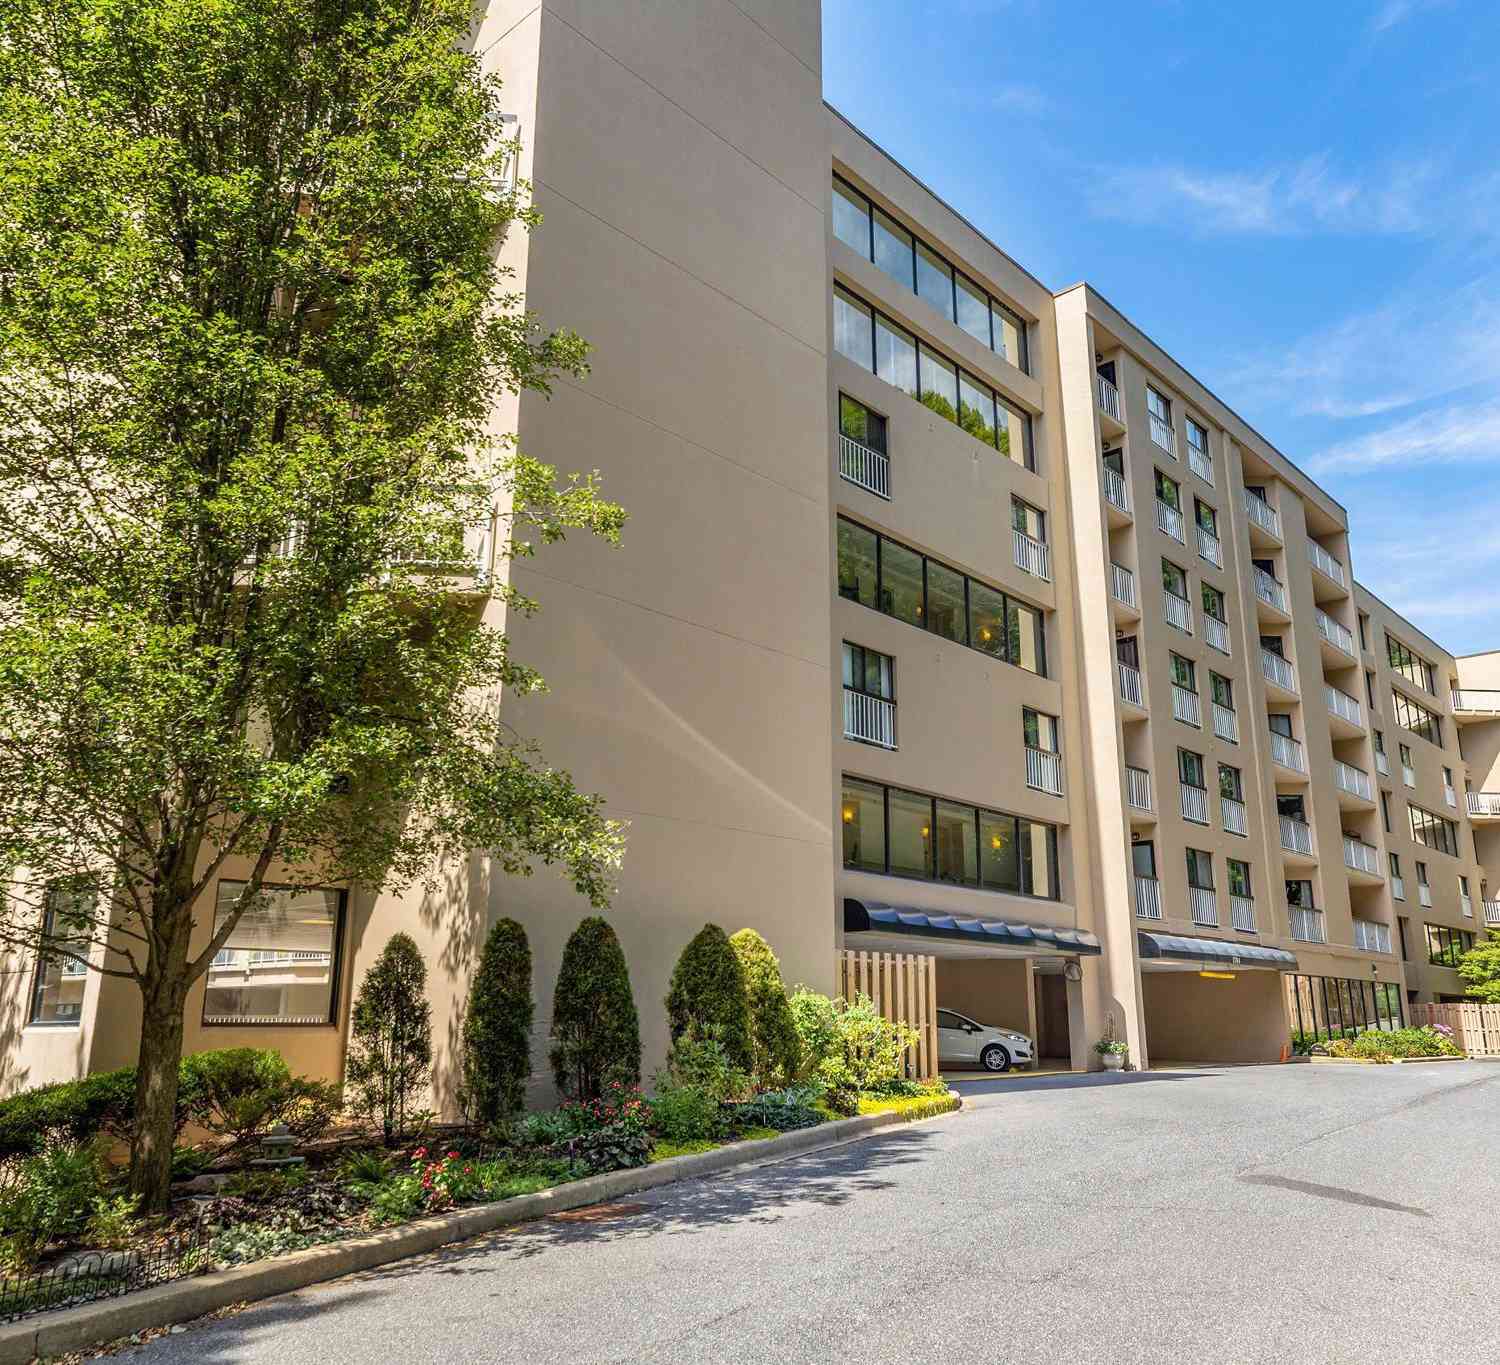
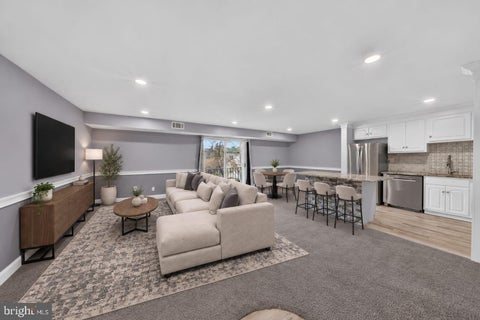
Exceptional Value! Exceptional location! In the heart of the Highlands with Rockford Park as your backyard, you will be walking distance to Trolley Square, Delaware Art Museum, Alapocas Trail and many restaurants and shops. This condo is ready for you to call home! Spacious living room and dinning area. Step out to your private balcony from the sliding doors to a lovely court yard. Stainless steel appliances and tiled floors in the kitchen. Nice size bedrooms and bathrooms,. Primary suite has a convenient walk in closet and a tile shower. Laminate and tile floors throughout, freshly painted, 5 years old AC/Furnace system . Well managed Condo Association - pet friendly, low monthly fee covers common areas maintenance, landscape maintenance, water, sewer, heat, basic cable, trash, snow remo

 Property Details
 Map
Map
 Map
Map
What's Nearby
Nearby Areas
 Features
-
Bedroom Information
Total beds: 2Bathroom Information
Total Baths: 2 Full Baths: 2 -
Flooring Information
Laminate -
Roofing Information
Flat -
Interior Features
Ceiling Fan(s), High Ceilings, Open Floorplan Roof: Flat Appliances: Electric Range, Electric Oven, Gas Water Heater, Dishwasher, Refrigerator, Stainless Steel Appliance(s), Microwave Laundry Features: Common Area Window Features: Double Pane Windows -
Heating & Cooling
Has Heating: Yes Heating: Natural Gas, Forced Air Has Cooling: Yes Cooling: Central Air, Ceiling Fan(s), Electric
-
Building Information
Year Built: 1969 Building Area Total: 970 Construction Materials: Brick Patio And Porch Features: Patio Pool Features: Community Private Pool: No View: City, Trees/Woods Association Fee Frequency: Monthly -
Exterior Features
Exterior Features: Balcony, Lighting
-
Lot Information
Lot Dimensions: 0.00 x 0.00 Lot Description: Wooded, Level, ClearedProperty Information
Subdivision: ROCKFORD TOWERS Source Property Type: Residential Postal Code Plus 4: 1006 Property SubType: Condominium Levels: One Property Age: 57
-
Listing Price Information
Listing Price: $220000
-
Tax Information
Parcel Number: 26-006.10-001.C.F001 Tax Lot: 001.C.F001 Tax Year: 2024 Annual Tax: $1663
-
Parking Information
Unassigned, Common, Paved, Parking LotGarage Information
Pets Allowed: Breed Restrictions, Number Limit, YesHomeowners Association InformationHas Association: Yes Included Fees: Cable TV, Sewer, Snow Removal, Trash, Water, Maintenance Grounds HOA: $516.00 Association Amenities: Fitness Center Community Features: Pool, Street Lights
-
School Information
Elementary School: HIGHLANDSJunior High School: ALEXIS I.DUPONTSenior High School: ALEXIS I. DUPONT -
Utility Information
Cable Available, Sewer Available, Water Available, Electricity Available -
Location Information
Direction: From I-95 (north or south) Take Exit 6 – Turn onto Delaware Ave (DE-52 North) Continue on Delaware Ave for about 1–2 miles Turn right onto Rockford Rd Go down the hill about 0.3 miles turn left on Rockford Towers Condominium. Building F is the last one before the U turn. WaterSource: Public Security Features: Smoke Detector(s)
How much is this property worth?
Curious about this home's true market value? Use our free Home Evaluation Tool to instantly get a personalized Comparative Market Analysis (CMA) report. Make smarter, data-driven decisions before you buy.

Nearby Home Value
| Address | Estimate | Bed | Bath | Sq. Ft | Lot Size |
|---|---|---|---|---|---|
| 1100 Lovering Avenue #1.., Wilmington, DE, 19806 | $795,000 | 2 | 3 | 3,051 | -- |
| 1100 Lovering Avenue #1.., Wilmington, DE, 19806 | $549,900 | 2 | 2 | 1,309 | -- |
| 1100 Lovering Avenue #806, Wilmington, DE, 19806 | $479,500 | 2 | 2 | -- | -- |
| 1100 Lovering Avenue #1.., Wilmington, DE, 19806 | $475,000 | 2 | 2 | -- | -- |
| 1100 Lovering Avenue #400, Wilmington, DE, 19806 | $315,000 | 2 | 2 | 1,416 | -- |
| 1403 Shallcross Avenue .., Wilmington, DE, 19806 | $169,900 | 1 | 1 | 874 | -- |
| 1704 N Park Drive #A318, Wilmington, DE, 19806 | $285,000 | 2 | 3 | 1,336 | -- |
| 1704 N Park Drive #205, Wilmington, DE, 19806 | $295,000 | 2 | 2 | 1,228 | -- |
| 1301 N Franklin Street #5, Wilmington, DE, 19806 | $139,900 | 1 | 1 | -- | -- |
| 1704 N Park Drive #A313, Wilmington, DE, 19806 | $269,900 | 2 | 3 | 1,336 | -- |
Similar Condos To 7 Rockford Road #F1
Nearby For Sale
The data relating to real estate for sale on this website appears in part through the BRIGHT Internet Data Exchange program, a voluntary cooperative exchange of property listing data between licensed real estate brokerage firms in which ByOwner participates, and is provided by BRIGHT through a licensing agreement. The information provided by this website is for the personal, non-commercial use of consumers and may not be used for any purpose other than to identify prospective properties consumers may be interested in purchasing. Some properties which appear for sale on this website may no longer be available because they are under contract, have closed or are no longer being offered for sale. Information Deemed Reliable But Not Guaranteed. Copyright © 2026 Bright MLS. All rights reserved.
ByOwner last updated this listing 09/17/2026 @ 08:40
More Cities with for Sale by Owner Homes
- Wilmington Homes For Sale By Owner
- Montchanin Homes For Sale By Owner
- New Castle Homes For Sale By Owner
- Greenville Homes For Sale By Owner
- Penns Grove Homes For Sale By Owner
- Carneys Point Homes For Sale By Owner
- Pennsville Homes For Sale By Owner
- Claymont Homes For Sale By Owner
- Pedricktown Homes For Sale By Owner
- Hockessin Homes For Sale By Owner
- Marcus Hook Homes For Sale By Owner
- Chadds Ford Homes For Sale By Owner
- Garnet Valley Homes For Sale By Owner
- Aston Homes For Sale By Owner
- Glen Mills Homes For Sale By Owner
- Bear Homes For Sale By Owner
- Delaware City Homes For Sale By Owner
- Kennett Square Homes For Sale By Owner
- Upper Chichester Homes For Sale By Owner
- Bridgeport Homes For Sale By Owner
Homes around $220,000








Verify Your Email
Please enter the 6-digit verification code
sent to your email address.
Verify Your Phone Number
Please enter the 6-digit verification code
sent to your mobile phone.