

MLS: #DENC2111796, Listed By: Christopher Wharton, Long & Foster Real Estate, Inc., Source:Bright MLS
306 Cassell Court #306
WILMINGTON, DE 19803

 3
3
Bed
 3
3
Bath
 2,475
2,475Sqft
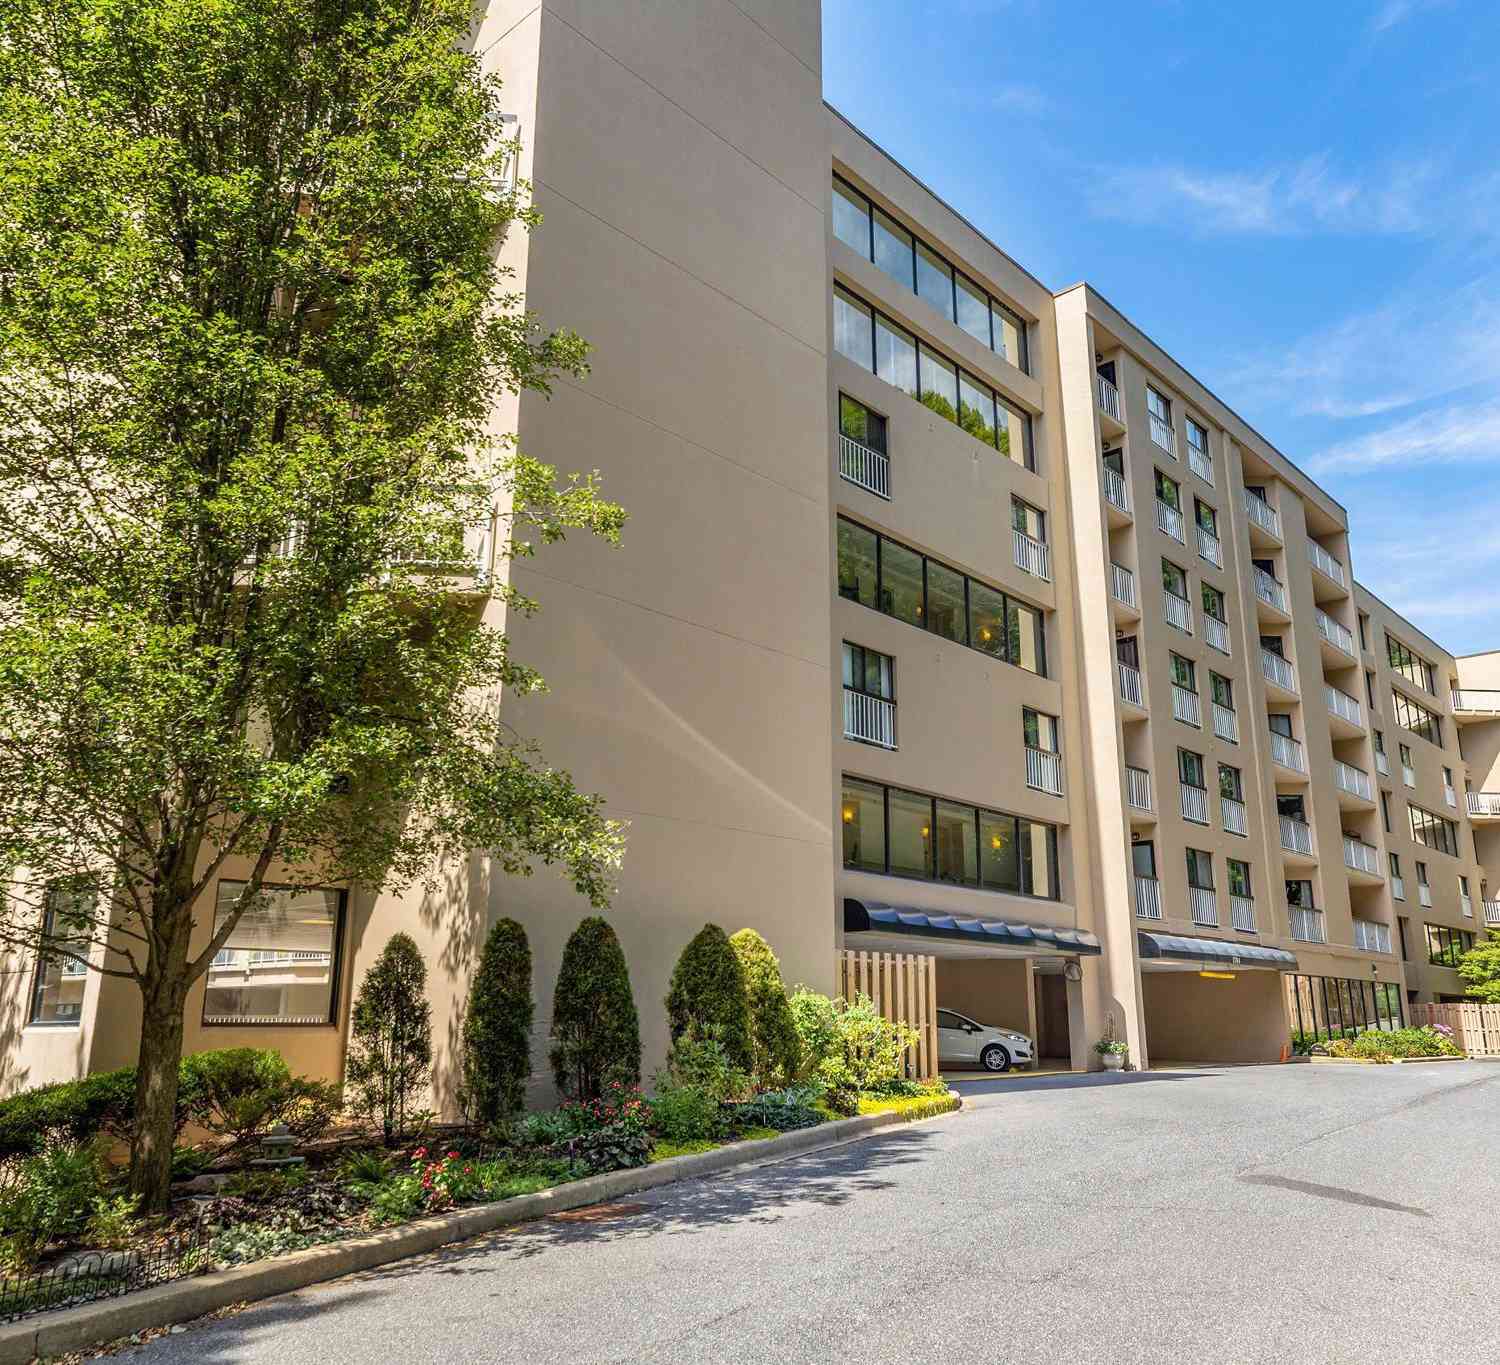
Welcome to 306 Cassell Ct: a beautifully updated end-unit home in the Village of Brandywine, an established 55+ community offering three bedrooms, two full bathrooms, one half bathroom, a two-car garage, and the convenience of having everything needed for everyday living on the main level. Step through the front door into a dramatic two-story foyer featuring an open staircase to the second floor. The foyer flows directly into the dining room, creating a welcoming space for meals, gatherings, and entertaining. Just off the dining room is a private wing of the home featuring the laundry room with access to the garage, a convenient half bathroom, and the first-floor primary suite. The spacious primary bedroom offers a comfortable retreat with a fully renovated private bathroom, allowing the n

 Property Details
 Map
Map
 Map
Map
What's Nearby
Nearby Areas
 Features
-
Bedroom Information
Total beds: 3Bathroom Information
Total Baths: 3 Full Baths: 2 Half Baths: 1Room Information
Has Basement: Yes Basement: Full, Unfinished -
Interior Features
Appliances: Gas Water Heater -
Heating & Cooling
Has Heating: Yes Heating: Natural Gas, Forced Air Has Cooling: Yes Cooling: Central Air, Electric
-
Building Information
Year Built: 2012 Building Area Total: 2475 Construction Materials: Other Pool Features: None Private Pool: No
-
Property Information
Subdivision: VILLAGE OF BRANDYWINE Source Property Type: Residential Postal Code Plus 4: 6410 Property SubType: Condominium Levels: Two Property Age: 14
-
Listing Price Information
Listing Price: $600000
-
Tax Information
Parcel Number: 06-004.00-004.C.0306 Tax Lot: 004.C.0306 Tax Year: 2025 Annual Tax: $4606
-
Parking Information
Parking Total: 4 Garage, Driveway, AttachedGarage Information
Has Garage: Yes Has Attached Garage: Yes Garage Space: 2 Pets Allowed: Number Limit, YesHomeowners Association InformationIncluded Fees: Insurance, Snow Removal, Trash, Maintenance Structure Association Amenities: Clubhouse, Fitness Center, Meeting Room, Party Room, Gated, Jogging Path
-
Location Information
Direction: Please Use GPS WaterSource: Public
How much is this property worth?
Curious about this home's true market value? Use our free Home Evaluation Tool to instantly get a personalized Comparative Market Analysis (CMA) report. Make smarter, data-driven decisions before you buy.

Nearby Home Value
| Address | Estimate | Bed | Bath | Sq. Ft | Lot Size |
|---|---|---|---|---|---|
| 1307 Coulee Way, Wilmington, DE, 19803 | $1,028,075 | 3 | 4 | 2,800 | -- |
| 1108 Invermere Road, Wilmington, DE, 19803 | $989,800 | 3 | 4 | 2,600 | -- |
| 1309 Coulee Way, Wilmington, DE, 19803 | $1,035,741 | 3 | 4 | 2,800 | -- |
Similar Condos To 306 Cassell Court #306
Nearby For Sale
The data relating to real estate for sale on this website appears in part through the BRIGHT Internet Data Exchange program, a voluntary cooperative exchange of property listing data between licensed real estate brokerage firms in which ByOwner participates, and is provided by BRIGHT through a licensing agreement. The information provided by this website is for the personal, non-commercial use of consumers and may not be used for any purpose other than to identify prospective properties consumers may be interested in purchasing. Some properties which appear for sale on this website may no longer be available because they are under contract, have closed or are no longer being offered for sale. Information Deemed Reliable But Not Guaranteed. Copyright © 2026 Bright MLS. All rights reserved.
ByOwner last updated this listing 09/27/2026 @ 05:20
More Cities with for Sale by Owner Homes
- Wilmington Homes For Sale By Owner
- Montchanin Homes For Sale By Owner
- New Castle Homes For Sale By Owner
- Greenville Homes For Sale By Owner
- Penns Grove Homes For Sale By Owner
- Carneys Point Homes For Sale By Owner
- Pennsville Homes For Sale By Owner
- Claymont Homes For Sale By Owner
- Pedricktown Homes For Sale By Owner
- Hockessin Homes For Sale By Owner
- Marcus Hook Homes For Sale By Owner
- Chadds Ford Homes For Sale By Owner
- Garnet Valley Homes For Sale By Owner
- Aston Homes For Sale By Owner
- Glen Mills Homes For Sale By Owner
- Bear Homes For Sale By Owner
- Delaware City Homes For Sale By Owner
- Thornton Homes For Sale By Owner
- Kennett Square Homes For Sale By Owner
- Upper Chichester Homes For Sale By Owner
Homes around $600,000







Verify Your Email
Please enter the 6-digit verification code
sent to your email address.
Verify Your Phone Number
Please enter the 6-digit verification code
sent to your mobile phone.