

MLS: #DENC2107500, Listed By: Toni Vandegrift, EXP Realty, LLC, Source:Bright MLS
1960 Superfine Lane #82
WILMINGTON, DE 19802

 3
3
Bed
 2
2
Bath
 1,425
1,425Sqft
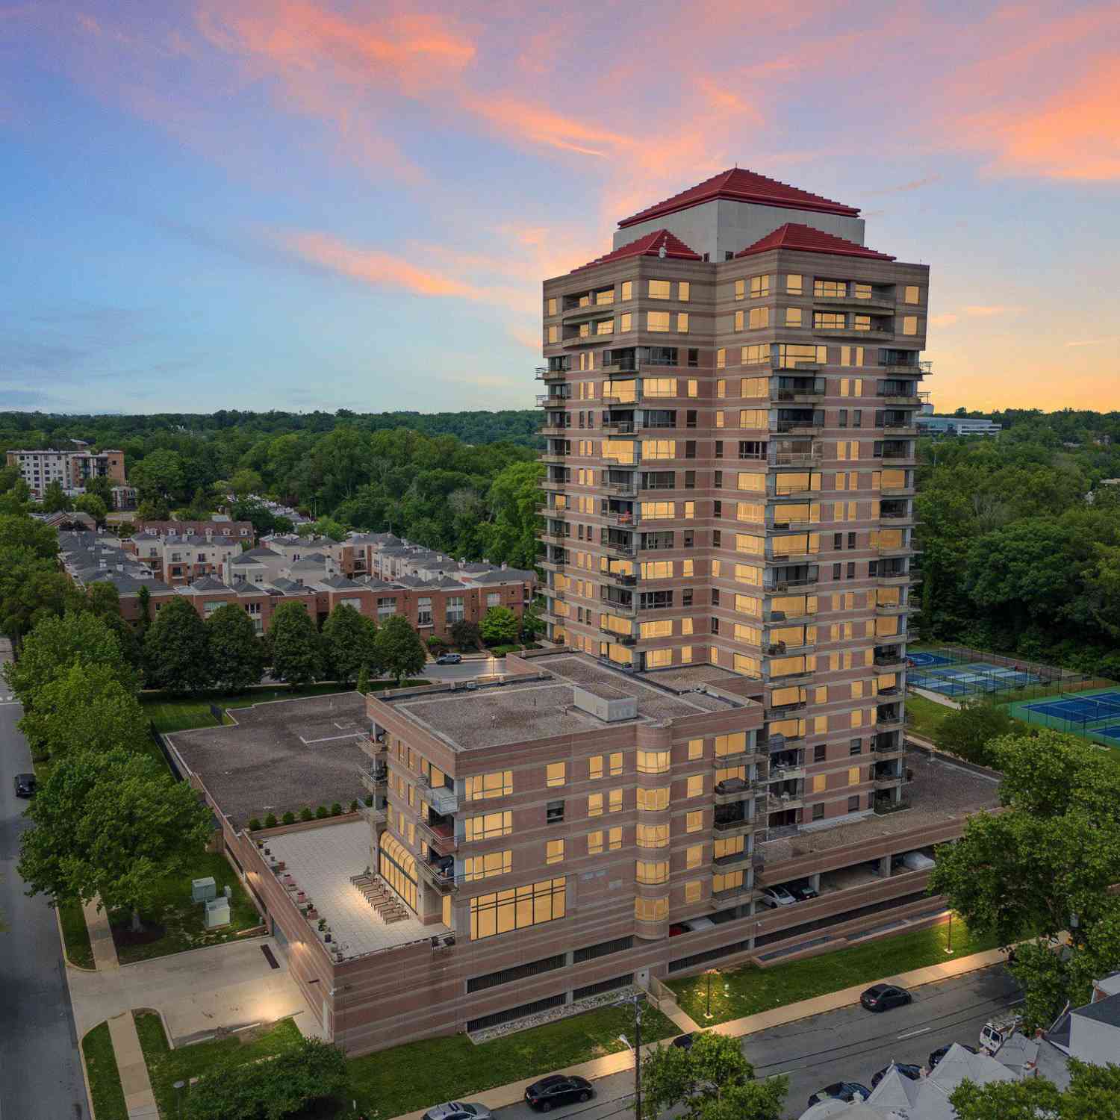
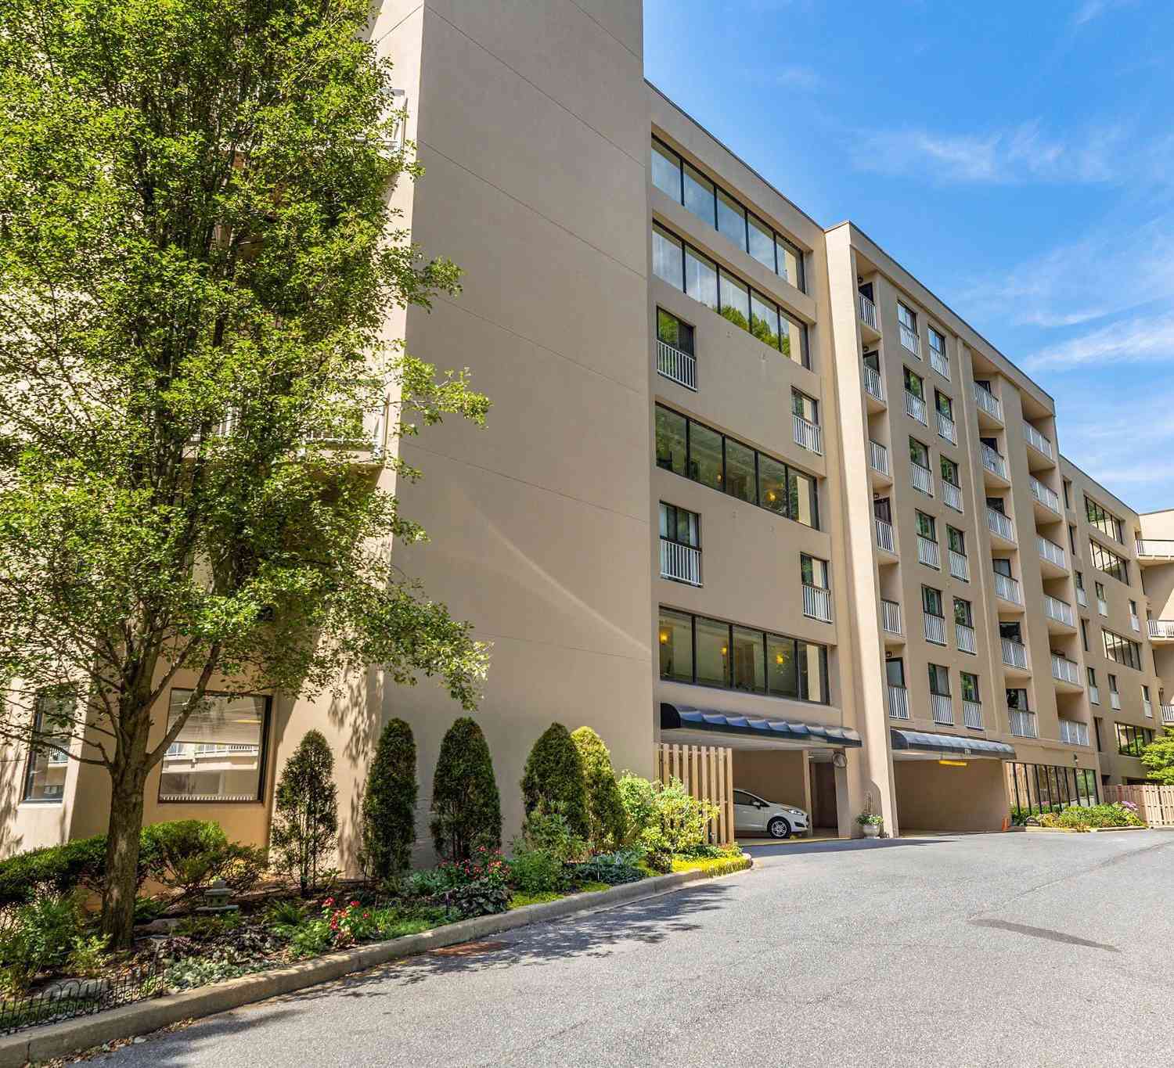
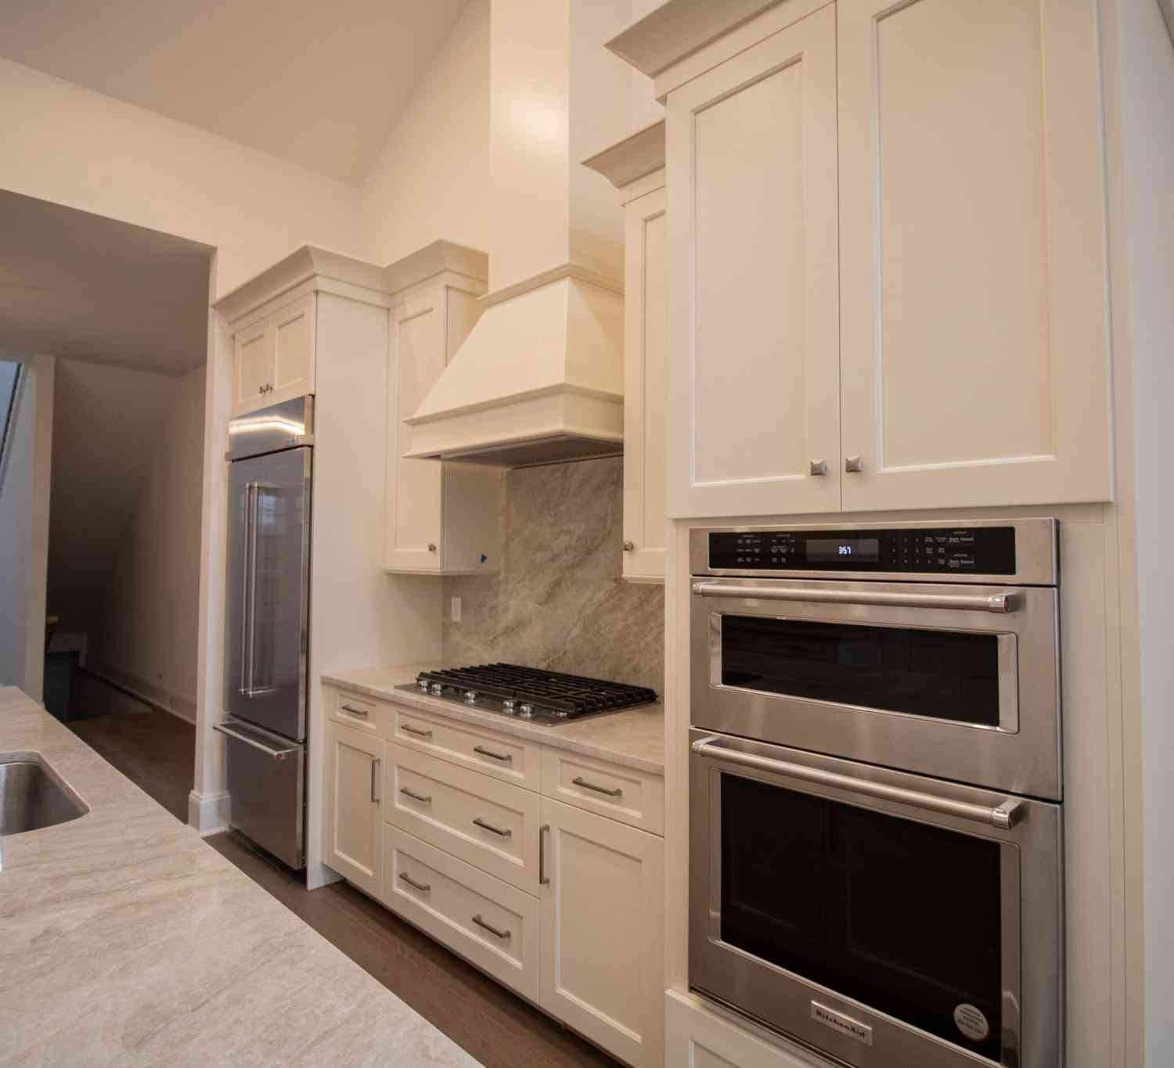
RARE RIVERFRONT RETREAT - BEST VIEWS in the CITY! Wake up to panoramic river and city views you simply can't find anywhere else in Wilmington. This beautifully updated 3-bedroom, 2-bath, one-level condo sits directly across from Brandywine Park. With floor to ceiling windows and a private balcony overlooking the Brandywine River, you will have a front-row seat to sunrises, moonrises and starlit nights, all from your own living room and bedroom. Inside, the chef's kitchen shines with granite countertops, new stainless-steel appliances, a deep sink with gooseneck faucet, recessed and pendant lighting, and tasteful tile flooring. Yes! an in-house laundry closet with stacked over-sized washer & dryer with additional storage shelving. You will love the spacious Primary En-Suite, a true retreat,

 Property Details
 Map
Map
 Map
Map
What's Nearby
Nearby Areas
 Features
-
Bedroom Information
Total beds: 3Bathroom Information
Total Baths: 2 Full Baths: 2 -
Flooring Information
Hardwood -
Interior Features
Ceiling Fan(s), Kitchen Island, Recessed Lighting, Sound System, Built-in Features, Open Floorplan Appliances: Washer, Electric Water Heater, Dishwasher, Disposal, Refrigerator, Stainless Steel Appliance(s), Washer/Dryer Stacked, Water Heater, Microwave Laundry Features: Washer Hookup, Main Level Window Features: Window Coverings, Double Pane Windows, Screens, Window Treatments -
Heating & Cooling
Has Heating: Yes Heating: Coal, Electric, Heat Pump Has Cooling: Yes Cooling: Central Air, Ceiling Fan(s), Electric Water front: 1
-
Building Information
Year Built: 1988 Building Area Total: 2225 Construction Materials: Concrete Frontage Length: 70 Pool Features: None Private Pool: No Water front Features: River Front View: Water, Panoramic, River, City
-
Lot Information
Lot Dimensions: 0.00 x 0.00 Lot Description: WaterfrontProperty Information
Subdivision: SUPERFINE LANE Source Property Type: Residential Property SubType: Condominium Levels: Three Or More Property Age: 38
-
Listing Price Information
Listing Price: $275000
-
Tax Information
Parcel Number: 26-029.10-166.C.1962 Tax Lot: 166.C.1962 Tax Year: 2025 Annual Tax: $3014
-
Parking Information
Parking Total: 20 Off Street, On Street, Private, Gravel, Leased, Underground, Attached Carport, Parking Lot, AttachedGarage Information
Pets Allowed: Cats OK, Dogs OK, Number Limit, YesHomeowners Association InformationIncluded Fees: Sewer, Snow Removal, Trash, Water, Insurance, Maintenance Grounds Association Amenities: Picnic Area Community Features: Sidewalks, Street Lights
-
Location Information
Direction: 95 to Concord Ave. to right on to Broom St. Left on to 18th. Right on Van Buren st at Monkey Hill. Left on to North Park Drive which become Race street when you cross Market St . 1960 Superfine is the 4th building on the right. White fence with a small grey gate house. The last Building is the 8 Story at the end of the cluster, 1960 is to the right of that taller building. WaterSource: Public Security Features: Smoke Detector(s), Security Gate, Security System
How much is this property worth?
Curious about this home's true market value? Use our free Home Evaluation Tool to instantly get a personalized Comparative Market Analysis (CMA) report. Make smarter, data-driven decisions before you buy.

Nearby Home Value
| Address | Estimate | Bed | Bath | Sq. Ft | Lot Size |
|---|---|---|---|---|---|
| 158 Paladin Drive #158, Wilmington, DE, 19802 | $158,000 | 1 | 1 | -- | -- |
| 153 Paladin Drive #153, Wilmington, DE, 19802 | $149,000 | 1 | 1 | -- | -- |
| 133 Paladin Drive #133, Wilmington, DE, 19802 | $220,000 | 2 | 2 | 1,214 | -- |
| 5102 Center Ter #5102, Wilmington, DE, 19802 | $195,000 | 2 | 1 | 1,163 | -- |
| 4702 Center Terrace #4702, Wilmington, DE, 19802 | $205,000 | 2 | 1 | 980 | -- |
| 57 Paladin Drive, Wilmington, DE, 19802 | $210,000 | 2 | 2 | 1,100 | -- |
| 2300 N Market Street, Wilmington, DE, 19802 | $450,000 | 2 | 1 | 2,187 | 0.05 Acre |
| 1969 Superfine Lane #89, Wilmington, DE, 19802 | $222,000 | 2 | 2 | 1,250 | -- |
| 1960 Superfine Lane #90, Wilmington, DE, 19802 | $225,000 | 2 | 2 | 1,175 | -- |
Similar Condos To 1960 Superfine Lane #82
Nearby For Sale
The data relating to real estate for sale on this website appears in part through the BRIGHT Internet Data Exchange program, a voluntary cooperative exchange of property listing data between licensed real estate brokerage firms in which ByOwner participates, and is provided by BRIGHT through a licensing agreement. The information provided by this website is for the personal, non-commercial use of consumers and may not be used for any purpose other than to identify prospective properties consumers may be interested in purchasing. Some properties which appear for sale on this website may no longer be available because they are under contract, have closed or are no longer being offered for sale. Information Deemed Reliable But Not Guaranteed. Copyright © 2026 Bright MLS. All rights reserved.
ByOwner last updated this listing 10/01/2026 @ 09:53
More Cities with for Sale by Owner Homes
- Wilmington Homes For Sale By Owner
- Montchanin Homes For Sale By Owner
- New Castle Homes For Sale By Owner
- Penns Grove Homes For Sale By Owner
- Carneys Point Homes For Sale By Owner
- Pennsville Homes For Sale By Owner
- Claymont Homes For Sale By Owner
- Pedricktown Homes For Sale By Owner
- Hockessin Homes For Sale By Owner
- Marcus Hook Homes For Sale By Owner
- Chadds Ford Homes For Sale By Owner
- Garnet Valley Homes For Sale By Owner
- Aston Homes For Sale By Owner
- Glen Mills Homes For Sale By Owner
- Bear Homes For Sale By Owner
- Delaware City Homes For Sale By Owner
- Thornton Homes For Sale By Owner
- Kennett Square Homes For Sale By Owner
- Upper Chichester Homes For Sale By Owner
- Bridgeport Homes For Sale By Owner
Homes around $275,000










Verify Your Email
Please enter the 6-digit verification code
sent to your email address.
Verify Your Phone Number
Please enter the 6-digit verification code
sent to your mobile phone.