
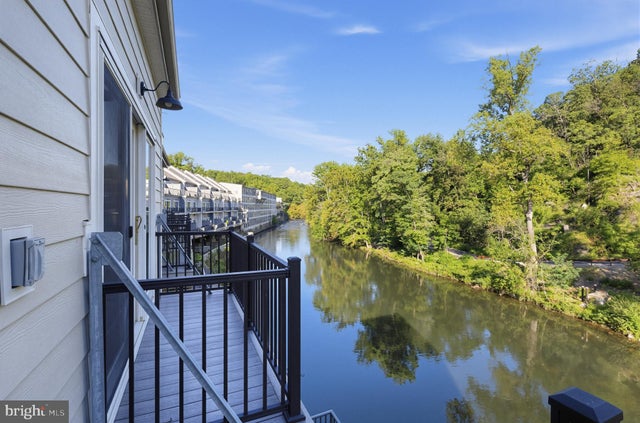
MLS: #DENC2111670, Listed By: Philip Robino, Delaware Homes Inc, Source:Bright MLS
124 Bancroft Mills Road #13
WILMINGTON, DE 19806

 3
3
Bed
 5
5
Bath
 3,875
3,875Sqft
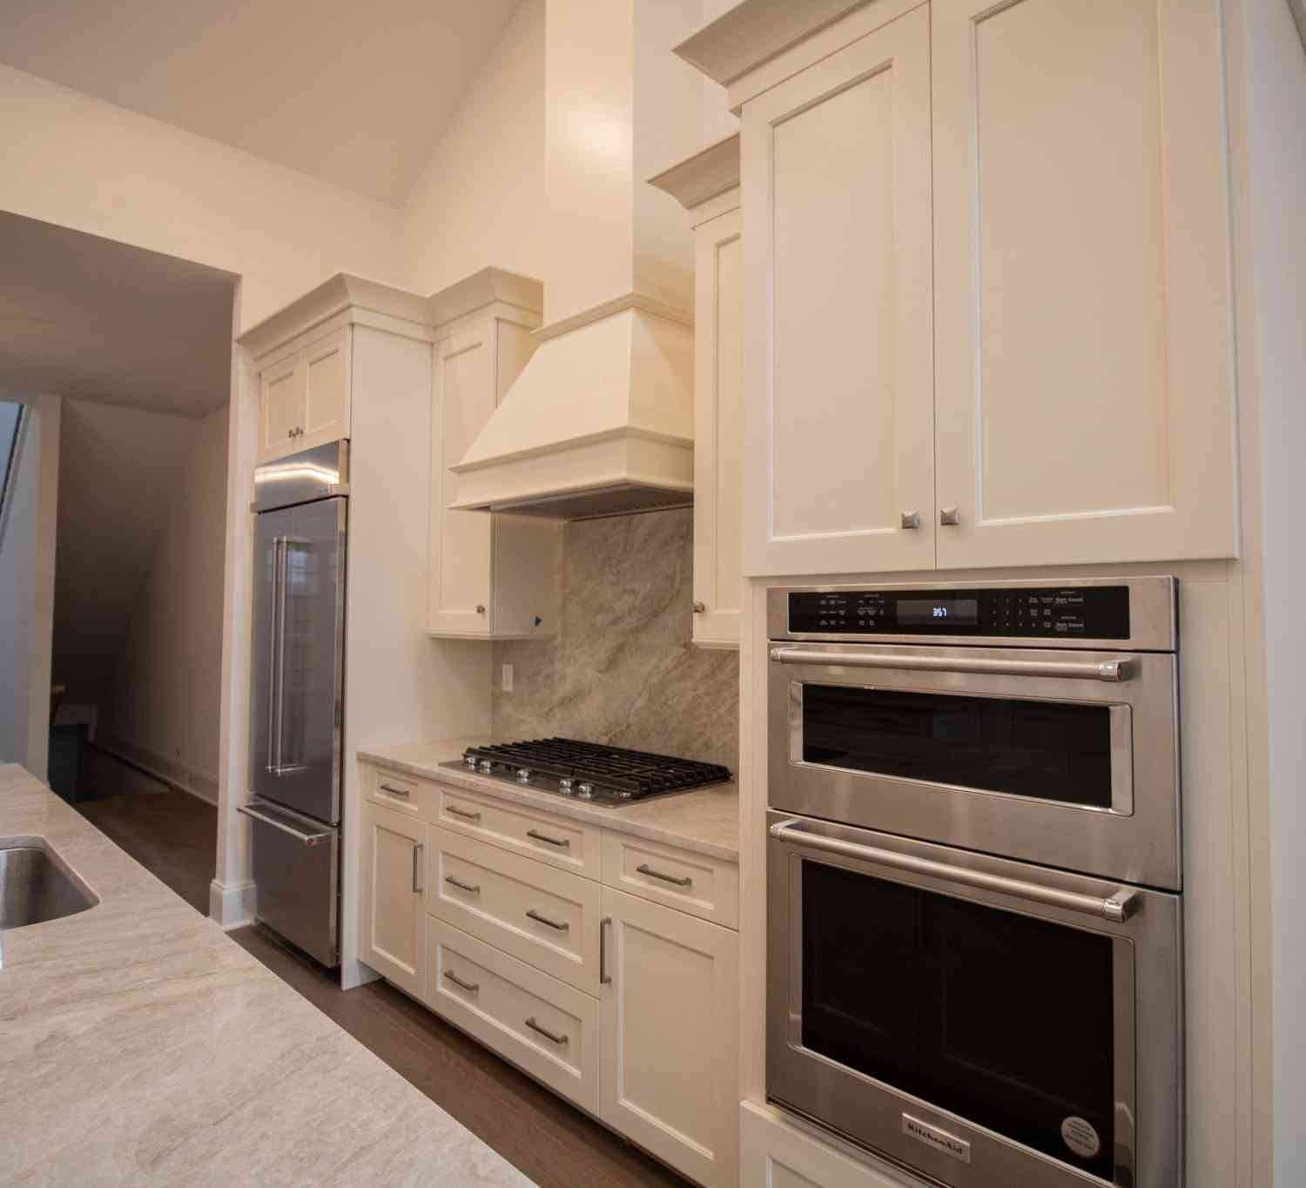
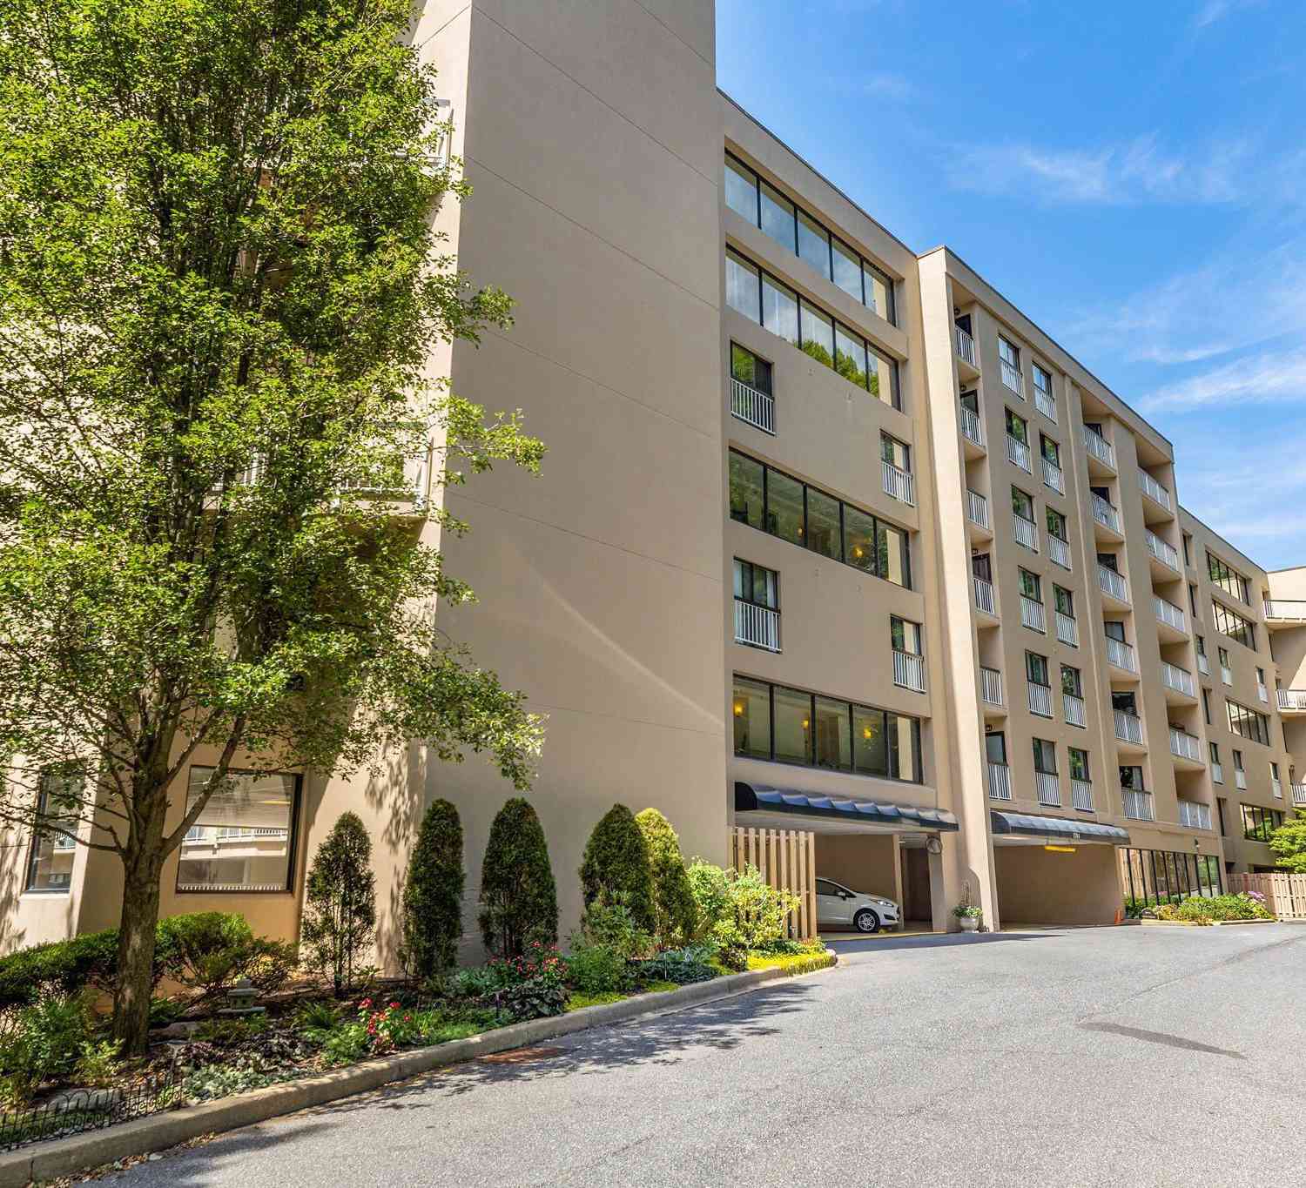
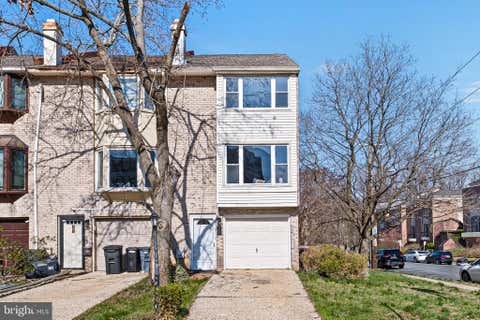
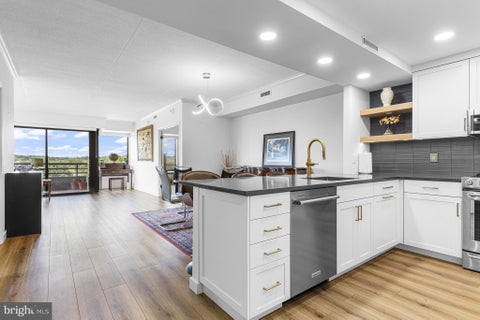
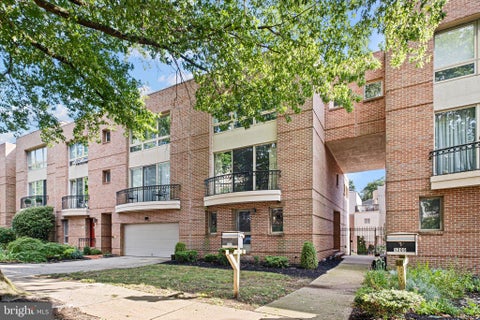
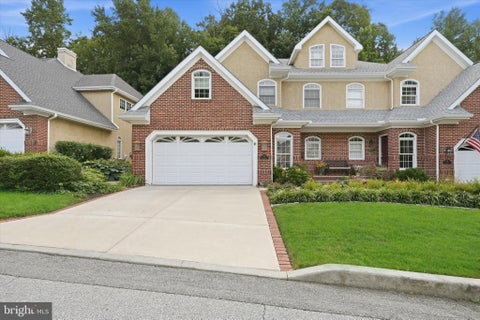
Nestled in the serene enclave of Carriage House Row, this exquisite townhouse offers a harmonious blend of luxury and comfort, perfect for those seeking an elevated lifestyle. Built in 2005, this traditional-style residence boasts a stunning brick and HardiPlank exterior, exuding timeless elegance while ensuring durability. Step inside to discover a spacious interior that spans 3,875 square feet, thoughtfully designed to accommodate both relaxation and entertaining. The heart of the home is the gourmet kitchen, featuring an inviting eat-in area and a central island, perfect for culinary enthusiasts. Outfitted with high-end stainless steel appliances, including a self-cleaning oven, gas range, and dishwasher, this kitchen is as functional as it is stylish. The open-concept layout flows seam

 Property Details
 Map
Map
 Map
Map
What's Nearby
Nearby Areas
 Features
-
Bedroom Information
Total beds: 3Bathroom Information
Total Baths: 5 Full Baths: 3 Half Baths: 2 -
Roofing Information
Shingle -
Interior Features
Eat-in Kitchen, Kitchen Island Roof: Shingle Appliances: Oven, Gas Range, Gas Oven, Gas Water Heater, Dishwasher, Disposal, Microwave, Refrigerator, Stainless Steel Appliance(s) Laundry Features: Upper Level -
Heating & Cooling
Has Heating: Yes Heating: Natural Gas, Central Has Cooling: Yes Cooling: Central Air, Gas Water front: 1
-
Building Information
Year Built: 2005 Building Area Total: 3875 Construction Materials: Brick, HardiPlank Type Frontage Length: 27 Patio And Porch Features: Deck Pool Features: None Private Pool: No -
Exterior Features
Exterior Features: Balcony
-
Lot Information
Lot Dimensions: 0.00 x 0.00 Lot Description: WaterfrontProperty Information
Subdivision: CARRIAGEHOUSEROWBRAN Source Property Type: Residential Postal Code Plus 4: 2035 Property SubType: Condominium Levels: Three Or More Property Age: 21
-
Listing Price Information
Listing Price: $849000
-
Tax Information
Parcel Number: 26-002.30-002.C.0013 Tax Lot: 002.C.0013 Tax Year: 2025 Annual Tax: $8851
-
Parking Information
Parking Total: 2 Garage, Driveway, Inside Entrance, AttachedGarage Information
Has Garage: Yes Has Attached Garage: Yes Garage Space: 2 Pets Allowed: YesHomeowners Association InformationIncluded Fees: Snow Removal, Water Association Amenities: None
-
School Information
Elementary School: HIGHLANDSJunior High School: ALEXIS I. DU PONTSenior High School: ALEXIS I. DUPONT -
Location Information
Direction: Use GPS WaterSource: Public
How much is this property worth?
Curious about this home's true market value? Use our free Home Evaluation Tool to instantly get a personalized Comparative Market Analysis (CMA) report. Make smarter, data-driven decisions before you buy.

Nearby Home Value
| Address | Estimate | Bed | Bath | Sq. Ft | Lot Size |
|---|---|---|---|---|---|
| 1100 Lovering Avenue #1.., Wilmington, DE, 19806 | $795,000 | 2 | 3 | 3,051 | -- |
| 1100 Lovering Avenue #806, Wilmington, DE, 19806 | $479,500 | 2 | 2 | -- | -- |
| 1100 Lovering Avenue #1.., Wilmington, DE, 19806 | $549,900 | 2 | 2 | 1,309 | -- |
| 1100 Lovering Avenue #400, Wilmington, DE, 19806 | $315,000 | 2 | 2 | 1,416 | -- |
| 1100 Lovering Avenue #1.., Wilmington, DE, 19806 | $449,000 | 2 | 2 | -- | -- |
| 1403 Shallcross Avenue .., Wilmington, DE, 19806 | $169,900 | 1 | 1 | 874 | -- |
| 1704 N Park Drive #205, Wilmington, DE, 19806 | $295,000 | 2 | 2 | 1,228 | -- |
| 1704 N Park Drive #A318, Wilmington, DE, 19806 | $285,000 | 2 | 3 | 1,336 | -- |
| 1301 N Franklin Street #5, Wilmington, DE, 19806 | $139,900 | 1 | 1 | -- | -- |
| 1704 N Park Drive #A313, Wilmington, DE, 19806 | $269,900 | 2 | 3 | 1,336 | -- |
Similar Condos To 124 Bancroft Mills Road #13
Nearby For Sale
The data relating to real estate for sale on this website appears in part through the BRIGHT Internet Data Exchange program, a voluntary cooperative exchange of property listing data between licensed real estate brokerage firms in which ByOwner participates, and is provided by BRIGHT through a licensing agreement. The information provided by this website is for the personal, non-commercial use of consumers and may not be used for any purpose other than to identify prospective properties consumers may be interested in purchasing. Some properties which appear for sale on this website may no longer be available because they are under contract, have closed or are no longer being offered for sale. Information Deemed Reliable But Not Guaranteed. Copyright © 2026 Bright MLS. All rights reserved.
ByOwner last updated this listing 09/27/2026 @ 04:24
More Cities with for Sale by Owner Homes
- Wilmington Homes For Sale By Owner
- Montchanin Homes For Sale By Owner
- New Castle Homes For Sale By Owner
- Greenville Homes For Sale By Owner
- Penns Grove Homes For Sale By Owner
- Carneys Point Homes For Sale By Owner
- Pennsville Homes For Sale By Owner
- Claymont Homes For Sale By Owner
- Pedricktown Homes For Sale By Owner
- Hockessin Homes For Sale By Owner
- Marcus Hook Homes For Sale By Owner
- Chadds Ford Homes For Sale By Owner
- Garnet Valley Homes For Sale By Owner
- Aston Homes For Sale By Owner
- Glen Mills Homes For Sale By Owner
- Bear Homes For Sale By Owner
- Delaware City Homes For Sale By Owner
- Thornton Homes For Sale By Owner
- Kennett Square Homes For Sale By Owner
- Upper Chichester Homes For Sale By Owner
Homes around $849,000










Verify Your Email
Please enter the 6-digit verification code
sent to your email address.
Verify Your Phone Number
Please enter the 6-digit verification code
sent to your mobile phone.