
5883 Andorra Drive
Williamsburg, Michigan 49690

 2
2
Bed
 2
2
Bath
 1,280
1,280Sqft
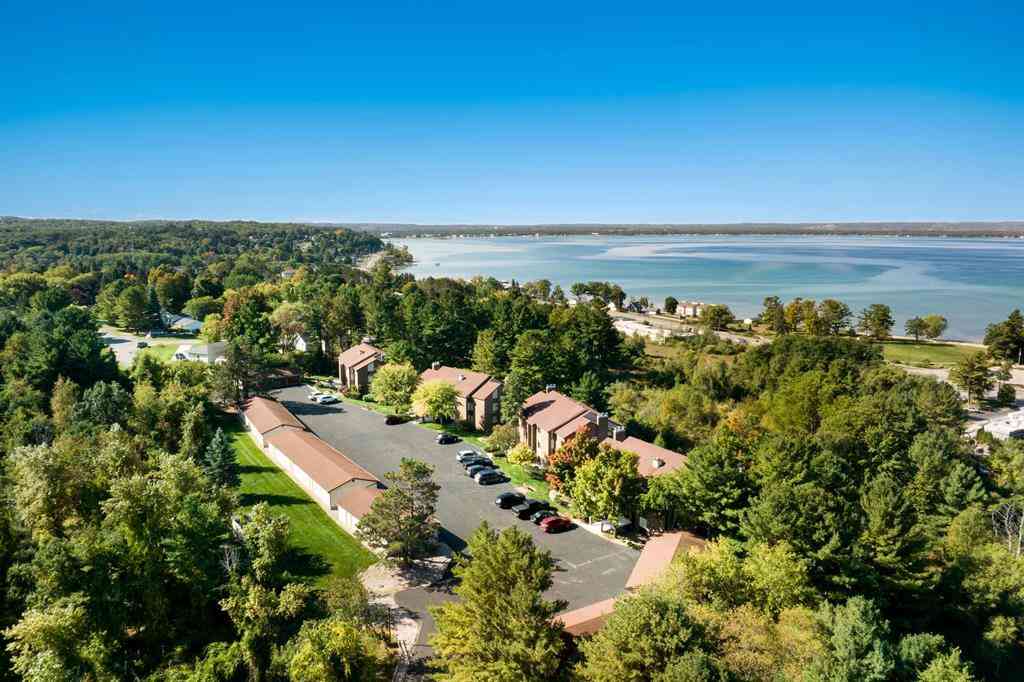
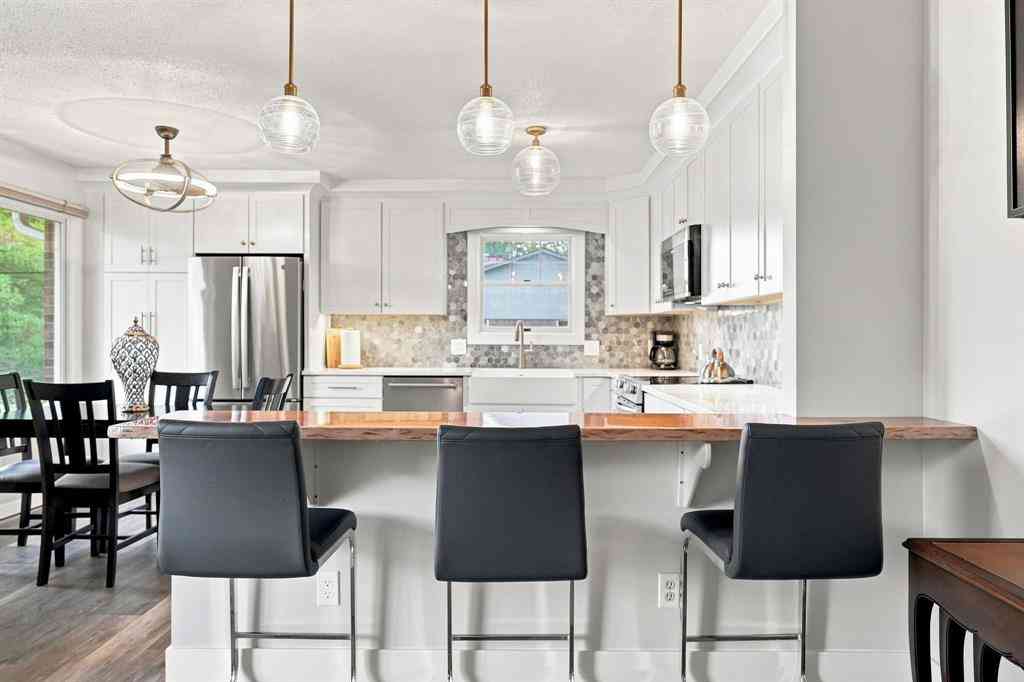
Seller offering a 2/1 buy down for an accepted offer in October. Seller is offering to buy the interest rate down 2% for the first year and 1% for the 2nd year for qualified buyers or offer a $10,000 price concession or reduction. Enjoy some fun East Bay views from this immaculate 2 BR 2 Bath Condo in Juniper Hills. Check out the fantastic location offering both maximum privacy and convenience close to Bay beaches and parks, the TART trail, and the Grand Traverse Resort spa, golf, shops, and restaurants. This upper end unit is found in the end building and has a great layout for social gatherings. There is a bay view from the kitchen, through the dining room and living room. Wooded views from the living room and covered-porch/patio. This top to bottom renovation includes refreshed kitchen,

 Property Details
 Map
Map
 Map
Map
What's Nearby
Nearby Areas
 Features
-
Bedroom Information
Total Bedrooms: 2Bathroom Information
Total Baths: 2 Full Baths: 2 -
Room Information
Total Rooms: 7 Porches: Patio,PorchInterior Features
Intercom Fireplace: Yes Appliances: Dishwasher,Disposal,Dryer,Freezer,Microwave,Oven,Range/Stove,Refrigerator,Washer -
Heating & Cooling
Cooling: Window Unit(s) Heating: Baseboard,Hot Water,Radiant Heating Fuel: Electric,Natural Gas
-
Building Information
Year Built: 1984 Foundation/Basement: Slab Architecture: Other -
Exterior Features
Construction: Vinyl -
Utility Features
Sewer: Shared Septic (Common) -
Water
Community
-
Lot Information
Lot Features: Sprinkler(s),Hilly-Ravine -
Property Information
SQ ft: 1280 Subdivision: Juniper Hills Financing: Cash,Conventional,FHA,VA
-
Listing Price Information
Original List Price: $349,000 -
Listing Information
Possession: At Close Legal Description: UNIT 20 BLDG D UNIT 20 JUNIPER HILLS CONDOMINIUMS LIBER 520 PAGES 508-545 GRAND TRAVERSE COUNTY CONDOMINIUM PLAN NO. 13
-
Tax Information
Parcel Number: 0152702000Terms/Deposits/Fees
Assoc Fee Freq: $Monthly -
Possession
At Close -
Legal Information
Legal Description: Section: UNIT 20 BLDG D UNIT 20 JUNIPER HILLS CONDOMINIUMS LIBER 520 PAGES 508-545 GRAND TRAVERSE COUNTY CONDOMINIUM PLAN NO. 13
-
Virtual Tour
Parking Information
Has Garage: Yes Garage Size: 1 Car Garage Description: Door Opener,Detached
-
School Information
School District: Traverse City -
Fire Place Information
Fire Place: Yes -
Utility Information
Water: Community Sewer: Shared Septic (Common)
How much is this property worth?
Curious about this home's true market value? Use our free Home Evaluation Tool to instantly get a personalized Comparative Market Analysis (CMA) report. Make smarter, data-driven decisions before you buy.

Nearby Home Value
| Address | Estimate | Bed | Bath | Sq. Ft | Lot Size |
|---|---|---|---|---|---|
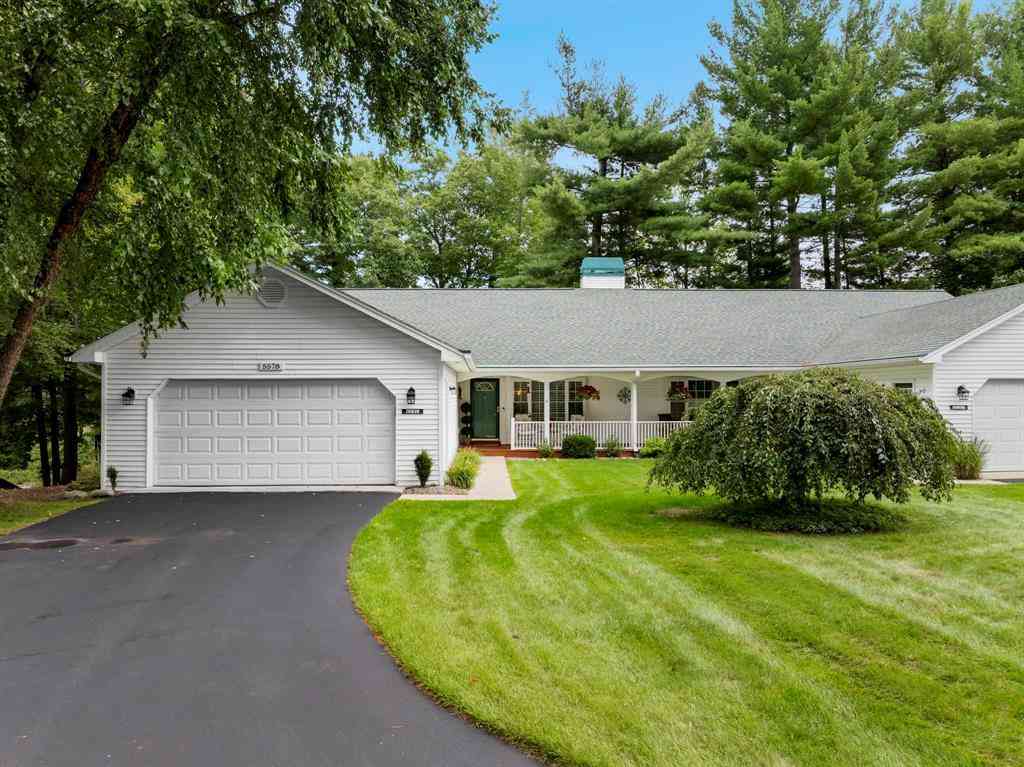
| 5578 Millbrook Drive , Williamsburg, MI, 49690 | $485,000 | 3 | 3 | 1,600 | -- |
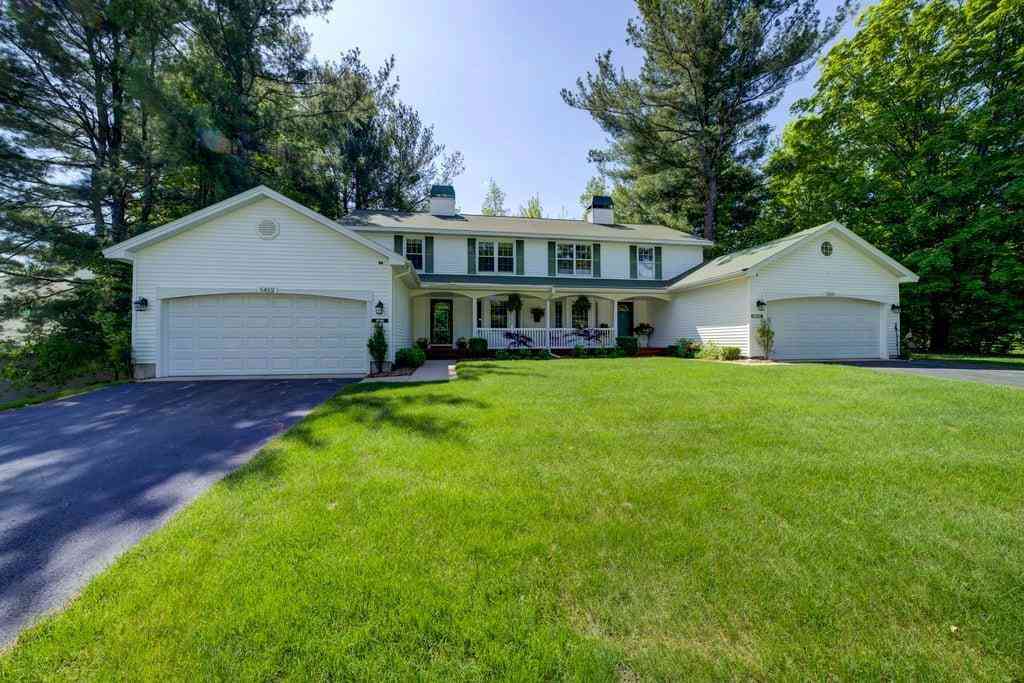
| 5452 Millbrook Drive , Williamsburg, MI, 49690 | $375,000 | 3 | 2.5 | 1,581 | -- |
| 6003 Golfcrest Drive , Williamsburg, MI, 49690 | $329,000 | 2 | 1 | 1,000 | -- |
Similar Condos To 5883 Andorra Drive
Nearby For Sale

Disclosure: The accuracy of all information, regardless of source, is not guaranteed or warranted. All information should be independently verified. Any use of search facilities of data on the site, other than by a consumer looking to purchase real estate, is prohibited. IDX provided courtesy of Realcomp II Ltd., via ByOwner.com and REALCOMP, Copyright 2026 Realcomp II Ltd. Shareholders. REALTOR (R) licensed in the state of Michigan. The listing broker’s offer of compensation is made only to participants of the MLS where the listing is filed and to participants of any data share partner MLS.
ByOwner last updated this listing 10/10/2026 @ 07:03
More Cities with for Sale by Owner Homes
- Williamsburg Homes For Sale By Owner
- Elk Rapids Homes For Sale By Owner
- Rapid City Homes For Sale By Owner
- Kewadin Homes For Sale By Owner
- Alden Homes For Sale By Owner
- Traverse City Homes For Sale By Owner
- South Boardman Homes For Sale By Owner
- Kingsley Homes For Sale By Owner
- Suttons Bay Homes For Sale By Owner
- Bellaire Homes For Sale By Owner
- Grawn Homes For Sale By Owner
- Kalkaska Homes For Sale By Owner
- Cedar Homes For Sale By Owner
- Fife Lake Homes For Sale By Owner
- Lake Leelanau Homes For Sale By Owner
- Mancelona Homes For Sale By Owner
- Central Lake Homes For Sale By Owner
- Buckley Homes For Sale By Owner
- Lake Ann Homes For Sale By Owner
- Interlochen Homes For Sale By Owner
Homes around $340,000





Verify Your Email
Please enter the 6-digit verification code
sent to your email address.
Verify Your Phone Number
Please enter the 6-digit verification code
sent to your mobile phone.