

6674 Cozy Wood Court
Whittier, CA 90601

 3
3
Bed
 2
2
Bath
 1,720
1,720Sqft
27,792Sqft(Lot)
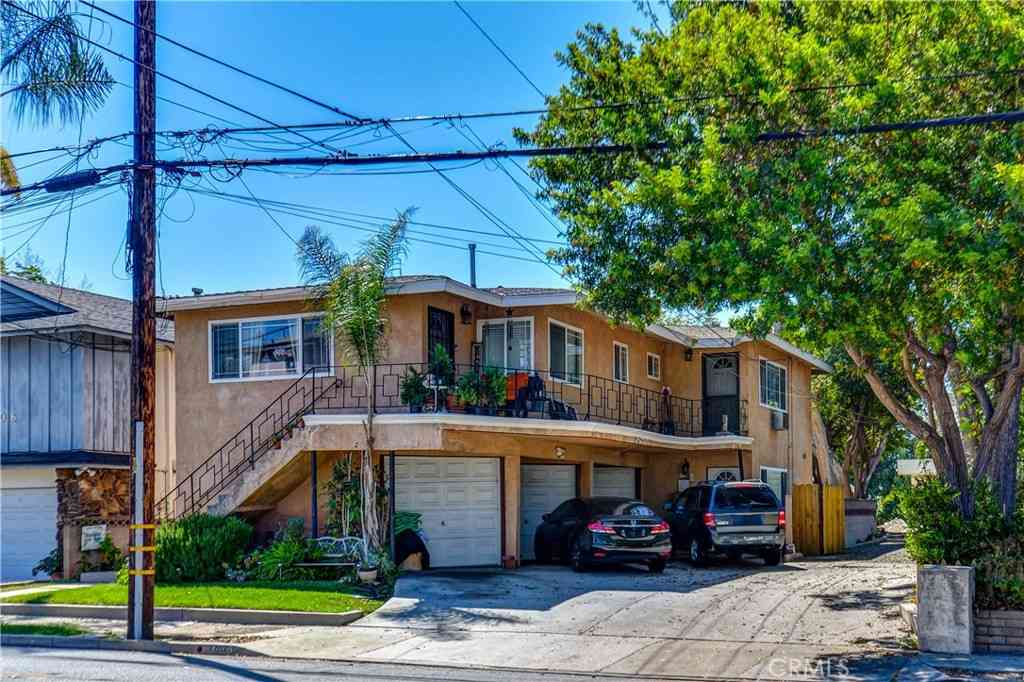
Welcome to your dream home! This beautifully designed 2-story, 3-bedroom, 2-bathroom condo offers a smart, modern layout engineered for maximum privacy, security, and natural light. By keeping the ground floor strictly for utility and elevating the entire living and sleeping quarters to a single upper level, this home delivers a quiet, cohesive, and incredibly spacious sanctuary. Step inside the secure front door into a welcoming entryway that sets an inviting tone for the home. This lower level is dedicated entirely to convenience, featuring direct access to your private 2-car garage. With no living spaces on the ground floor, you enjoy peace of mind and the ease of pulling right into your garage and entering your home securely. At the top of the staircase is the main living area wher

 Property Details
 Open House
- 10/15 1 PM-3 PM
 Map
Map
 Map
Map
What's Nearby
Nearby Areas
Features
-
Bedroom Information
Total beds: 3Bathroom Information
Total Baths: 2 Full Baths: 1Roofing Information
ConcreteFlooring Information
Carpet, Laminate, Tile -
Interior Features
BeamedCeilings, WetBar, Balcony, CeilingFans, CathedralCeilings, SeparateFormalDiningRoom, GraniteCounters, OpenFloorplan, Pantry, PullDownAtticStairs, StoneCounters, RecessedLighting, AllBedroomsUp, WalkInClosetsRoof: ConcreteAppliances: Dishwasher, Disposal, GasOven, GasRange, GasWaterHeater, Microwave, TanklessWaterHeaterLaundry Features: WasherHookup, GasDryerHookup, InGarageWindow Features: Screens, Skylights -
Heating & Cooling
Has Heating: Yes Heating: Central Has Cooling: Yes Cooling: CentralAir
-
Building Information
Year Built: 1987Stories: 2Patio And Porch Features: Concrete, FrontPorchPool Features: InGround, AssociationPrivate Pool: NoView: TreesWoodsAssociation Fee Frequency: Monthly -
Exterior Features
Exterior Features: RainGutters
-
Lot Information
Main Square Feet: 27792 Lot Size Acres: 0.638 Lot Size Source: Assessor Lot Size Square Feet: 27,792
-
Listing Price Information
Listing Price: $689900Cash, CashToNewLoan, Conventional, TrustDeed
-
Tax Information
Parcel Number: 8137015103 Tax Lot: 1
-
Virtual Tour
Parking Information
Parking Total: 2 DirectAccess, DoorSingle, GarageFacesFront, Garage, NoDrivewayGarage Information
Has Garage: Yes Has Attached Garage: Yes Garage Space: 2Homeowners Association Information
Has Association: YesHOA: $667.40Association Amenities: PoolCommunity Features: StreetLights
-
School Information
Elementary School: Hoover Junior High School: Dexter Senior High School: Whittier -
Utility Information
ElectricityConnected, NaturalGasConnected, SewerConnected, WaterConnected -
Location Information
Direction: East of Painter Avenue off of Hadley Street WaterSource: Public Security Features: CarbonMonoxideDetectors,SecurityGate,SmokeDetectors
How much is this property worth?
Curious about this home's true market value? Use our free Home Evaluation Tool to instantly get a personalized Comparative Market Analysis (CMA) report. Make smarter, data-driven decisions before you buy.

Nearby Home Value
| Address | Estimate | Bed | Bath | Sq. Ft | Lot Size |
|---|---|---|---|---|---|
| 4140 Workman Mill #180, Whittier, CA, 90601 | $419,998 | 1 | 1 | 774 | 320,587 Sq. Ft |
| 4140 Workman Mill Rd. #.., Whittier, CA, 90601 | $409,000 | 1 | 1 | 678 | 471,907 Sq. Ft |
| 4140 Workman Mill #277, Whittier, CA, 90601 | $489,999 | 2 | 1 | 1,066 | 320,587 Sq. Ft |
| 4140 Workman Mill Road .., Whittier, CA, 90601 | $435,000 | 1 | 1 | 987 | 471,907 Sq. Ft |
| 4140 Workman Mill Road .., Whittier, CA, 90601 | $530,000 | 2 | 1 | 1,066 | 320,587 Sq. Ft |
| 4140 Workman Mill #165, Whittier, CA, 90601 | $398,000 | 1 | 1 | 987 | 471,907 Sq. Ft |
| 4140 Workman Mill Road .., Whittier, CA, 90601 | $449,000 | 2 | 1 | 1,066 | 471,907 Sq. Ft |
| 4140 Workman Mill Road .., Whittier, CA, 90601 | $428,888 | 1 | 1 | 987 | 471,907 Sq. Ft |
| 4140 Workman Mill Road .., Whittier, CA, 90601 | $530,000 | 2 | 1 | 1,066 | -- |
| 4140 Workman Mill Road .., Whittier, CA, 90601 | $410,000 | 1 | 1 | 774 | 320,587 Sq. Ft |
Similar Condos To 6674 Cozy Wood Court
Nearby For Sale


The information being provided by Miami Association of REALTORS® is for the consumer's personal, non-commercial use. Any information relating to real estate for sale referenced on this web site comes from the Internet Data Exchange (IDX) program of the Miami Association of REALTORS®. The accuracy of all information is deemed reliable but not guaranteed and should be personally verified through personal inspection by and/or with the appropriate professionals. The data contained herein is copyrighted by Miami Association of REALTORS® and is protected by all applicable copyright laws. Any unauthorized dissemination of this information is in violation of copyright laws and is strictly prohibited. Copyright 2026 Miami Association of REALTORS®. All rights reserved.
ByOwner last updated this listing 10/10/2026 @ 13:42
More Cities with for Sale by Owner Homes
- Whittier Homes For Sale By Owner
- South El Monte Homes For Sale By Owner
- Pico Rivera Homes For Sale By Owner
- Hacienda Heights Homes For Sale By Owner
- Montebello Homes For Sale By Owner
- El Monte Homes For Sale By Owner
- Rosemead Homes For Sale By Owner
- Santa Fe Springs Homes For Sale By Owner
- La Puente Homes For Sale By Owner
- Baldwin Park Homes For Sale By Owner
- West Covina Homes For Sale By Owner
- Temple City Homes For Sale By Owner
- Downey Homes For Sale By Owner
- Commerce Homes For Sale By Owner
- Norwalk Homes For Sale By Owner
- Bell Homes For Sale By Owner
- Monterey Park Homes For Sale By Owner
- La Mirada Homes For Sale By Owner
- La Habra Homes For Sale By Owner
- Rowland Heights Homes For Sale By Owner
Homes around $689,900



Verify Your Email
Please enter the 6-digit verification code
sent to your email address.
Verify Your Phone Number
Please enter the 6-digit verification code
sent to your mobile phone.