
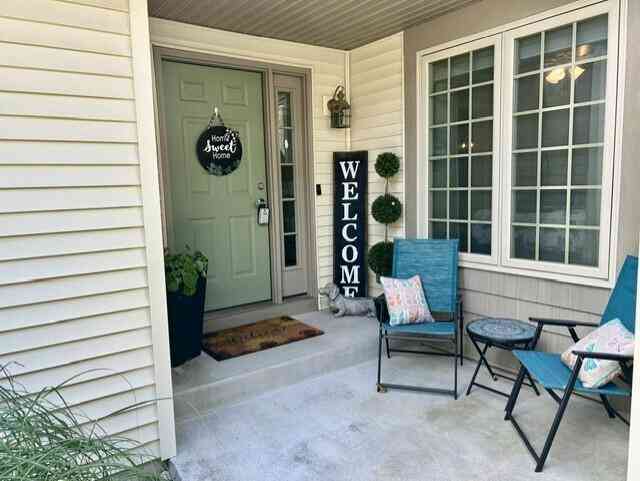
1231 S Timberview Drive #15
Whitehall, MI 49461

 2
2
Bed
 2
2
Bath
 1,132
1,132Sqft
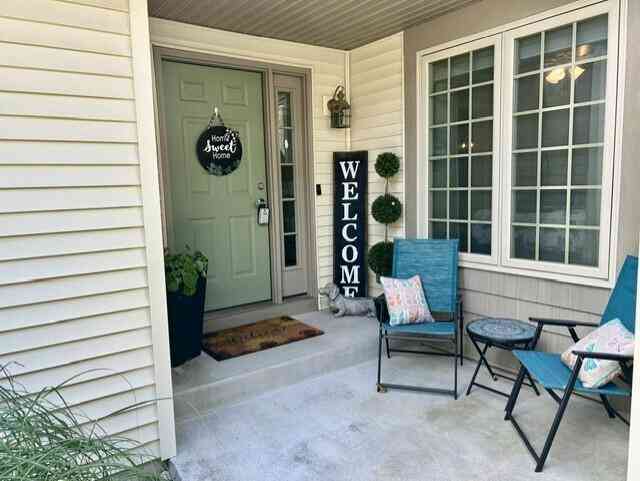
Gorgeous two-bedroom, 1.5-bath condo overlooking Bush Creek is ready for you to move in! Evergreen Condominiums is a smaller, newer condo community. Enjoy mornings on the upper deck or entertain in the lower-level walkout basement with a patio. High vaulted ceilings and plenty of natural light, with the option to add a third bedroom and a second full bath on the lower level. All appliances stay and are only a few years old! A great front porch entry and a two-stall attached garage. Allow someone else to maintain your lawn; snowplowing, shoveling, and trash service as they are included in the association fee. Immediate occupancy! Buyer to verify all information herein.
 Property Details
 Map
Map
 Map
Map
What's Nearby
Nearby Areas
 Features
-
Bedroom Information
Total Bedrooms: 2 Window Feature: Insulated WindowsBathroom Information
Total Baths: 2 Full Baths: 1 Half Baths: 1Water/Sewer
Water BodyName: Bush Creek Sewer: PublicRoom Information
Other Rooms: 5 -
Flooring Information
Vinyl -
Roofing Information
Shingle -
Interior Features
Broadband, Pantry Roof: Shingle Appliances: Dishwasher, Dryer, Microwave, Oven, Refrigerator, Washer Laundry Features: In Bathroom -
Heating & Cooling
Heating: Forced Air Cooling: Central Air Water front: Yes WaterSource: Public -
Fireplace
Number of Fireplaces: 0 Fireplace Features: 0
-
Building Information
Year Built: 2018 Construction Materials: Vinyl Siding Basement: Full, Walk-Out Access Roof: Shingle -
Exterior Features
Balcony, OtherPorch: Deck, Patio -
Road Types
Paved -
Laundry Features
In BathroomPatio And Porch
Deck, Patio
-
Lot Information
Lot Description: Site Condo Waterfront: Other Stories: 1 Main Square Feet: 1132Property Information
Property Type: Residential Sub Type: Condominium Style: Ranch Structure Type: Townhouse SQ ft (Living Area): 1,132 Subdivision: Evergreen Condominiums Source Neighborhood: Evergreen Condominiums Construction Materials: Vinyl Siding Property Age: 8
-
Listing Price Information
Listing Id: 26043754 ist Price: $290,000 List Price Tot SqFt: $256 Listing Terms Cash, VA Loan, Conventional -
Listing Information
Possession: Close Plus 3 to 5 Days
-
Tax Information
Parcel Number: 22-230-000-0015-00 Annual Tax: $5,109 Tax Year: 2025 Taxes: CITY OF WHITEHALL EVERGREEN CONDOMINIUM UNIT 15
-
Virtual Tour
Parking Information
# of Garage Spaces: 2 Has Garage: Yes Attached Garage: Yes AttachedHomeowners Association Information
Association YN: Yes Included Fees: Snow Removal Included Amenities: Pets Allowed HOA: $600.00 Quarterly Association Fee Frequency: Quarterly
-
School Information
Senior High School District: Whitehall -
Utility Information
Phone Available, Natural Gas Available, Electricity Available, Cable Available, Natural Gas Connected, Cable Connected -
Location Information
Direction: Install sign-Colby Rd to Peterson Rd South then West into Evergreen Condos
How much is this property worth?
Curious about this home's true market value? Use our free Home Evaluation Tool to instantly get a personalized Comparative Market Analysis (CMA) report. Make smarter, data-driven decisions before you buy.

Nearby Home Value
| Address | Estimate | Bed | Bath | Sq. Ft | Lot Size |
|---|---|---|---|---|---|
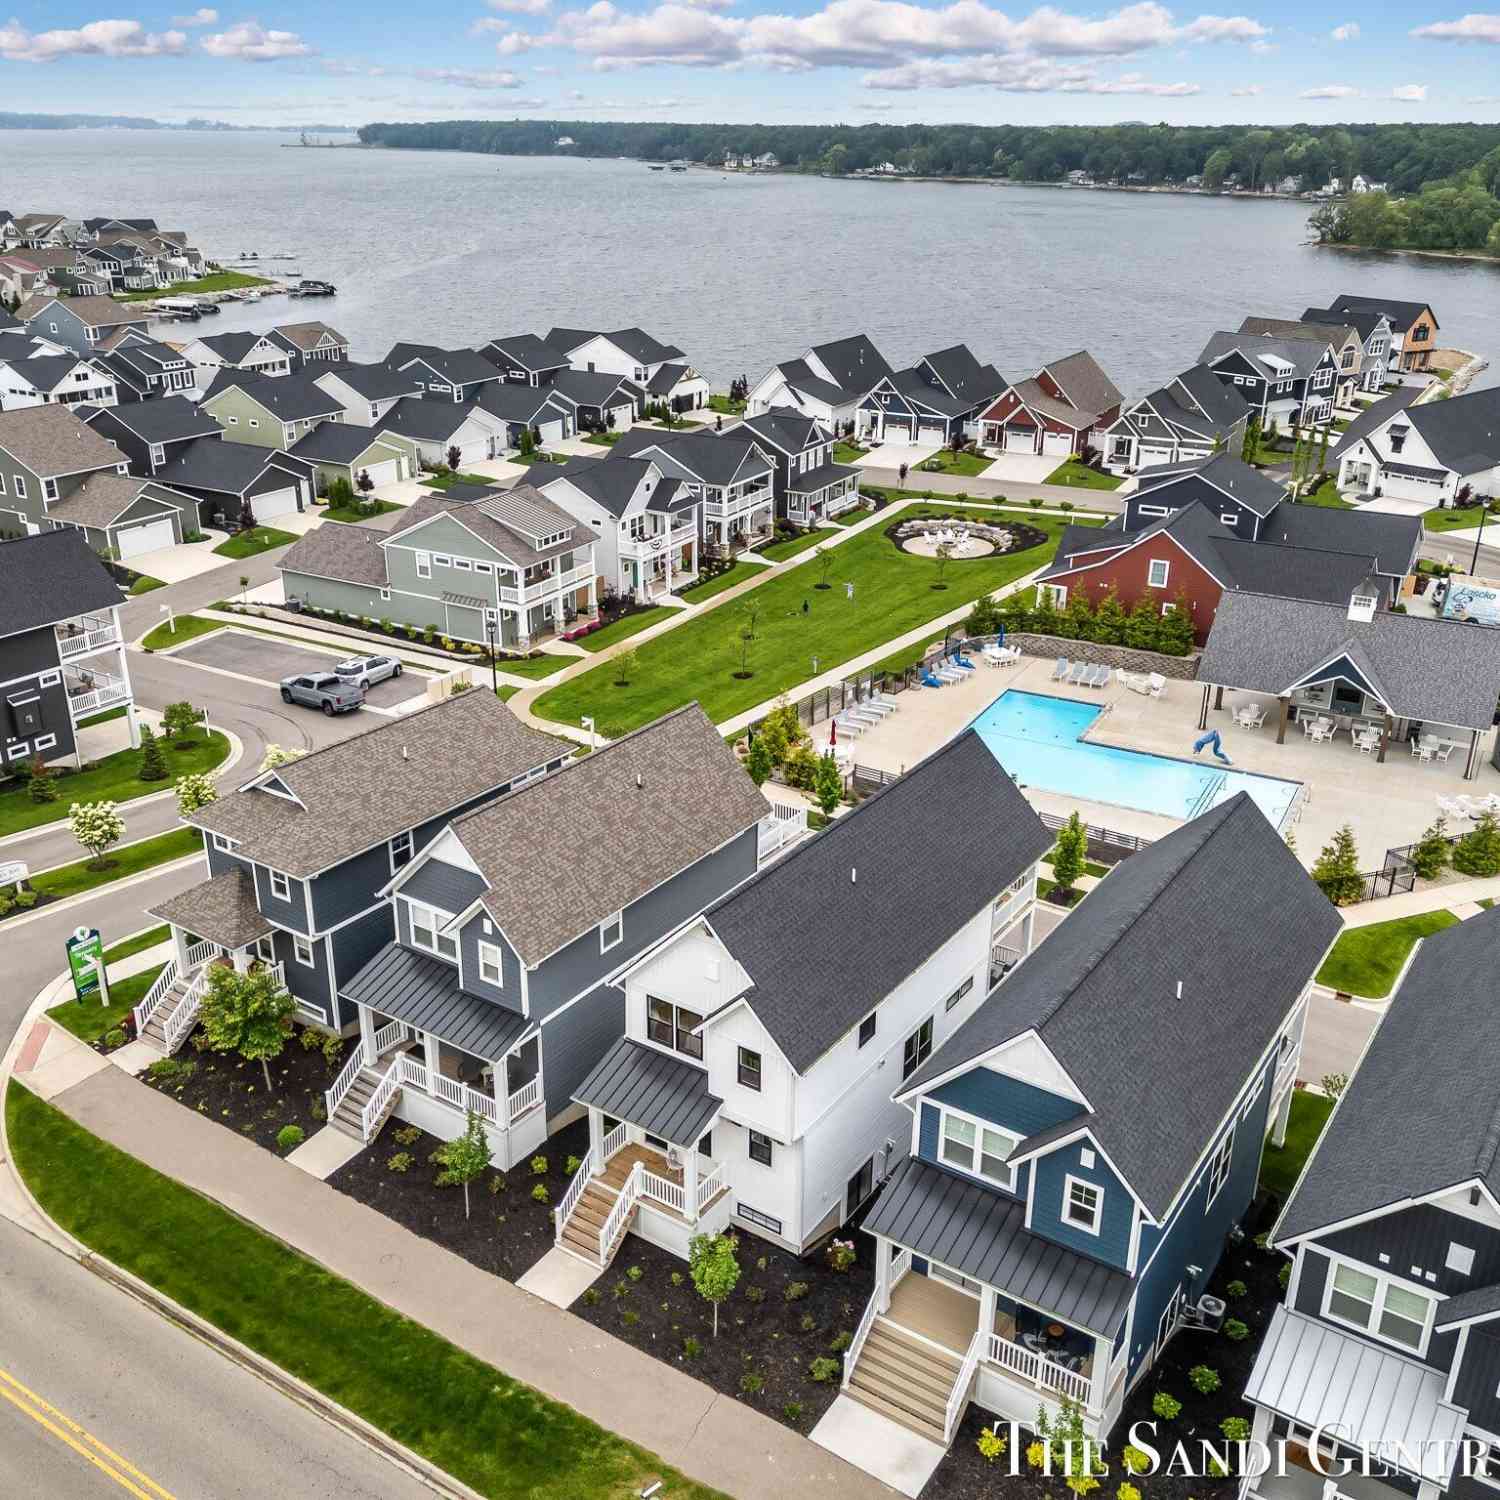
| 806 S Lake Street, Whitehall, MI, 49461 | $584,900 | 3 | 4 | 2,200 | 2,200 SqFt |
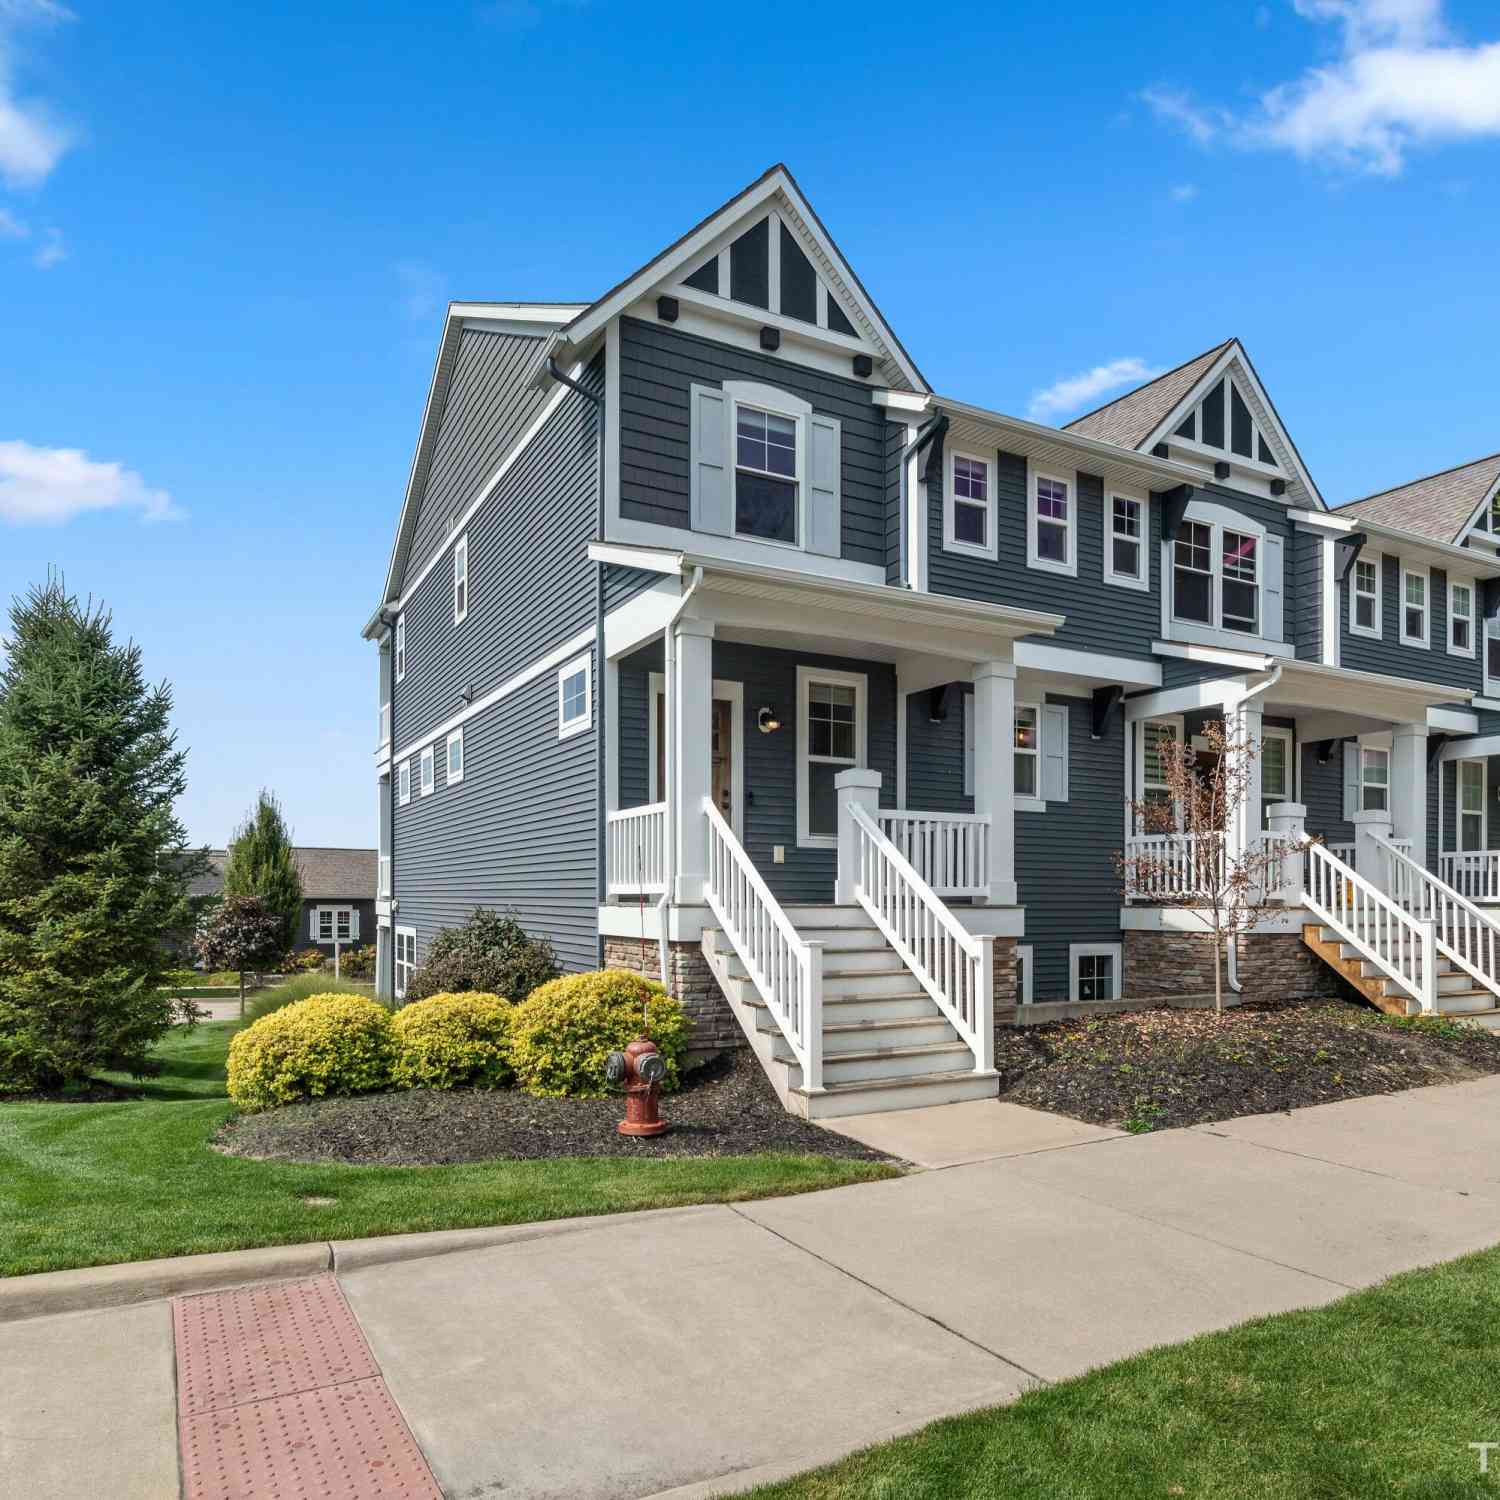
| 940 S Lake Street, Whitehall, MI, 49461 | $469,900 | 2 | 3 | 1,616 | 1,616 SqFt |
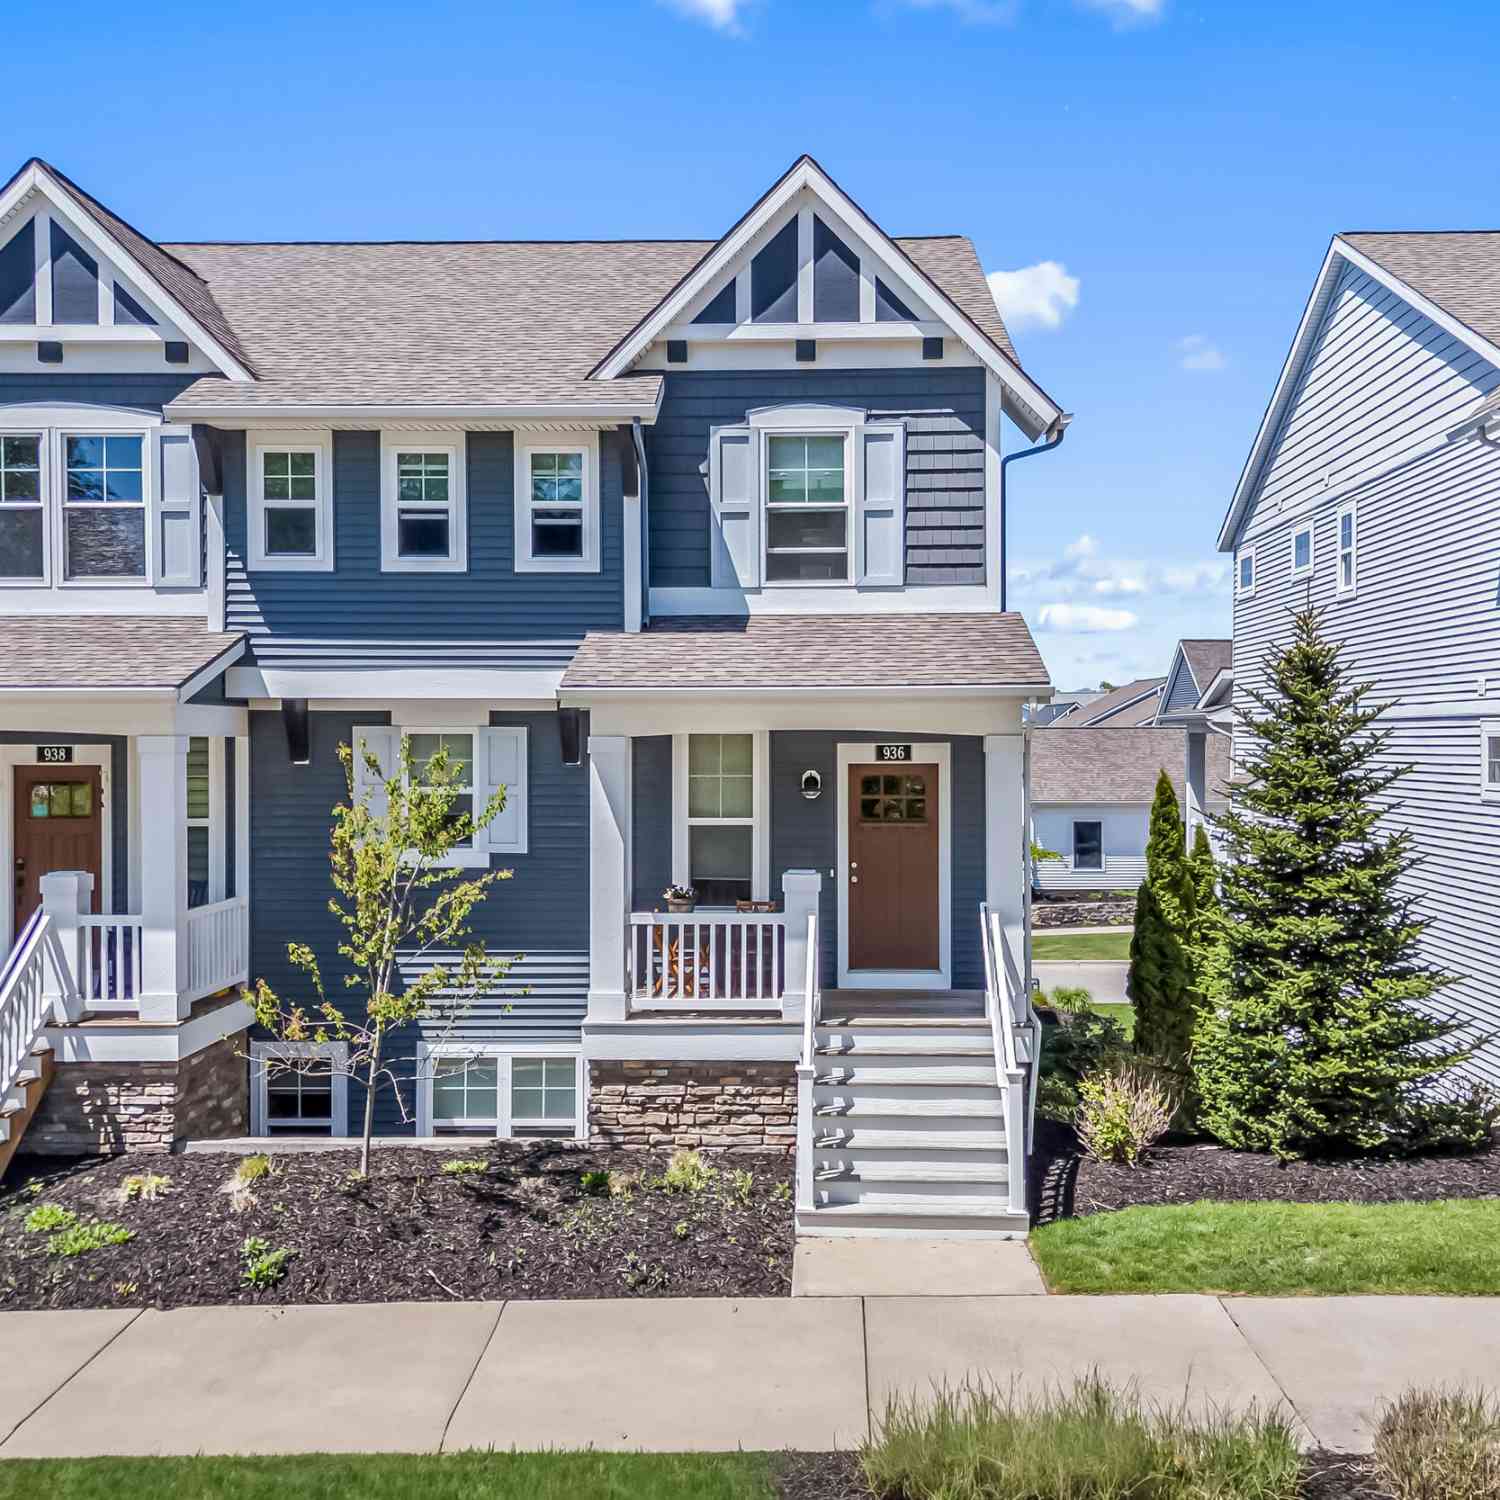
| 936 S Lake Street, Whitehall, MI, 49461 | $460,900 | 2 | 3 | 1,995 | 1,995 SqFt |
Similar Condos To 1231 S Timberview Drive #15
Nearby For Sale

ByOwner last updated this listing 08/22/2026 @ 05:34
More Cities with for Sale by Owner Homes
- Whitehall Homes For Sale By Owner
- Montague Homes For Sale By Owner
- Twin Lake Homes For Sale By Owner
- Rothbury Homes For Sale By Owner
- North Muskegon Homes For Sale By Owner
- Holton Homes For Sale By Owner
- New Era Homes For Sale By Owner
- Muskegon Homes For Sale By Owner
- Muskegon Heights Homes For Sale By Owner
- Shelby Homes For Sale By Owner
- Norton Shores Homes For Sale By Owner
- Fruitport Homes For Sale By Owner
- Fremont Homes For Sale By Owner
- Hesperia Homes For Sale By Owner
- Mears Homes For Sale By Owner
- Ferrysburg Homes For Sale By Owner
- Spring Lake Homes For Sale By Owner
- Hart Homes For Sale By Owner
- Ravenna Homes For Sale By Owner
- Nunica Homes For Sale By Owner
Homes around $290,000



Verify Your Email
Please enter the 6-digit verification code
sent to your email address.