
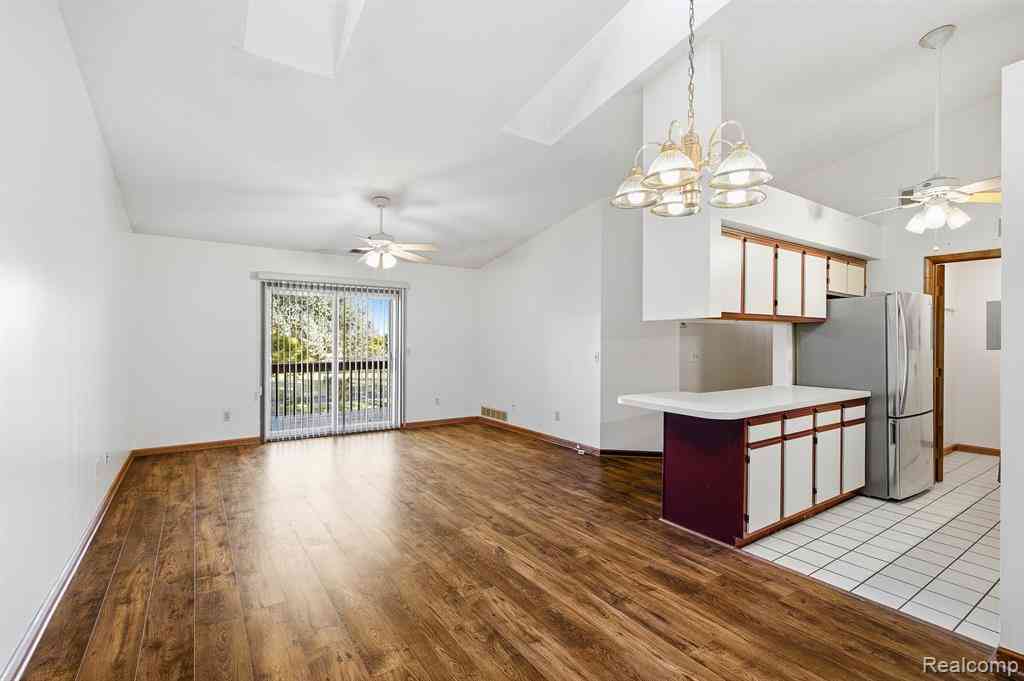
1176 Shoemaker Drive #39
Westland, Michigan 48185

 2
2
Bed
 2
2
Bath
 1,068
1,068Sqft
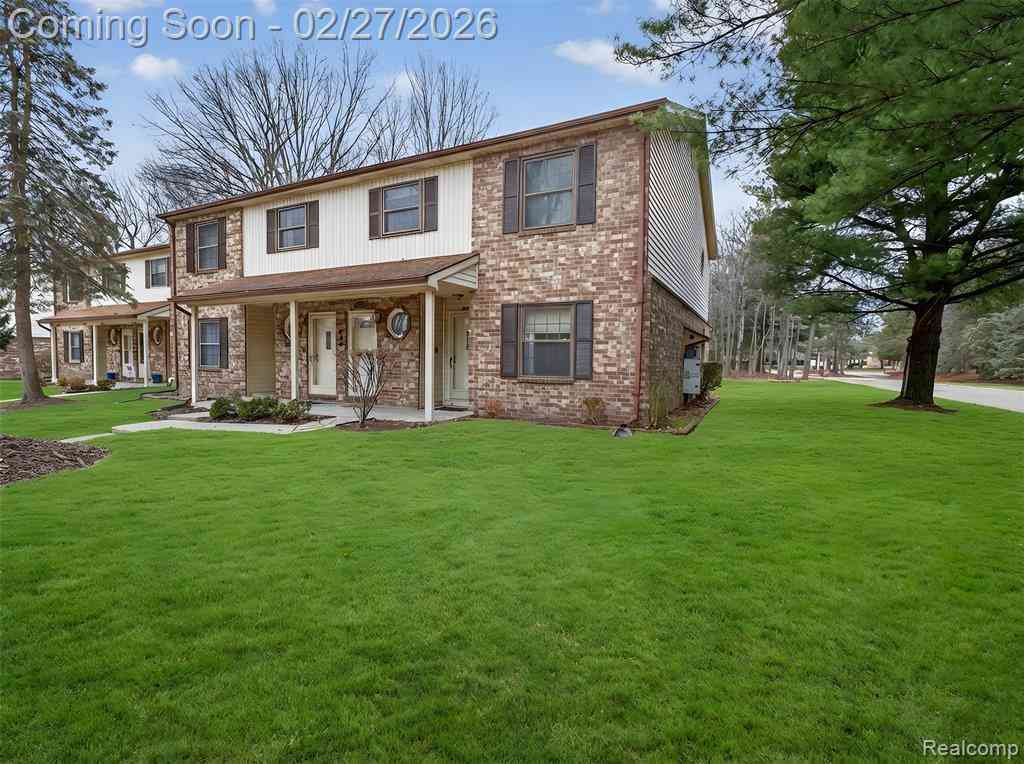
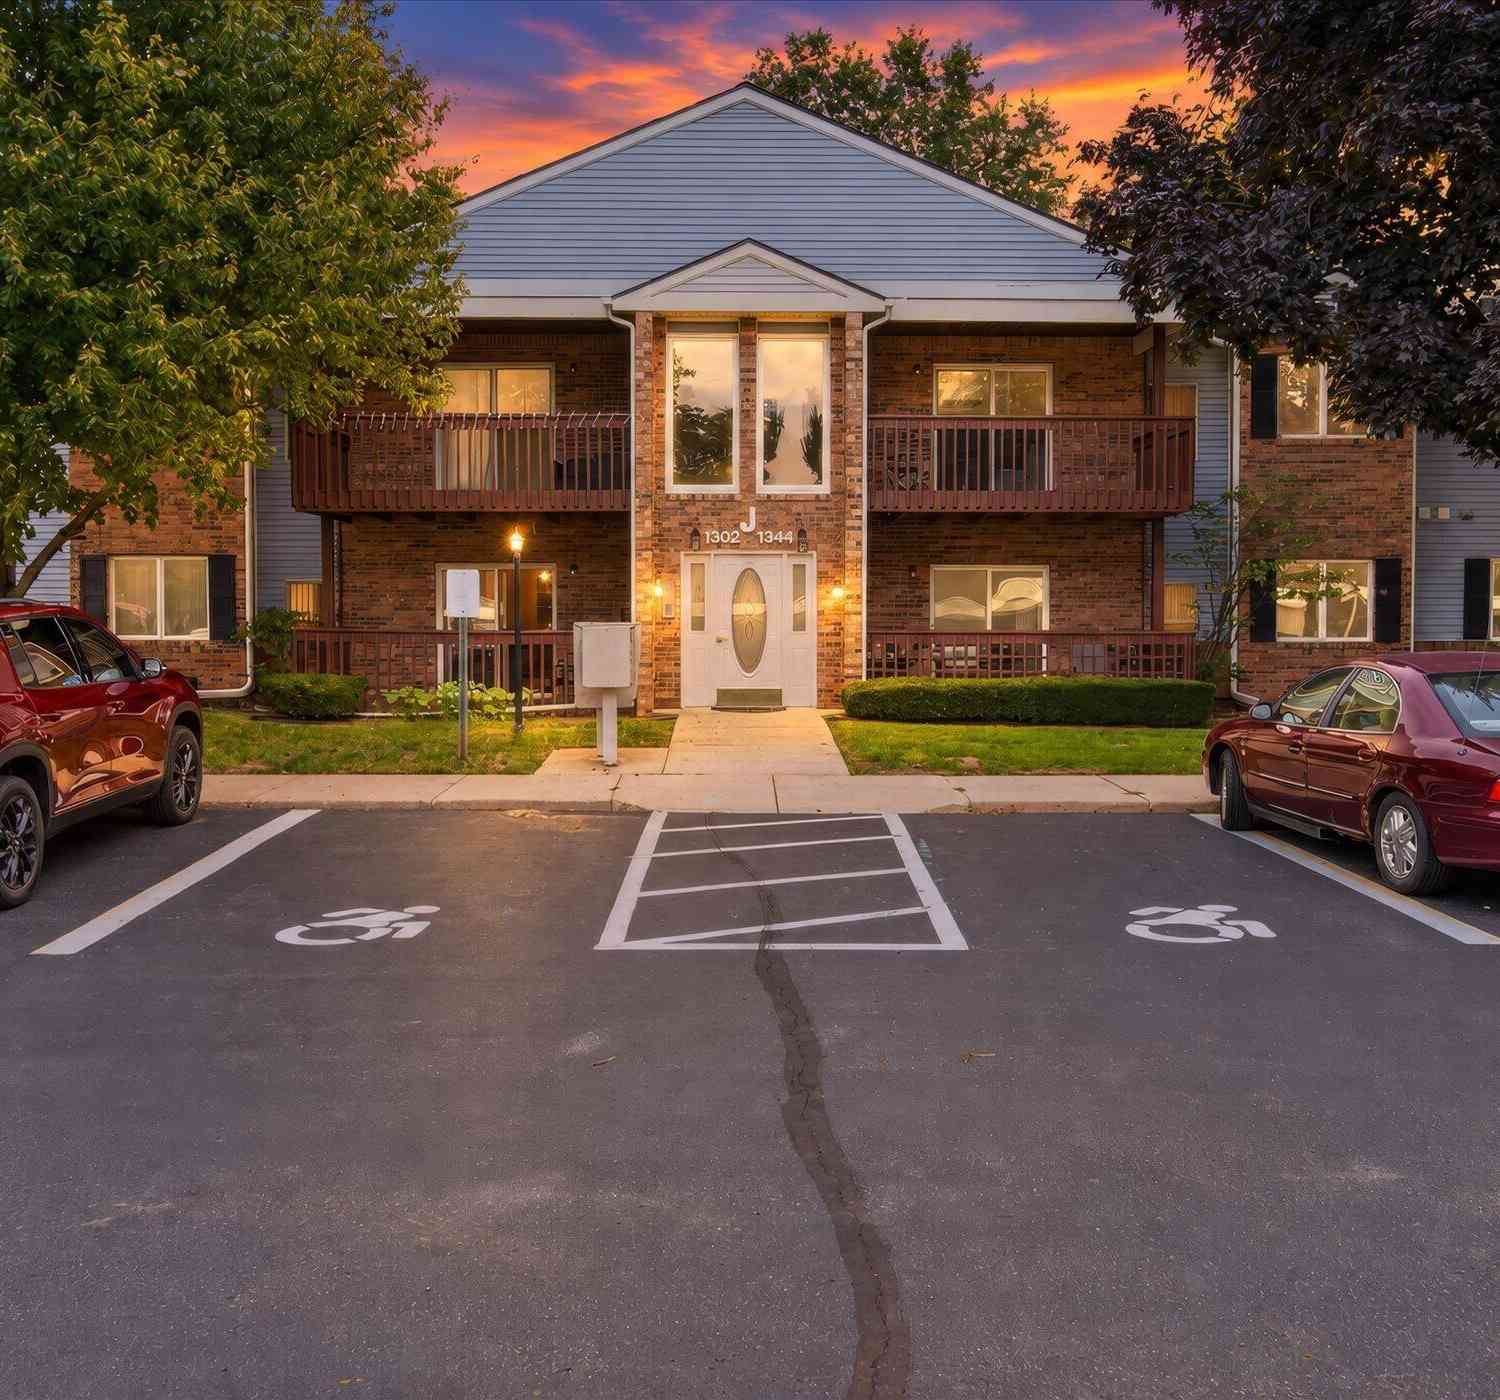

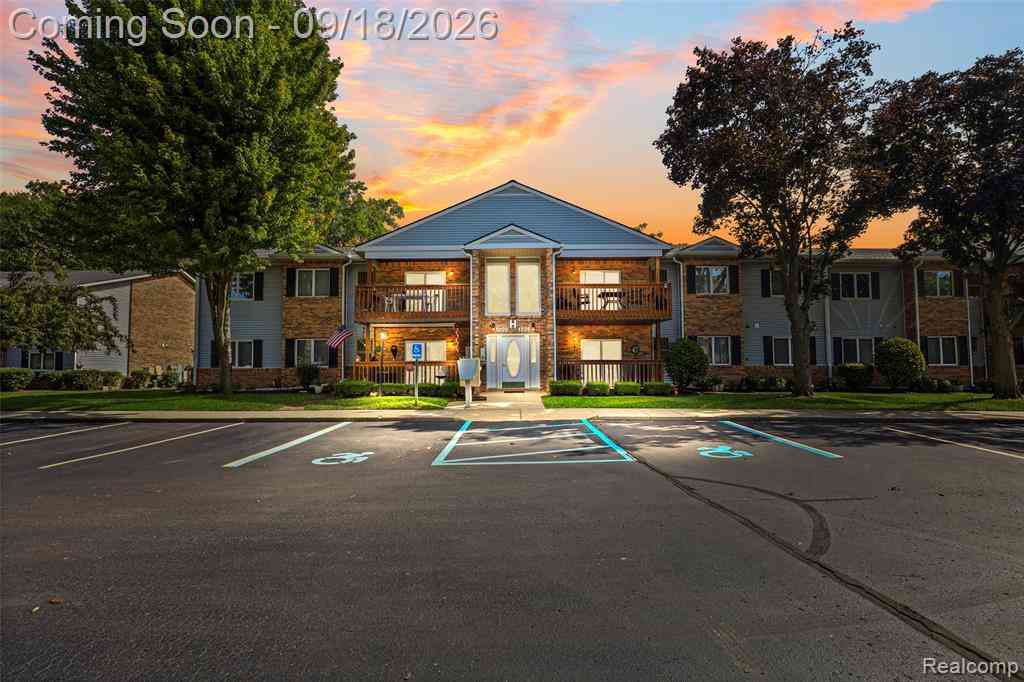
Welcome to 1176 Shoemaker Drive #39 in Westland! This well-maintained 2-bedroom, 2-bath home offers approximately 1,000 square feet of comfortable, low-maintenance living. The open and inviting interior features vaulted ceilings and skylights that bring in plenty of natural light, along with brand-new carpet throughout. Enjoy the convenience of in-unit laundry, a private deck perfect for relaxing outdoors, and an included carport for covered parking. Ideally located near shopping, dining, businesses, schools, and major freeways for an easy commute. The low monthly HOA fee of just $242 includes water, sewer, and grounds maintenance, helping make homeownership simple and affordable. A great opportunity for buyers looking for convenience, comfortable living, and a desirable Westland location!
 Property Details
 Open House
- 10/10 10 AM-2 PM
- 10/11 11 AM-2 PM
 Map
Map
 Map
Map
What's Nearby
Nearby Areas
Features
-
Bedroom Information
Total Bedrooms: 2Bathroom Information
Total Baths: 2 Full Baths: 2 -
Room Information
Total Rooms: 6 Porches: DeckInterior Features
Appliances: Dishwasher,Dryer,Free-Standing Electric Range,Free-Standing Refrigerator,Microwave,Stainless Steel Appliance(s),Washer -
Heating & Cooling
Cooling: Ceiling Fan(s),Central Air Heating: Forced Air Heating Fuel: Natural Gas
-
Building Information
Year Built: 1988 Building Stories: 1 Story Up Foundation/Basement: Slab Architecture: Colonial -
Exterior Features
Construction: Brick -
Utility Features
Sewer: Sewer (Sewer-Sanitary) -
Water
Public (Municipal)
-
Property Information
SQ ft: 1068 Subdivision: Wayne County Condo Sub Plan 245 Financing: Cash,Conventional
-
Listing Price Information
Original List Price: $153,000 -
Listing Information
Possession: At Close Legal Description: 16U 39 UNIT 39 REPLAT NO 5 OF WAYNE COUNTY COND SUB PLAN NO.245 AKA MARQUETTE VILLAGE T2S R9E L23874 OF DEEDS P279 TO 334 WCR
-
Tax Information
Annual Tax: $1,080 Parcel Number: 56042080039000Terms/Deposits/Fees
Assoc Fee Freq: $Monthly -
Possession
At Close -
Legal Information
Legal Description: Section: 16U 39 UNIT 39 REPLAT NO 5 OF WAYNE COUNTY COND SUB PLAN NO.245 AKA MARQUETTE VILLAGE T2S R9E L23874 OF DEEDS P279 TO 334 WCR
-
Parking Information
Garage Size: No Garage Garage Description: Carport -
Multi-Unit Information
Road Frontage: Paved
-
School Information
School District: Wayne-Westland -
Utility Information
Water: Public (Municipal) Sewer: Sewer (Sewer-Sanitary)
How much is this property worth?
Curious about this home's true market value? Use our free Home Evaluation Tool to instantly get a personalized Comparative Market Analysis (CMA) report. Make smarter, data-driven decisions before you buy.

Nearby Home Value
| Address | Estimate | Bed | Bath | Sq. Ft | Lot Size |
|---|---|---|---|---|---|
| 28928 Manchester Street , Westland, MI, 48185 | $135,900 | 3 | 1.5 | 1,014 | -- |
| 8066 Coventry Street , Westland, MI, 48185 | $110,000 | 1 | 1 | 598 | -- |
| 8203 Huntington Street .., Westland, MI, 48185 | $74,900 | 2 | 1 | 733 | -- |
| 32837 Chapman Circle , Westland, MI, 48185 | $249,900 | 2 | 2.5 | 1,396 | -- |
| 1338 Shoemaker Drive, Westland, MI, 48185 | $153,000 | 2 | 2 | 1,128 | -- |
| 1226 Shoemaker Drive #35, Westland, MI, 48185 | $161,900 | 2 | 2 | 1,068 | -- |
| 1454 Shoemaker Drive , Westland, MI, 48185 | $130,000 | 2 | 1 | 930 | -- |
| 1040 N Wayne Road, Westland, MI, 48185 | $189,900 | 1 | 3 | 1,755 | 0.10 Acre |
| 6384 Hunter Pointe Stre.., Westland, MI, 48185 | $209,900 | 2 | 1.5 | 1,251 | -- |
| 7943 Rivergate Drive, Westland, MI, 48185 | $230,000 | 2 | 2 | 1,116 | -- |
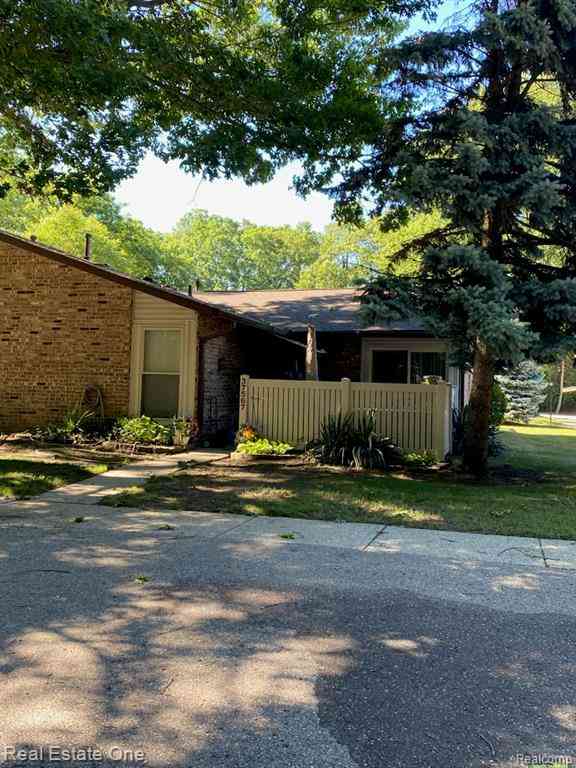
Similar Condos To 1176 Shoemaker Drive #39
Nearby For Sale
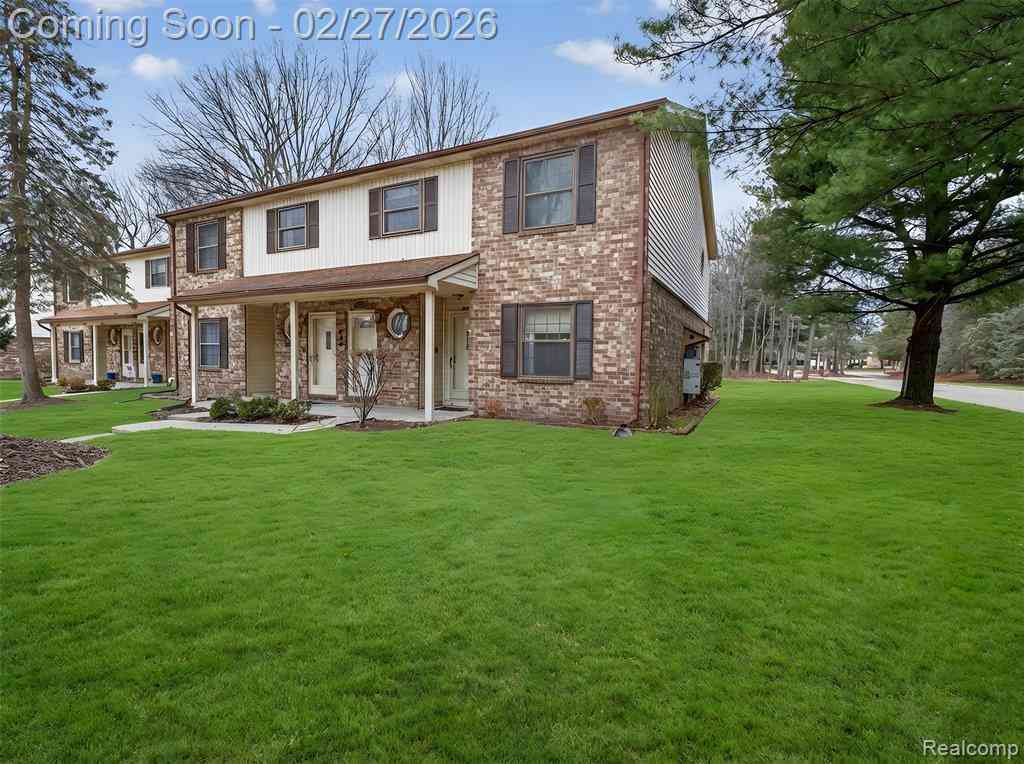

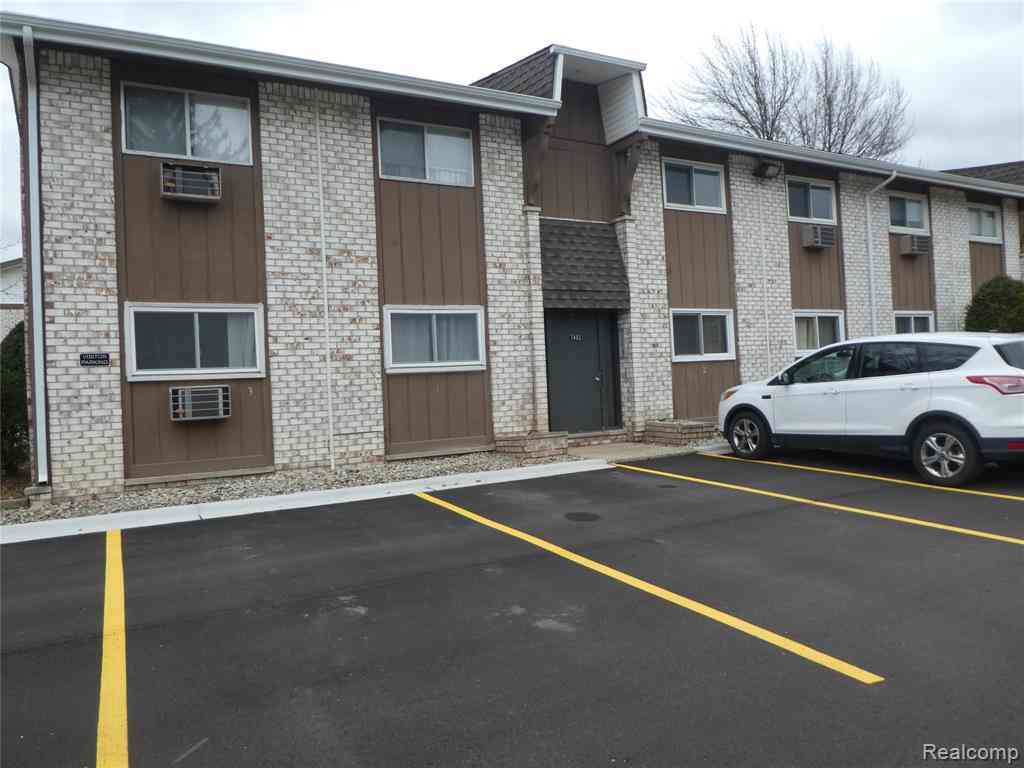
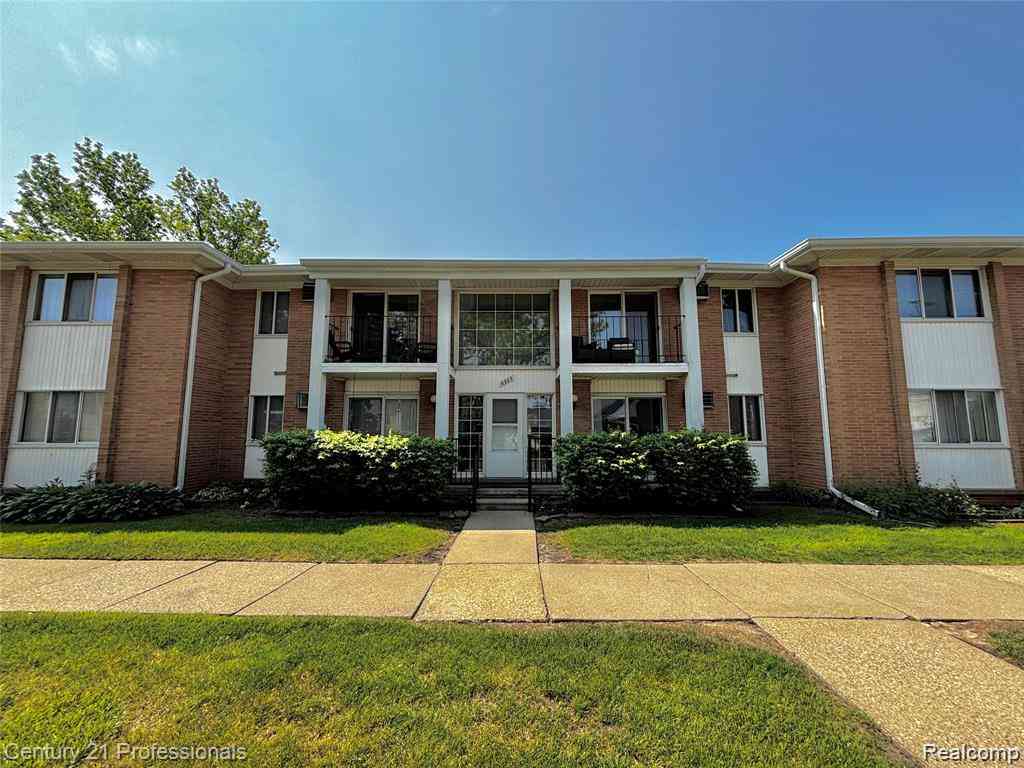

Disclosure: The accuracy of all information, regardless of source, is not guaranteed or warranted. All information should be independently verified. Any use of search facilities of data on the site, other than by a consumer looking to purchase real estate, is prohibited. IDX provided courtesy of Realcomp II Ltd., via ByOwner.com and REALCOMP, Copyright 2026 Realcomp II Ltd. Shareholders. REALTOR (R) licensed in the state of Michigan. The listing broker’s offer of compensation is made only to participants of the MLS where the listing is filed and to participants of any data share partner MLS.
ByOwner last updated this listing 10/09/2026 @ 17:22
More Cities with for Sale by Owner Homes
- Westland Homes For Sale By Owner
- Livonia Homes For Sale By Owner
- Garden City Homes For Sale By Owner
- Wayne Homes For Sale By Owner
- Inkster Homes For Sale By Owner
- Canton Homes For Sale By Owner
- Dearborn Heights Homes For Sale By Owner
- Plymouth Homes For Sale By Owner
- Northville Homes For Sale By Owner
- Redford Homes For Sale By Owner
- Farmington Hills Homes For Sale By Owner
- Farmington Homes For Sale By Owner
- Romulus Homes For Sale By Owner
- Taylor Homes For Sale By Owner
- Belleville Homes For Sale By Owner
- Southfield Homes For Sale By Owner
- Novi Homes For Sale By Owner
- Allen Park Homes For Sale By Owner
- Ypsilanti Homes For Sale By Owner
- Dearborn Homes For Sale By Owner
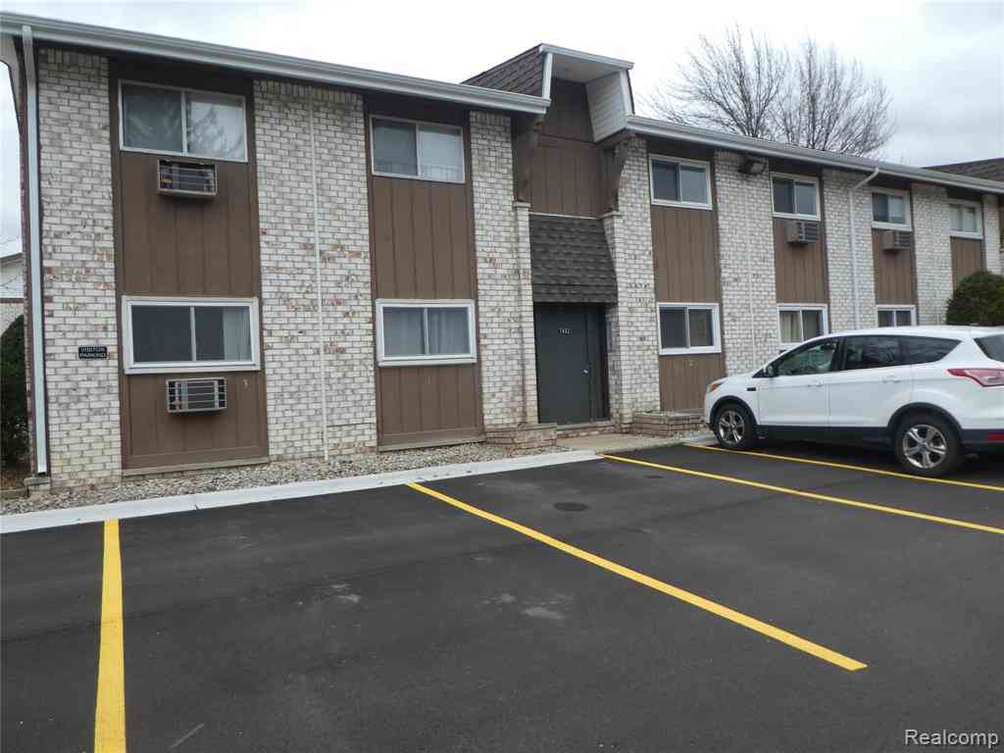
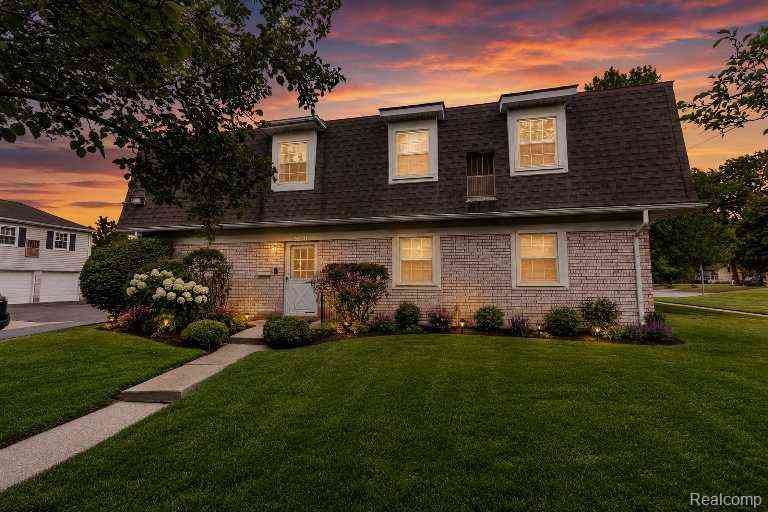

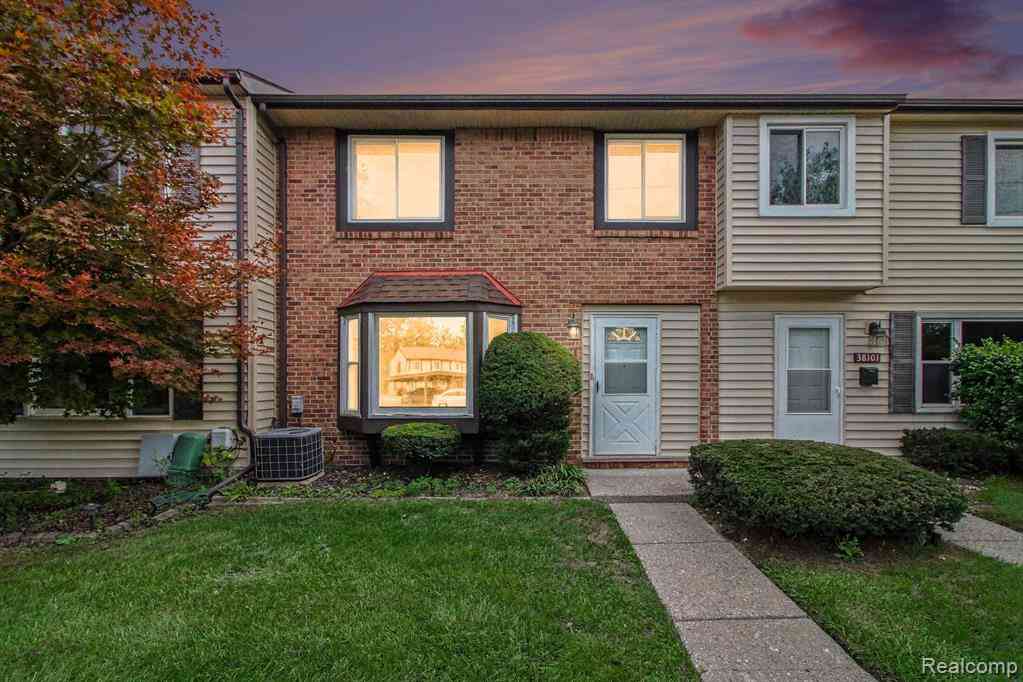
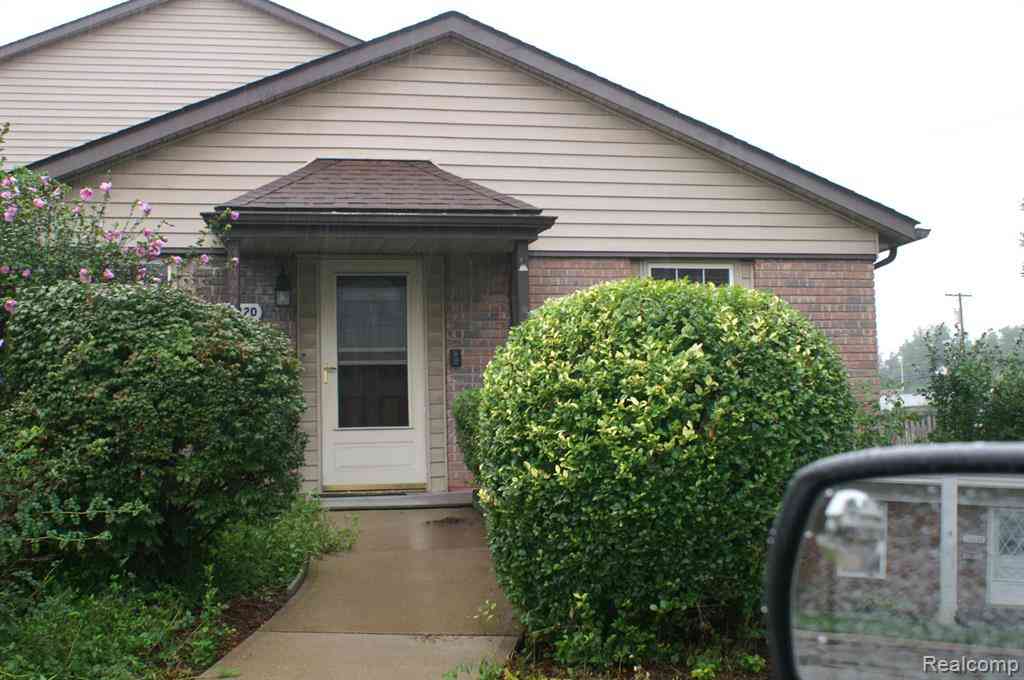
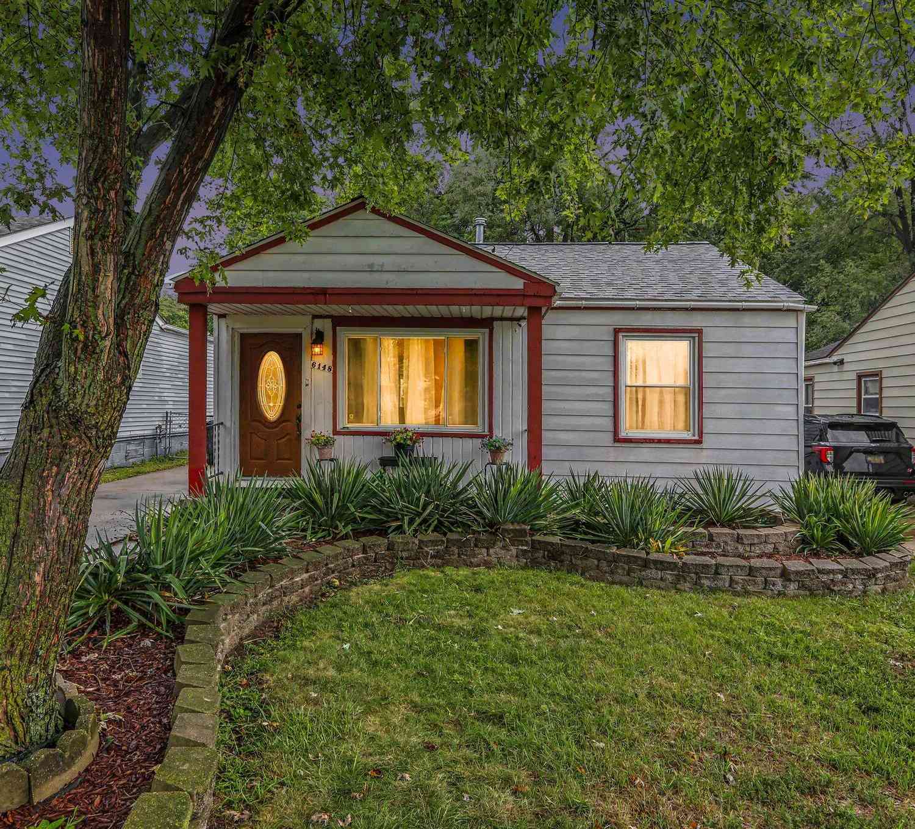
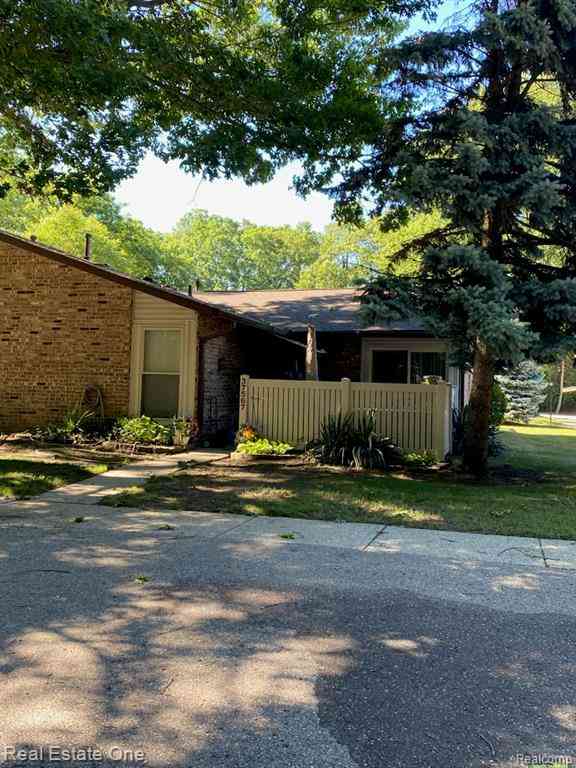
Homes around $153,000






Verify Your Email
Please enter the 6-digit verification code
sent to your email address.
Verify Your Phone Number
Please enter the 6-digit verification code
sent to your mobile phone.