

31584 Agoura Road #4
Westlake Village, CA 91361

 2
2
Bed
 2
2
Bath
 1,152
1,152Sqft
 10.68
10.68Acres(Lot)
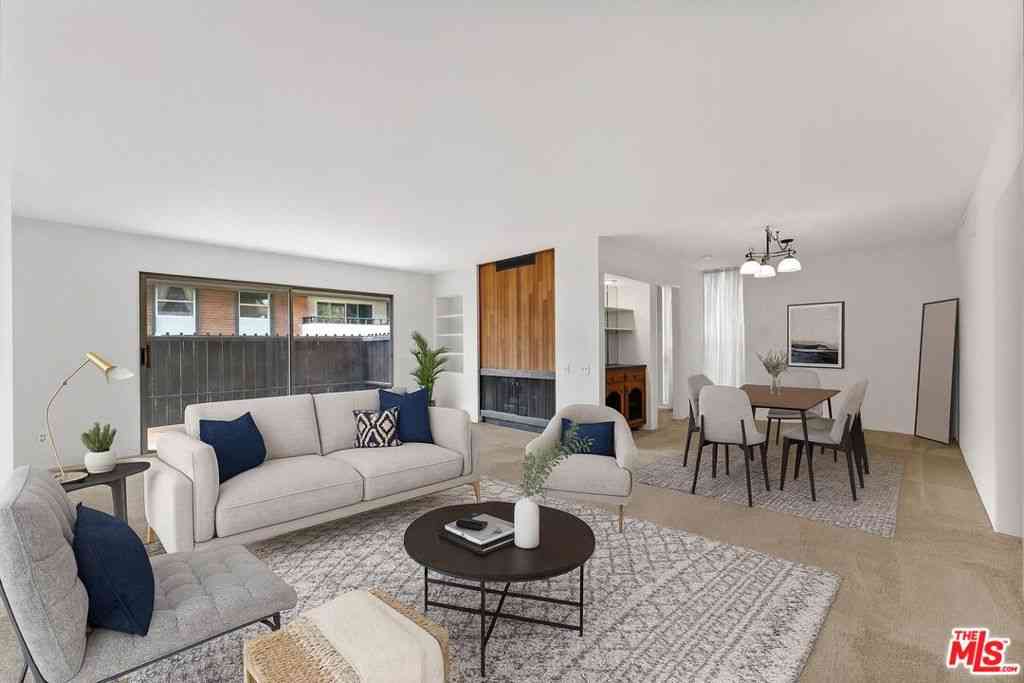
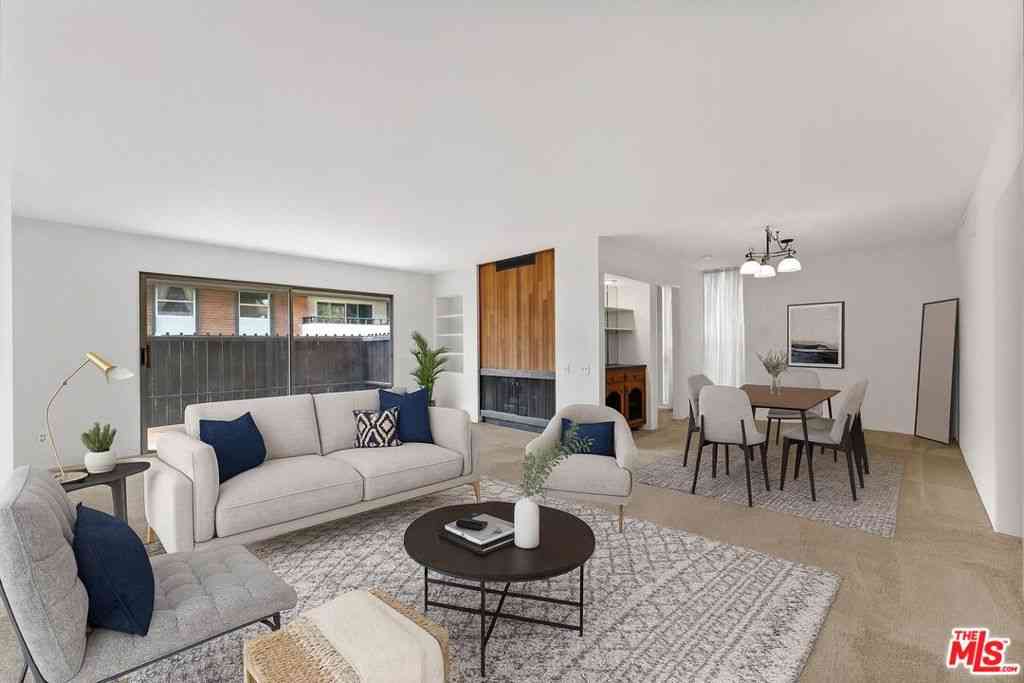
Enjoy the good life in this desirable corner unit condo on the upper level of a 2 story building in the highly desirable community of Westlake Village. This is one of only four units in the entire Westpark Condominium complex offering unobstructed, sweeping views of the Westlake Golf Course from the living room and private balcony. And the private balcony is the perfect spot to enjoy morning coffee or al fresco dining while taking in the scenic view of the lush green golf course. Magnificent natural light pours through the tall and wide windows, brightening the open-concept living and dining room. The spacious living and dining area features a fireplace, polished concrete floors, and architecturally unique vaulted ceilings, having the feel of a loft apartment. Improvements include: crown m

 Property Details
 Map
Map
 Map
Map
What's Nearby
Nearby Areas
 Features
-
Bedroom Information
Total beds: 2Bathroom Information
Total Baths: 2 Full Baths: 1Roofing Information
Barrel, Clay, SpanishTileFlooring Information
Concrete, Laminate, SeeRemarks, Tile -
Interior Features
Balcony, CrownMolding, CathedralCeilings, SeparateFormalDiningRoom, Pantry, RecessedLighting, TileCounters, BedroomOnMainLevel, MainLevelPrimary, WalkInClosetsRoof: Barrel, Clay, SpanishTileAppliances: Dishwasher, Disposal, GasRange, Microwave, RefrigeratorLaundry Features: CommonArea -
Heating & Cooling
Has Heating: Yes Heating: Central, Fireplaces, NaturalGas Has Cooling: Yes Cooling: CentralAir, Electric
-
Building Information
Year Built: 1968Construction Materials: BrickVeneer, Block, StuccoStories: 2Patio And Porch Features: CoveredPool Features: Heated, InGround, AssociationPrivate Pool: NoView: GolfCourseAssociation Fee Frequency: Monthly -
Exterior Features
Exterior Features: Lighting, RainGutters
-
Lot Information
Main Square Feet: 10.68 Lot Size Acres: 10.68 Lot Size Source: Owner Lot Size Square Feet: 465,221 Lot Description: TwentyOneToTwentyFiveUnitsAcre,Greenbelt,SprinklersInFront,Landscaped,NearPark,NearPublicTransit,SprinklersTimer,TreesProperty Information
Subdivision: Unknown (999) Source Property Type: Residential Property SubType: Condominium Levels: Two Property Age: 58
-
Listing Price Information
Listing Price: $549900Conventional
-
Tax Information
Parcel Number: 2060025106 Tax Lot: 1
-
Virtual Tour
Parking Information
Parking Total: 2 Assigned, Carport, Guest, SideBySideGarage Information
Pets Allowed: SizeLimitHomeowners Association Information
Has Association: YesIncluded Fees: EarthquakeInsurance, PestControl, SewerHOA: $710.00Association Amenities: MaintenanceGrounds, HotWater, OutdoorCookingArea, Barbecue, Pool, PetRestrictions, PetsAllowed, SpaHotTub, Trash, WaterCommunity Features: Curbs, DogPark, Golf, Gutters, StreetLights, Sidewalks, Park
-
School Information
Elementary School: White Oak Junior High School: Lindero Canyon Senior High School: Other -
Utility Information
CableAvailable, ElectricityAvailable, NaturalGasAvailable, SewerConnected, WaterConnected -
Location Information
Direction: Highway 101 to Lindero Rd. to Agoura Rd toward Westlake Blvd. Enter lot from Agoura Rd. WaterSource: Public Security Features: CarbonMonoxideDetectors,SecurityGate,SmokeDetectors
How much is this property worth?
Curious about this home's true market value? Use our free Home Evaluation Tool to instantly get a personalized Comparative Market Analysis (CMA) report. Make smarter, data-driven decisions before you buy.

Nearby Home Value
| Address | Estimate | Bed | Bath | Sq. Ft | Lot Size |
|---|---|---|---|---|---|
| 31015 Lexington Way, Westlake Village, CA, 91361 | $863,000 | 2 | 3 | 1,407 | 890,799 Sqft |
| 31525 Lindero Canyon Ro.., Westlake Village, CA, 91361 | $489,000 | 2 | 2 | 1,158 | 465,447 Sqft |
| 31515 Lindero Canyon Ro.., Westlake Village, CA, 91361 | $479,900 | 2 | 2 | 1,158 | 465,447 Sqft |
| 31550 Agoura Road #2, Westlake Village, CA, 91361 | $439,000 | 1 | 1 | 910 | 465,447 Sqft |
| 31567 Lindero Canyon Ro.., Westlake Village, CA, 91361 | $298,000 | 1 | 1 | 470 | -- |
| 1108 Landsburn Circle, Westlake Village, CA, 91361 | $539,900 | 2 | 2 | 920 | 3,049 Sqft |
| 1218 Landsburn Circle, Westlake Village, CA, 91361 | $539,000 | 2 | 1 | 920 | 3,049 Sqft |
| 3740 Summershore Lane, Westlake Village, CA, 91361 | $677,000 | 2 | 2 | 1,096 | -- |
| 1100 Glenbridge Circle, Westlake Village, CA, 91361 | $719,000 | 2 | 2 | 1,149 | 6,098 Sqft |
| 1152 S Westlake Bouleva.., Westlake Village, CA, 91361 | $1,050,000 | 2 | 3 | 2,024 | 3,920 Sqft |
Similar Condos To 31584 Agoura Road #4
Nearby For Sale


The information being provided by Miami Association of REALTORS® is for the consumer's personal, non-commercial use. Any information relating to real estate for sale referenced on this web site comes from the Internet Data Exchange (IDX) program of the Miami Association of REALTORS®. The accuracy of all information is deemed reliable but not guaranteed and should be personally verified through personal inspection by and/or with the appropriate professionals. The data contained herein is copyrighted by Miami Association of REALTORS® and is protected by all applicable copyright laws. Any unauthorized dissemination of this information is in violation of copyright laws and is strictly prohibited. Copyright 2026 Miami Association of REALTORS®. All rights reserved.
ByOwner last updated this listing 09/14/2026 @ 04:44
More Cities with for Sale by Owner Homes
- Westlake Village Homes For Sale By Owner
- Thousand Oaks Homes For Sale By Owner
- Newbury Park Homes For Sale By Owner
- Oak Park Homes For Sale By Owner
- Agoura Hills Homes For Sale By Owner
- Moorpark Homes For Sale By Owner
- Malibu Homes For Sale By Owner
- Calabasas Homes For Sale By Owner
- Simi Valley Homes For Sale By Owner
- West Hills Homes For Sale By Owner
- Hidden Hills Homes For Sale By Owner
- Camarillo Homes For Sale By Owner
- Somis Homes For Sale By Owner
- Woodland Hills Homes For Sale By Owner
- Topanga Homes For Sale By Owner
- Canoga Park Homes For Sale By Owner
- Winnetka Homes For Sale By Owner
- Chatsworth Homes For Sale By Owner
- Tarzana Homes For Sale By Owner
- Fillmore Homes For Sale By Owner
Homes around $549,900






Verify Your Email
Please enter the 6-digit verification code
sent to your email address.
Verify Your Phone Number
Please enter the 6-digit verification code
sent to your mobile phone.