

14 Ironwood Drive
Westfield Center, OH 44251

 3
3
Bed
 3
3
Bath
 1,816
1,816Sqft
 0.04
0.04Acre(Lot)
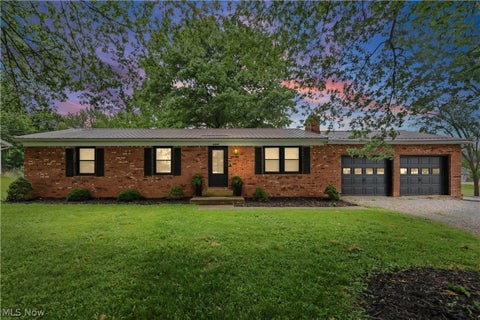
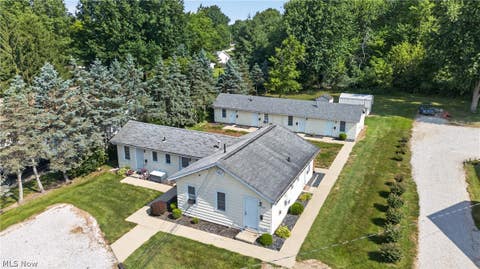
Great opportunity for a completely renovated 3 bedroom, 2-1/2 bathroom condo in Westfield Center. From the moment you walk in you’ll be impressed with the quality of workmanship to bring this charming condo up to today’s standards. New LVP flooring throughout the entire first floor. Custom tile update of the fireplace surround. New light fixtures throughout. New appliances, cabinets and stone countertops in the newly remodeled kitchen. On the way upstairs you’ll find custom spindles and handrails, and new carpeting throughout the second floor. The large master features a new vanity with double sinks, newly tiled shower and an expansive walk-in closet. The other two bedrooms have large closets, and the hall bath has been uniquely renovated as well. The lower level is unfinished but is clean

 Property Details
 Open House
- 08/16 1 PM-3 PM
 Map
Map
 Map
Map
What's Nearby
Nearby Areas
Features
-
Bedroom Information
Total beds: 3Bathroom Information
Total Baths: 3 Full Baths: 2 Half Baths: 1Room Information
Rooms Total: 6 Has Basement: Yes Basement: Full -
Roofing Information
Asphalt -
Interior Features
Entrance Foyer, Eat-in Kitchen, Granite Counters, Pantry, Walk-In Closet(s) Roof: Asphalt Appliances: Dryer, Dishwasher, Microwave, Range, Refrigerator, Washer Laundry Features: Laundry Closet, Main Level -
Heating & Cooling
Has Heating: Yes Heating: Electric, Heat Pump Has Cooling: Yes Cooling: Central Air
-
Building Information
Year Built: 1976 Construction Materials: Vinyl Siding Stories: 2 Patio And Porch Features: Front Porch, Patio Pool Features: Community, Private Private Pool: Yes View: Trees/Woods Association Fee Frequency: Monthly
-
Lot Information
Lot Dimensions: 1626 Main Square Feet: 0.0373 Acres Lot Size Acres: 0.0373 Lot Size Source: Assessor Lot Description: WoodedProperty Information
Subdivision: WESTFIELD CENTER VILLGAE Source Property Type: Residential Postal Code Plus 4: 9727 Property SubType: Condominium Direction Faces: Northeast Levels: Two Property Age: 50
-
Listing Price Information
Listing Price: $355000 Cash, Conventional, FHA, VA Loan
-
Tax Information
Parcel Number: 044-22A-10-031 Tax Year: 2025 Annual Tax: $2683 Tax Legal Desc: LOT 233UNIT 14BB WESTFIELD ON THE GREEN COND .000A
-
Parking Information
Attached, GarageGarage Information
Has Garage: Yes Has Attached Garage: Yes Garage Space: 2 Pets Allowed: YesHomeowners Association InformationHas Association: Yes Included Fees: Maintenance Grounds, Maintenance Structure, Snow Removal HOA: $465.00 Community Features: Pool
-
Location Information
Direction: Greenwich Rd East of Westfield Center Circle to Ironwood Dr WaterSource: Public
How much is this property worth?
Curious about this home's true market value? Use our free Home Evaluation Tool to instantly get a personalized Comparative Market Analysis (CMA) report. Make smarter, data-driven decisions before you buy.

The data relating to real estate for sale on this website comes in part from the Internet Data Exchange program of MLS Now. Real estate listings are marked with the Internet Data Exchange logo and detailed information about them includes the name of the listing broker(s). Information Deemed Reliable But Not Guaranteed.
ByOwner last updated this listing 08/15/2026 @ 11:51
More Cities with for Sale by Owner Homes
- Westfield Center Homes For Sale By Owner
- Seville Homes For Sale By Owner
- Chippewa Lake Homes For Sale By Owner
- Lodi Homes For Sale By Owner
- Creston Homes For Sale By Owner
- Burbank Homes For Sale By Owner
- West Salem Homes For Sale By Owner
- Spencer Homes For Sale By Owner
- Wadsworth Homes For Sale By Owner
- Litchfield Homes For Sale By Owner
- Medina Homes For Sale By Owner
- Rittman Homes For Sale By Owner
- Doylestown Homes For Sale By Owner
- Marshallville Homes For Sale By Owner
- Sullivan Homes For Sale By Owner
- Valley City Homes For Sale By Owner
- Wooster Homes For Sale By Owner
- Orrville Homes For Sale By Owner
- Brunswick Homes For Sale By Owner
- Wellington Homes For Sale By Owner
Homes around $355,000





Verify Your Email
Please enter the 6-digit verification code
sent to your email address.