
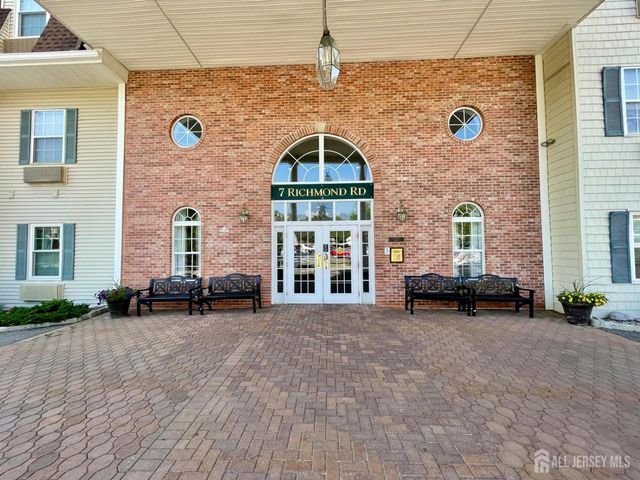
7215 Richmond Road
West Milford, NJ 07480

 2
2
Bed
 2
2
Bath
 1,220
1,220Sqft
New Price! Rare first floor location overlooking the garden and close to the main meeting space. Welcome to easy, carefree living in the sought-after Bald Eagle Village 55+ community. Nestled in the rolling hills of West Milford, this privately situated first-floor 2 bedroom, 2 full bath, Heritage model offers a peaceful setting with beautiful garden views and a unique location beside a storage area rather than another residence, creating an added sense of privacy and quiet. The open layout plan of the kitchen to dining area to living room, creats an inviting space for both entertaining and relaxation. The primary suite offers two generous closets and a private bath with a walkin shower. A versatile second bedroom can easily accommodate guests, a home office, hobby room, or den. A washer

 Property Details
 Map
Map
 Map
Map
What's Nearby
Nearby Areas
 Features
-
Bedroom Information
Total beds: 2Bathroom Information
Total Baths: 2 Full Baths: 2Room Information
Rooms Total: 6 -
Flooring Information
Carpet, Ceramic Tile -
Roofing Information
Asphalt -
Interior Features
Entrance Foyer, Storage Roof: Asphalt Appliances: Electric Oven, Electric Range, Oven, Self Cleaning Oven, Dishwasher, Dryer, Microwave, Refrigerator, Washer, Electric Water Heater, Water Heater -
Heating & Cooling
Has Heating: Yes Heating: Zoned, Electric, Heat Pump Has Cooling: Yes Cooling: Central Air
-
Building Information
Year Built: 1996 Building Area Total: 1220 Construction Materials: Brick Veneer, Vinyl Siding Stories: 1 Patio And Porch Features: Patio Pool Features: Outdoor Pool, Indoor, In Ground Private Pool: No Association Fee Frequency: One Time
-
Lot Information
Lot Dimensions: 0.00 x 0.00Property Information
Subdivision: Bald Eagle Commons Adult Source Property Type: Residential Postal Code Plus 4: 5125 Property SubType: Condominium Property Age: 30
-
Listing Price Information
Listing Price: $280000
-
Tax Information
Parcel Number: 150531500000000215 Tax Lot: 2.15 Tax Block: 5315 Tax Year: 2024 Annual Tax: $4966
-
Parking Information
Asphalt, See Remarks, Lighted, AssignedGarage Information
Pets Allowed: YesHomeowners Association InformationHas Association: Yes Included Fees: Insurance, Snow Removal, Trash, Maintenance Grounds HOA: $350.00 Community Features: Clubhouse, Fitness Center, Tennis Court(s), Curbs, Sidewalks
-
Utility Information
Cable Available, Cable Connected, Electricity Connected -
Location Information
WaterSource: Public
How much is this property worth?
Curious about this home's true market value? Use our free Home Evaluation Tool to instantly get a personalized Comparative Market Analysis (CMA) report. Make smarter, data-driven decisions before you buy.

The data relating to real estate for sale on this web-site comes in part from the Internet Data Exchange Program of Central Jersey Multiple Listing System, Inc. Real Estate listings held by brokerage firms other than ByOwner are marked with the IDX logo. The Central Jersey Multiple Listing System, Inc. does not warrant the accuracy, quality, reliability, suitability, completeness, usefulness or effectiveness of any information provided. The information being provided is for consumers' personal, non-commercial use and may not be used for any purpose other than to identify prospective properties consumers may be interested in purchasing or renting. Information deemed reliable but not guaranteed. Copyright © 2026 Central Jersey Multiple Listing System, Inc. All rights reserved. The Central Jersey Multiple Listing System, Inc. retains all rights, title and interest in and to its trademarks, service marks and copyrighted material.
ByOwner last updated this listing 10/09/2026 @ 06:51
More Cities with for Sale by Owner Homes
- Greenwood Lake Homes For Sale By Owner
- Sloatsburg Homes For Sale By Owner
- Hillburn Homes For Sale By Owner
- Tuxedo Park Homes For Sale By Owner
- Rockaway Homes For Sale By Owner
- Warwick Homes For Sale By Owner
- Franklin Homes For Sale By Owner
- Suffern Homes For Sale By Owner
- Airmont Homes For Sale By Owner
- Pine Island Homes For Sale By Owner
- Monsey Homes For Sale By Owner
- Paterson Homes For Sale By Owner
- Florida Homes For Sale By Owner
- Spring Valley Homes For Sale By Owner
- Unionville Homes For Sale By Owner
- New Hampton Homes For Sale By Owner
- Pomona Homes For Sale By Owner
- Chestnut Ridge Homes For Sale By Owner
- Pearl River Homes For Sale By Owner
- Westtown Homes For Sale By Owner



Verify Your Email
Please enter the 6-digit verification code
sent to your email address.
Verify Your Phone Number
Please enter the 6-digit verification code
sent to your mobile phone.