

1328 Havenhurst Drive #202
West Hollywood, CA 90046

 3
3
Bed
 2
2
Bath
 1,234
1,234Sqft
14,140Sqft(Lot)
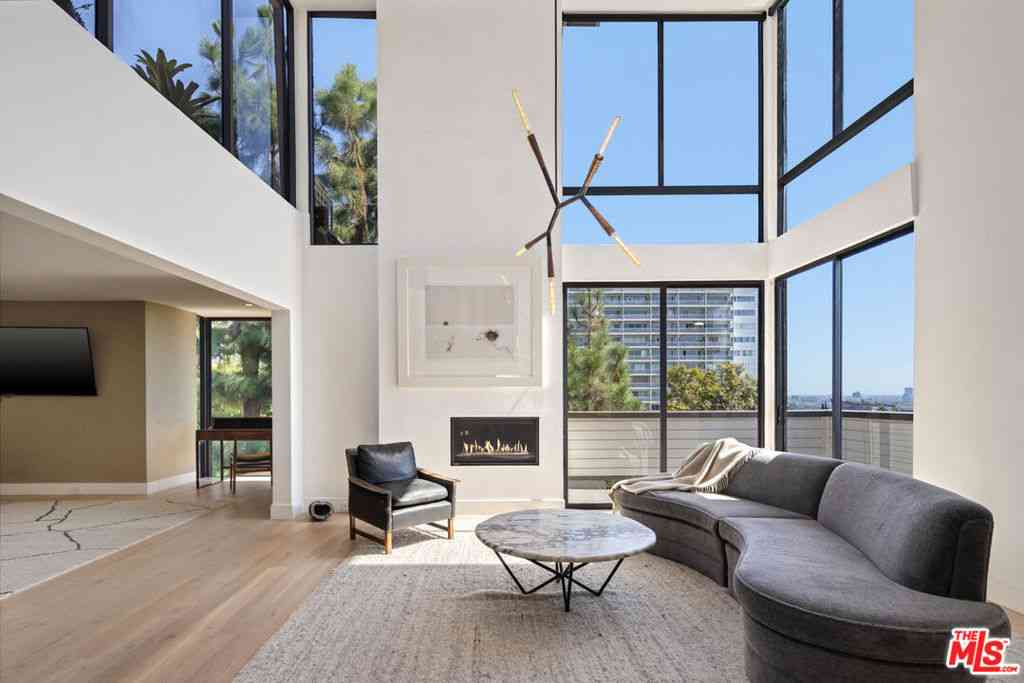
Charming hillside condo with stunning city, hillside, and architectural views, mature trees, lush greenery, and beautiful afternoon light. Enjoy sparkling city lights from the balcony in the evening.Exceptionally walkable location near restaurants, shopping, theaters, nightlife, grocery stores, pharmacies, and moreideal for a car-free lifestyle. Includes garage parking with EV charging installation capabilities and a large walk-in storage unit.The spacious interior features an updated kitchen with mahogany cabinetry, gas range, dishwasher, refrigerator, and pass-through to the living area. Flexible 3-bedroom floor plan with one bedroom converted to a den, oversized primary suite, abundant closets, newer windows and A/C, updated plumbing, recessed lighting, fresh paint, and crown molding.Co

 Property Details
 Map
Map
 Map
Map
What's Nearby
Nearby Areas
 Features
-
Bedroom Information
Total beds: 3Bathroom Information
Total Baths: 2 Full Baths: 2Roofing Information
Composition, CommonRoof, Metal, Other, ShingleFlooring Information
Carpet, Wood -
Interior Features
BreakfastBar, Balcony, EatInKitchen, HighCeilings, SeeRemarks, SuspendedCeilings, WoodProductWalls, UtilityRoomRoof: Composition, CommonRoof, Metal, Other, ShingleAppliances: ConvectionOven, Dishwasher, GasCooktop, Disposal, GasOven, GasRange, Range, RangeHood, SelfCleaningOven, DryerLaundry Features: CommonArea, Inside, LaundryRoom, Outside, SeeRemarks, UpperLevelWindow Features: DoublePaneWindows, Screens, TintedWindows -
Heating & Cooling
Has Heating: Yes Heating: Electric Has Cooling: Yes Cooling: CentralAir, Dual, Electric
-
Building Information
Year Built: 1957Building Area Total: 1234Construction Materials: Adobe, Asphalt, Flagstone, Other, Concrete, Stone, Stucco, WoodSidingStories: 2Patio And Porch Features: Covered, Enclosed, SeeRemarksPool Features: Community, Filtered, InGround, Permits, SeeRemarks, Tile, AssociationPrivate Pool: NoView: CityLights, Courtyard, Mountains, PeekABoo, Pool, RocksAssociation Fee Frequency: Monthly
-
Lot Information
Main Square Feet: 14140 Lot Size Acres: 0.3246 Lot Size Square Feet: 14,140 Lot Description: FrontYard,Landscaped,ValueInLand,Yard
-
Listing Price Information
Listing Price: $799000Original Price: $875000Cash, Conventional, Contract, PrivateFinancingAvailable
-
Tax Information
Parcel Number: 5554008105
-
Virtual Tour
Parking Information
Parking Total: 1 AttachedCarport, Assigned, ControlledEntrance, Covered, DrivewayDownSlopeFromStreet, Driveway, ElectricGate, Garage, GarageDoorOpener, CommunityStructure, SharedDriveway, SideBySideGarage Information
Has Garage: Yes Has Attached Garage: Yes Garage Space: 1 Pets Allowed: Call, YesHomeowners Association Information
Has Association: YesHOA: $499.00Association Amenities: Pool, SecurityCommunity Features: Gated, Pool
-
Utility Information
OverheadUtilities -
Location Information
Direction: One block west of Crescent Heights left on Havenhurst or Fountain one block west on WaterSource: Other Security Features: FireSprinklerSystem,SecurityGate,GatedCommunity,TwentyFourHourSecurity,KeyCardEntry,SecurityGuard,WindowBars
How much is this property worth?
Curious about this home's true market value? Use our free Home Evaluation Tool to instantly get a personalized Comparative Market Analysis (CMA) report. Make smarter, data-driven decisions before you buy.

Nearby Home Value
| Address | Estimate | Bed | Bath | Sq. Ft | Lot Size |
|---|---|---|---|---|---|
| 1245 N Formosa Avenue #B, West Hollywood, CA, 90046 | $1,589,000 | 3 | 3 | 1,690 | -- |
| 1050 N Gardner Street #3, West Hollywood, CA, 90046 | $920,000 | 2 | 2 | 1,300 | 11,259 Sq. Ft |
| 951 N Gardner #6, West Hollywood, CA, 90046 | $520,000 | 2 | 2 | 831 | 6,362 Sq. Ft |
| 1204 N Orange Grove Ave.., West Hollywood, CA, 90046 | $1,320,000 | 3 | 3 | -- | -- |
| 1400 N Hayworth Avenue #6, West Hollywood, CA, 90046 | $599,999 | 1 | 1 | 641 | 29,898 Sq. Ft |
| 1426 N Laurel Avenue #110, West Hollywood, CA, 90046 | $965,000 | 2 | 3 | 1,402 | 15,213 Sq. Ft |
| 1327 N Hayworth Avenue, West Hollywood, CA, 90046 | $899,000 | 2 | 1 | 1,252 | 14,957 Sq. Ft |
| 1424 N Crescent Heights.., West Hollywood, CA, 90046 | $995,000 | 2 | 1 | 1,100 | 29,756 Sq. Ft |
| 1424 N Crescent Heights.., West Hollywood, CA, 90046 | $699,999 | 1 | 1 | 914 | 29,756 Sq. Ft |
| 1424 N Crescent Heights.., West Hollywood, CA, 90046 | $1,395,000 | 2 | 2 | 1,553 | 29,756 Sq. Ft |
Similar Condos To 1328 Havenhurst Drive #202
Nearby For Sale


The information being provided by Miami Association of REALTORS® is for the consumer's personal, non-commercial use. Any information relating to real estate for sale referenced on this web site comes from the Internet Data Exchange (IDX) program of the Miami Association of REALTORS®. The accuracy of all information is deemed reliable but not guaranteed and should be personally verified through personal inspection by and/or with the appropriate professionals. The data contained herein is copyrighted by Miami Association of REALTORS® and is protected by all applicable copyright laws. Any unauthorized dissemination of this information is in violation of copyright laws and is strictly prohibited. Copyright 2026 Miami Association of REALTORS®. All rights reserved.
ByOwner last updated this listing 10/05/2026 @ 02:43
More Cities with for Sale by Owner Homes
- West Hollywood Homes For Sale By Owner
- Beverly Hills Homes For Sale By Owner
- Studio City Homes For Sale By Owner
- Toluca Lake Homes For Sale By Owner
- Valley Village Homes For Sale By Owner
- Culver City Homes For Sale By Owner
- North Hollywood Homes For Sale By Owner
- Van Nuys Homes For Sale By Owner
- Sherman Oaks Homes For Sale By Owner
- Glendale Homes For Sale By Owner
- Playa del Rey Homes For Sale By Owner
- Santa Monica Homes For Sale By Owner
- Burbank Homes For Sale By Owner
- Marina del Rey Homes For Sale By Owner
- Playa Vista Homes For Sale By Owner
- Venice Homes For Sale By Owner
- Pacific Palisades Homes For Sale By Owner
- Sun Valley Homes For Sale By Owner
- Inglewood Homes For Sale By Owner
- Panorama City Homes For Sale By Owner
Homes around $799,000



Verify Your Email
Please enter the 6-digit verification code
sent to your email address.
Verify Your Phone Number
Please enter the 6-digit verification code
sent to your mobile phone.