
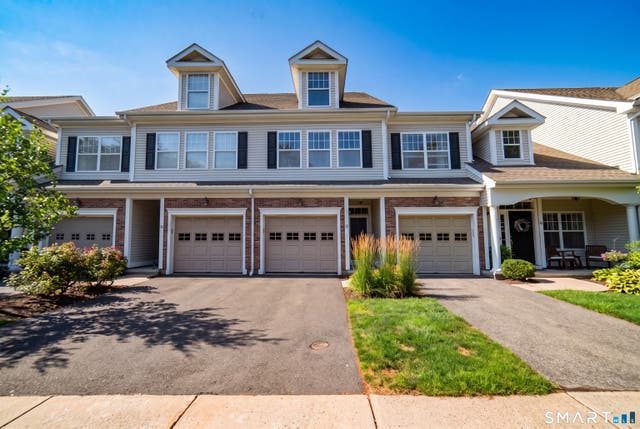
86 Park Place Circle
West Hartford, CT 06110

 2
2
Bed
 3
3
Bath
 1,784
1,784Sqft
Exceptional opportunity to own one of the best values in West Hartford. This pristine and impeccably maintained 2- to 3-bedroom, 2.5-bath townhome offers three levels of beautifully finished living space with the perfect blend of comfort, style, and convenience. The main level features a bright, open layout that is ideal for everyday living and entertaining. The spacious kitchen includes premium stainless steel appliances, granite countertops, abundant cabinetry, upgraded fixtures, and a generous breakfast bar that also works perfectly as a serving buffet. The living and dining areas flow nicely together and offer direct access to a private patio overlooking peaceful green space. This home also offers great closet space throughout, an attached garage, convenient guest parking directly acro

 Property Details
 Map
Map
 Map
Map
What's Nearby
Nearby Areas
 Features
-
Bedroom Information
Total beds: 2Bathroom Information
Total Baths: 3 Full Baths: 2 Half Baths: 1Room Information
Rooms Total: 5 Has Basement: Yes Basement: Full -
Interior Features
Appliances: Dishwasher, Electric Cooktop, Gas Range, Microwave, Refrigerator, Washer, Dryer -
Heating & Cooling
Has Heating: Yes Heating: Natural Gas, Forced Air Has Cooling: Yes Cooling: Central Air
-
Building Information
Year Built: 2008 Building Area Total: 1784 Construction Materials: Vinyl Siding, Frame Private Pool: No Association Fee Frequency: Monthly
-
Lot Information
Lot Description: Level
-
Listing Price Information
Listing Price: $494900 Original Price: $499900
-
Tax Information
Parcel Number: 2572972 Annual Tax: $9006
-
Parking Information
AttachedGarage Information
Has Garage: Yes Has Attached Garage: Yes Garage Space: 1 Pets Allowed: YesHomeowners Association InformationHas Association: Yes Included Fees: Snow Removal HOA: $486.00 Association Amenities: Clubhouse
-
School Information
Elementary School: Per Board of EdJunior High School:Senior High School: Conard -
Location Information
Direction: GPS Friendly WaterSource: Public
How much is this property worth?
Curious about this home's true market value? Use our free Home Evaluation Tool to instantly get a personalized Comparative Market Analysis (CMA) report. Make smarter, data-driven decisions before you buy.

Nearby Home Value
| Address | Estimate | Bed | Bath | Sq. Ft | Lot Size |
|---|---|---|---|---|---|
| 9 Englewood Avenue #C, West Hartford, CT, 06110 | $494,500 | 4 | 4 | 1,770 | -- |
| 6 Kingsley Court #6, West Hartford, CT, 06110 | $319,000 | 2 | 2 | 1,278 | -- |
| 3 Danforth Lane #3, West Hartford, CT, 06110 | $310,000 | 2 | 2 | 1,278 | -- |
| 97 Shadow Lane #B, West Hartford, CT, 06110 | $219,000 | 2 | 2 | 966 | -- |
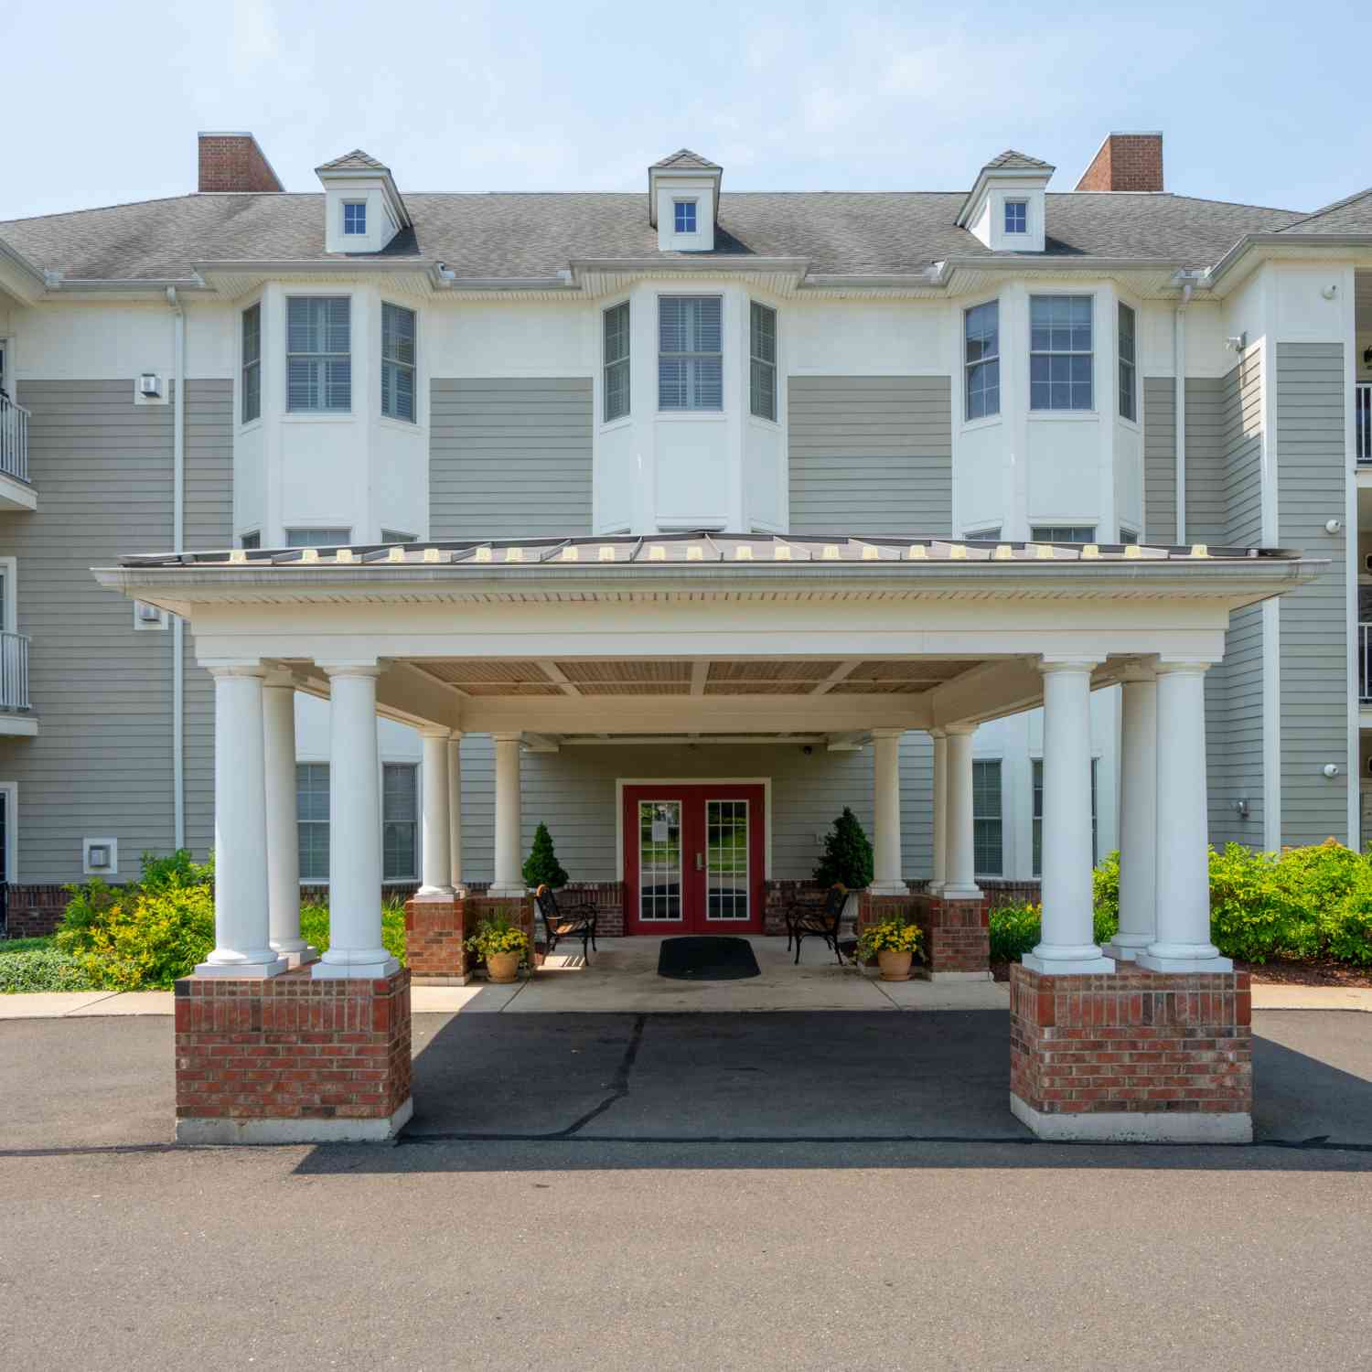
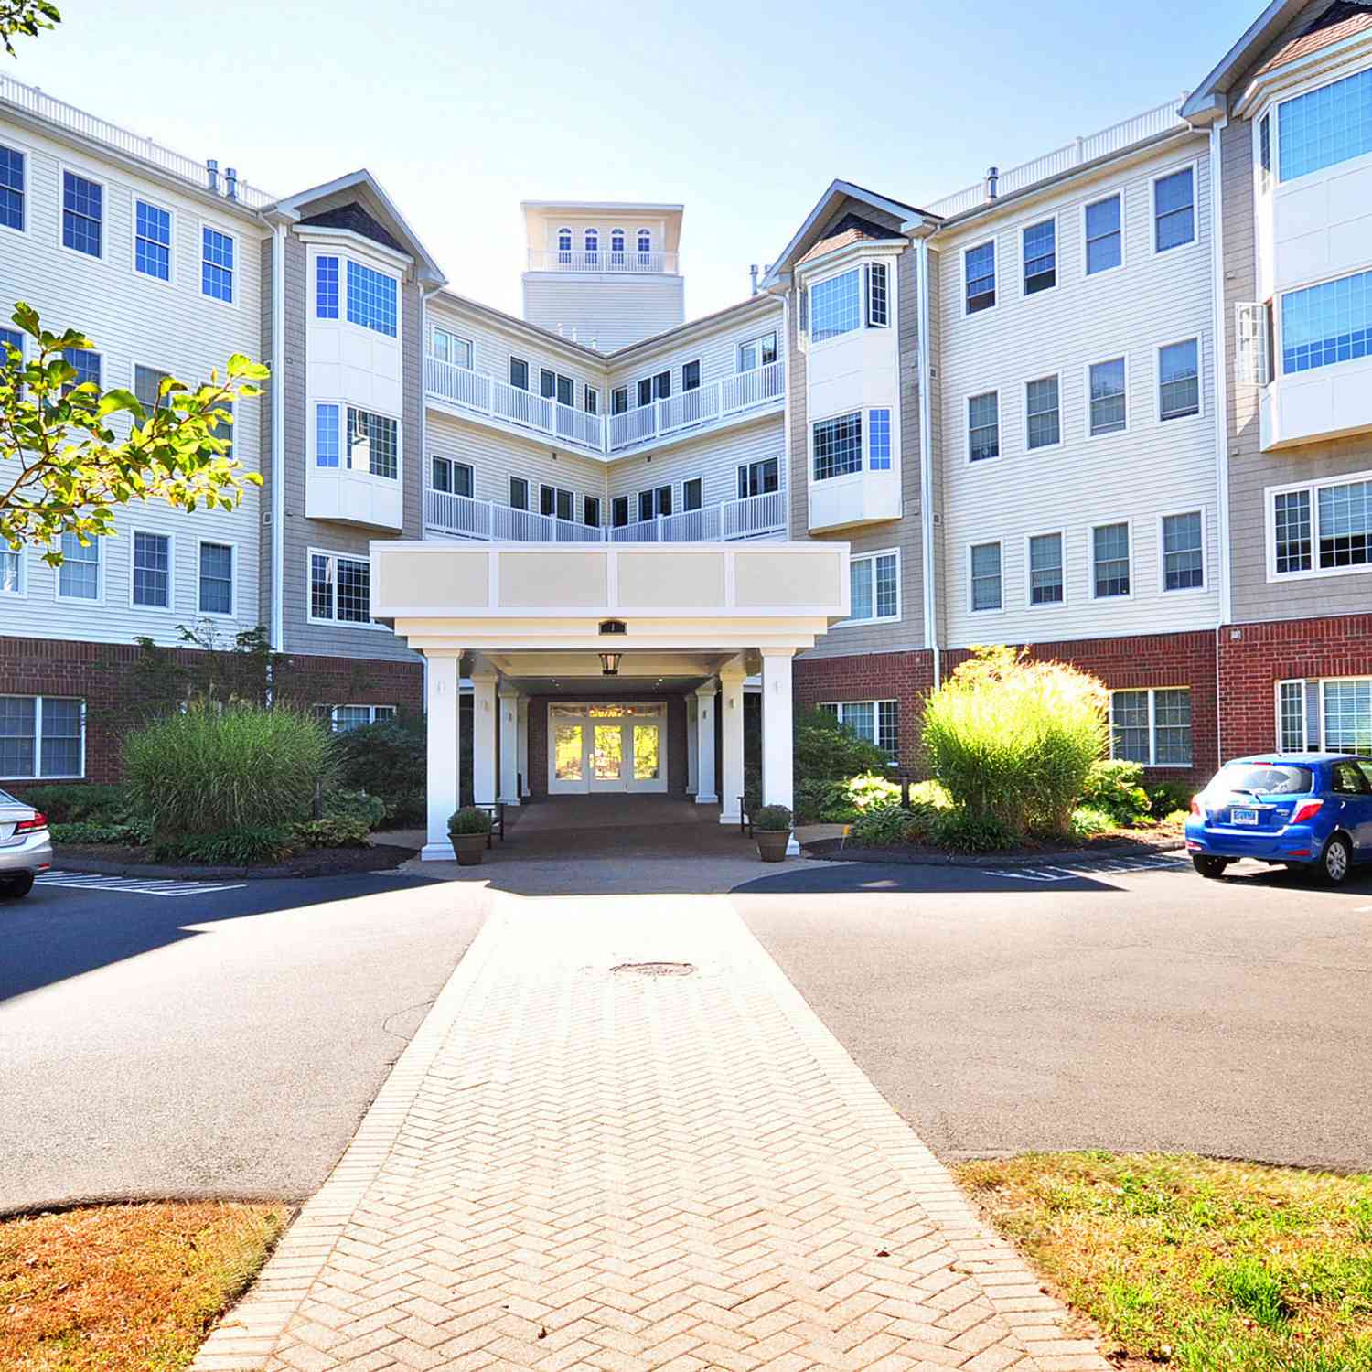
Similar Condos To 86 Park Place Circle
Nearby For Sale
IDX information is provided exclusively for personal, non-commercial use, and may not be used for any purpose other than to identify prospective properties consumers may be interested in purchasing. Information is deemed reliable but not guaranteed. The listing broker’s offer of compensation is made only to participants of the MLS where the listing is filed.
ByOwner last updated this listing 09/06/2026 @ 03:22
More Cities with for Sale by Owner Homes
- West Hartford Homes For Sale By Owner
- Newington Homes For Sale By Owner
- Hartford Homes For Sale By Owner
- Wethersfield Homes For Sale By Owner
- New Britain Homes For Sale By Owner
- Farmington Homes For Sale By Owner
- Rocky Hill Homes For Sale By Owner
- East Hartford Homes For Sale By Owner
- Bloomfield Homes For Sale By Owner
- Avon Homes For Sale By Owner
- Plainville Homes For Sale By Owner
- Berlin Homes For Sale By Owner
- Glastonbury Homes For Sale By Owner
- Cromwell Homes For Sale By Owner
- Windsor Homes For Sale By Owner
- Bristol Homes For Sale By Owner
- Simsbury Homes For Sale By Owner
- Canton Homes For Sale By Owner
- South Windsor Homes For Sale By Owner
- Southington Homes For Sale By Owner
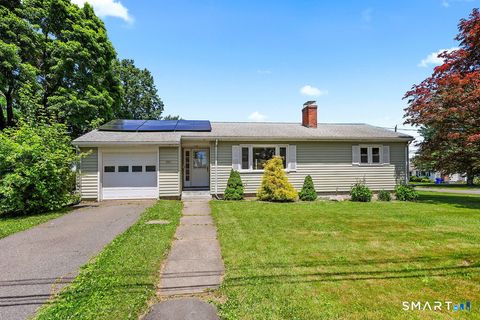
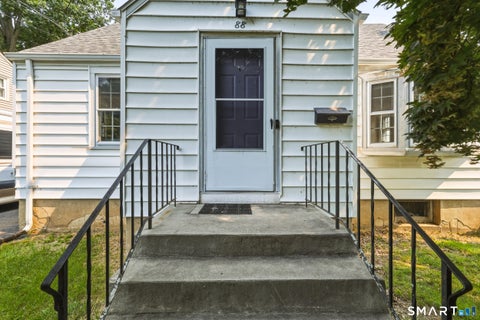
Homes around $494,900










Verify Your Email
Please enter the 6-digit verification code
sent to your email address.
Verify Your Phone Number
Please enter the 6-digit verification code
sent to your mobile phone.