

MLS: #PACT2135828, Listed By: Doreen Lauckner, RE/MAX Town & Country, Source:Bright MLS
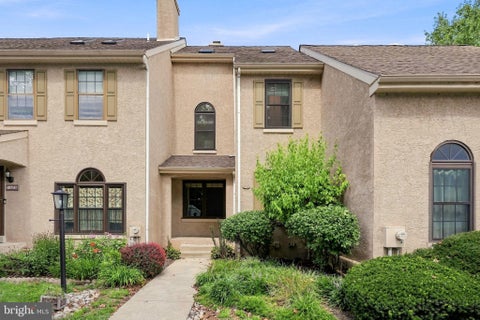
401 Summit House
WEST CHESTER, PA 19382

 2
2
Bed
 2
2
Bath
 1,064
1,064Sqft
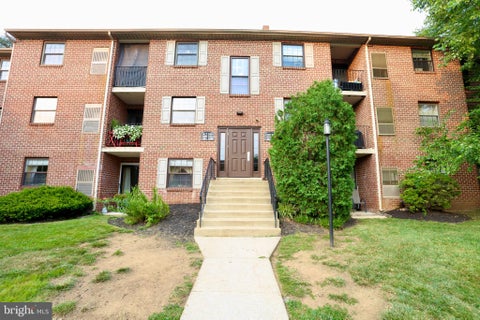
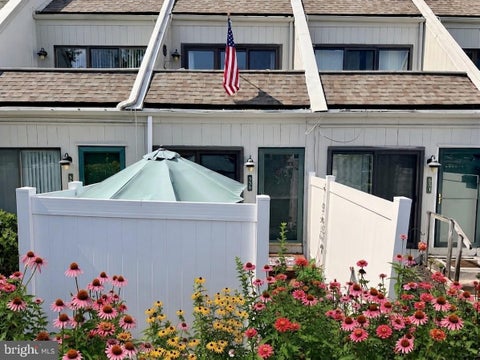
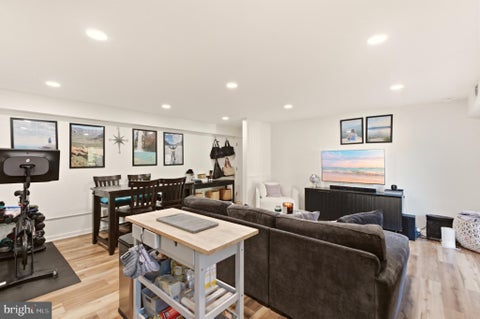
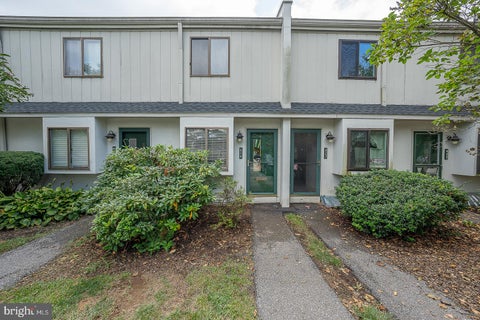
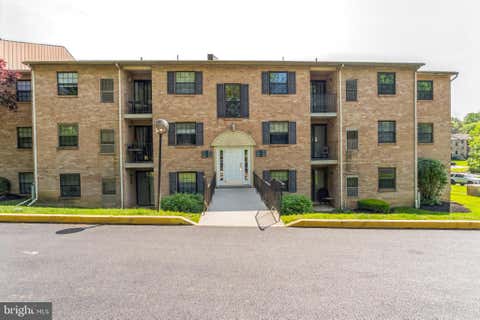
Coming Soon! Wait until you see what upgrades are coming. Nestled in the prestigious Summit House community, this charming Colonial-style townhouse offers a perfect blend of comfort and luxury. With 2 spacious bedrooms and 1.5 elegantly appointed bathrooms, this residence is designed for both relaxation and entertaining. The inviting interior features an open layout that seamlessly connects living spaces, creating an atmosphere of warmth and togetherness. Step outside to discover a vibrant community that boasts an array of amenities, including a sparkling outdoor pool, tennis courts, and a well-equipped fitness center. Enjoy leisurely afternoons at the clubhouse or let the little ones explore the playground, all while benefiting from meticulously maintained common areas and grounds. This

 Property Details
 Map
Map
 Map
Map
What's Nearby
Nearby Areas
 Features
-
Bedroom Information
Total beds: 2Bathroom Information
Total Baths: 2 Full Baths: 1 Half Baths: 1Room Information
Has Basement: Yes Basement: Interior Entry -
Interior Features
Appliances: Electric Water Heater -
Heating & Cooling
Has Heating: Yes Heating: Electric, Baseboard Has Cooling: Yes Cooling: Central Air, Electric
-
Building Information
Year Built: 1974 Building Area Total: 1064 Construction Materials: Frame Pool Features: Community Private Pool: No
-
Property Information
Subdivision: SUMMIT HOUSE Source Property Type: Residential Postal Code Plus 4: 6556 Property SubType: Condominium Levels: Two Property Age: 52
-
Listing Price Information
Listing Price: $285900
-
Tax Information
Parcel Number: 53-06 -1524.01K0 Tax Year: 2026 Annual Tax: $1985
-
Parking Information
Parking LotGarage Information
Pets Allowed: YesHomeowners Association InformationIncluded Fees: Snow Removal, Trash, Maintenance Grounds, Maintenance Structure Association Amenities: Clubhouse, Tennis Court(s), Fitness Center, Playground Community Features: Pool
-
Location Information
Direction: From the main entrance go right of the clubhouse and make your first left and then a right to the end of the parking lot. WaterSource: Public
How much is this property worth?
Curious about this home's true market value? Use our free Home Evaluation Tool to instantly get a personalized Comparative Market Analysis (CMA) report. Make smarter, data-driven decisions before you buy.

Nearby Home Value
| Address | Estimate | Bed | Bath | Sq. Ft | Lot Size |
|---|---|---|---|---|---|
| 1700 Newmarket Court, West Chester, PA, 19382 | $500,000 | 4 | 3 | 2,843 | -- |
| 424 Summit House #424, West Chester, PA, 19382 | $250,000 | 2 | 2 | 2,148 | -- |
| 530 Summit House #530, West Chester, PA, 19382 | $225,000 | 1 | 2 | 882 | -- |
| 406 Summit House #406, West Chester, PA, 19382 | $265,000 | 2 | 2 | 1,100 | -- |
| 470 Summit House, West Chester, PA, 19382 | $240,000 | 2 | 2 | 1,064 | -- |
| 1424 Valley Drive #1424, West Chester, PA, 19382 | $244,900 | 2 | 1 | 900 | -- |
| 2407 Pond View Drive #2.., West Chester, PA, 19382 | $219,900 | 2 | 1 | 945 | -- |
| 1304 Valley Drive #1304, West Chester, PA, 19382 | $235,000 | 2 | 1 | 802 | -- |
| 3024 Valley Drive #3024, West Chester, PA, 19382 | $259,000 | 2 | 1 | 945 | -- |
| 124 Gilpin Drive #A-205, West Chester, PA, 19382 | $465,000 | 2 | 2 | 1,468 | -- |
Similar Condos To 401 Summit House
Nearby For Sale
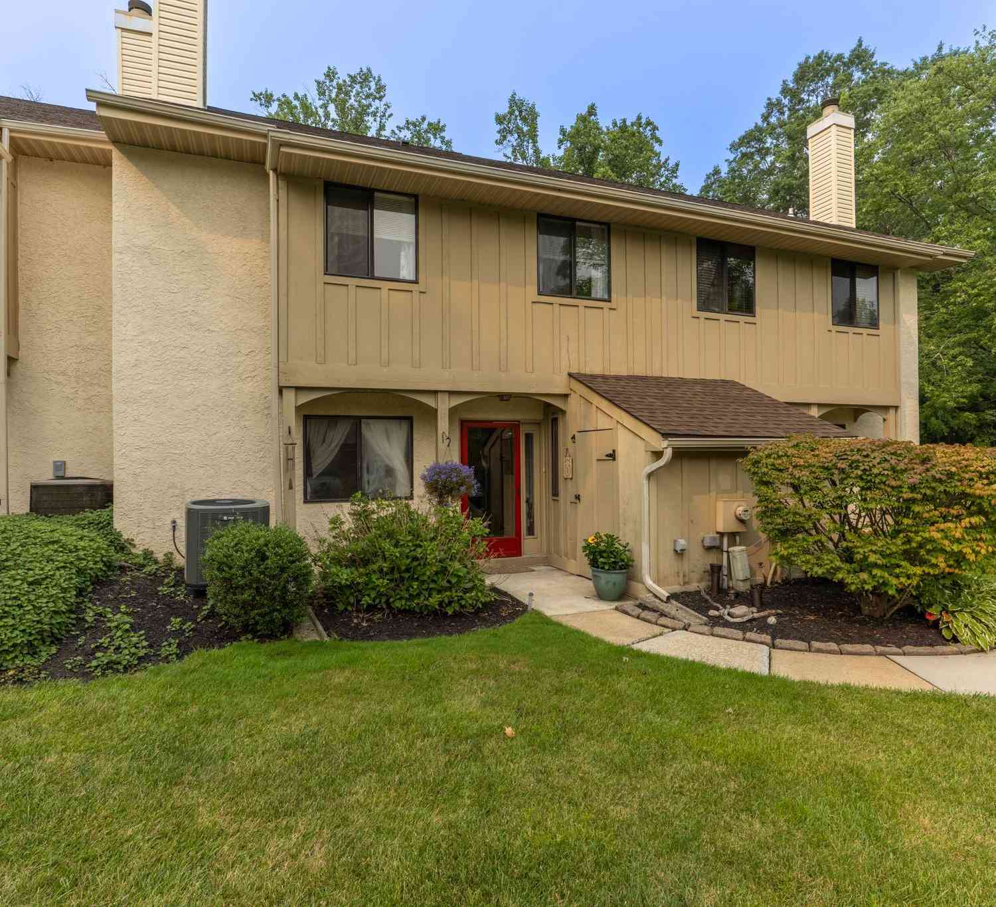

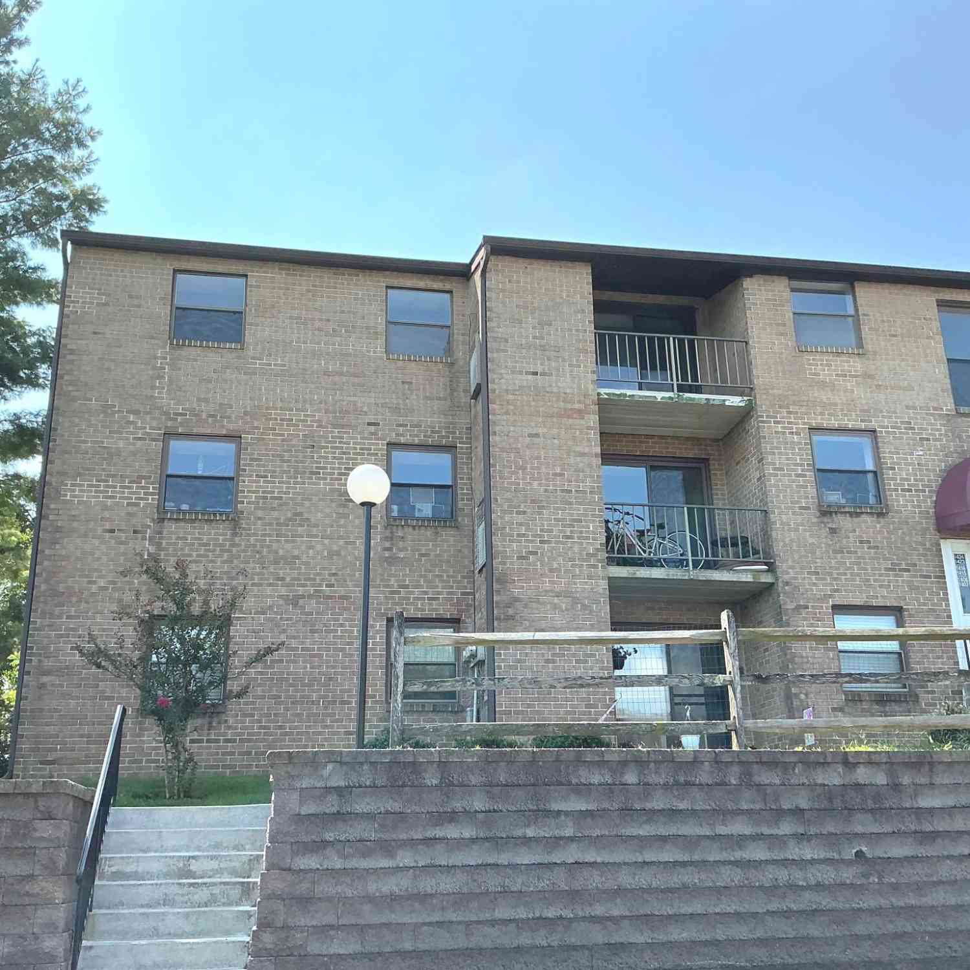
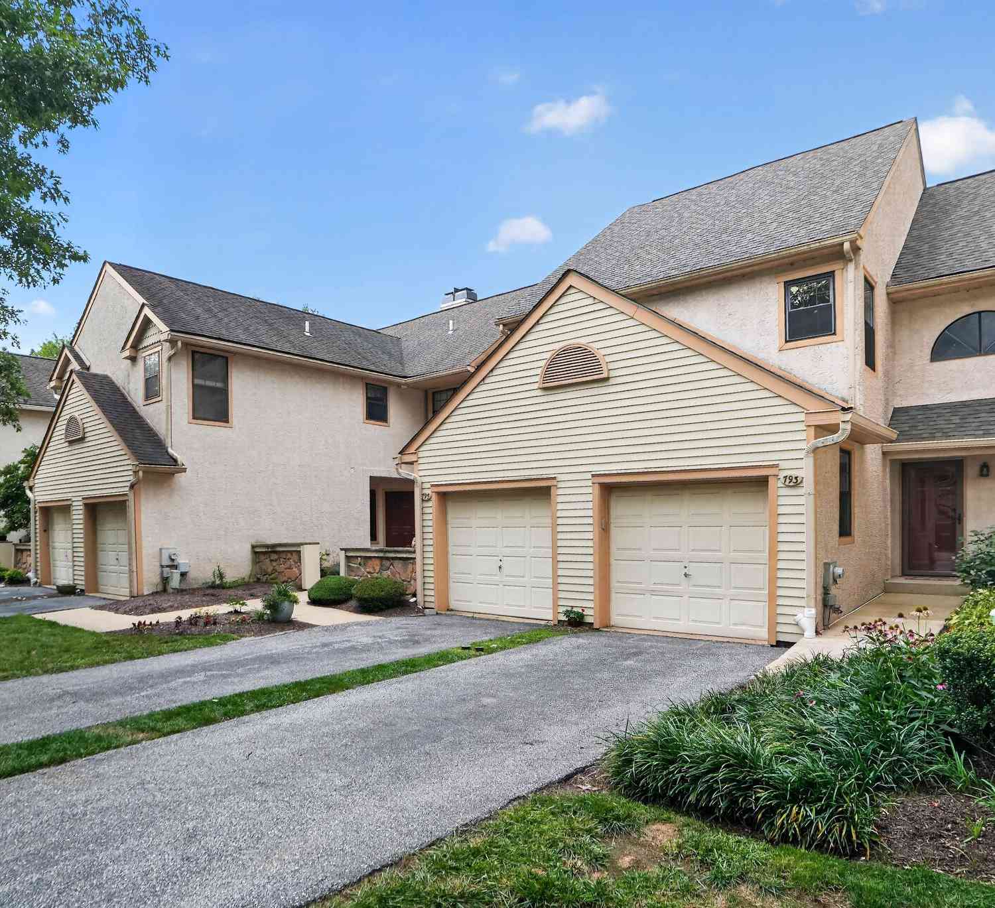
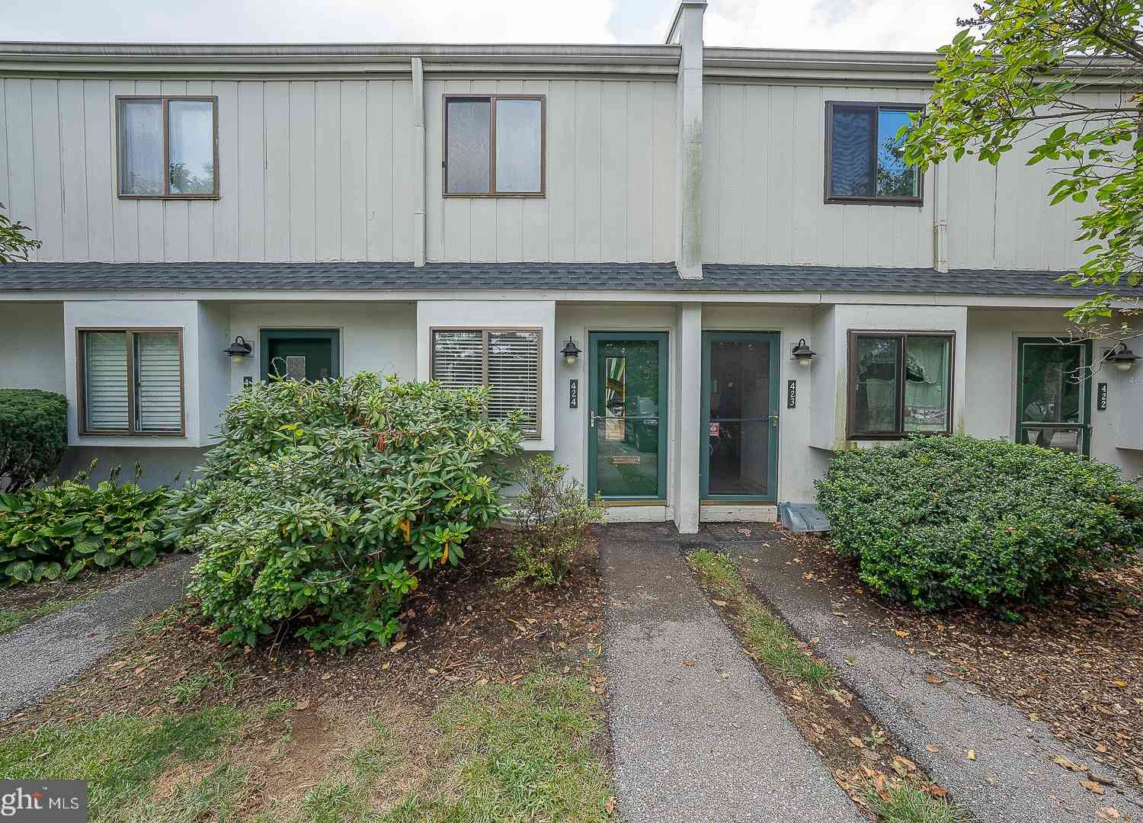
The data relating to real estate for sale on this website appears in part through the BRIGHT Internet Data Exchange program, a voluntary cooperative exchange of property listing data between licensed real estate brokerage firms in which ByOwner participates, and is provided by BRIGHT through a licensing agreement. The information provided by this website is for the personal, non-commercial use of consumers and may not be used for any purpose other than to identify prospective properties consumers may be interested in purchasing. Some properties which appear for sale on this website may no longer be available because they are under contract, have closed or are no longer being offered for sale. Information Deemed Reliable But Not Guaranteed. Copyright © 2026 Bright MLS. All rights reserved.
ByOwner last updated this listing 09/17/2026 @ 12:02
More Cities with for Sale by Owner Homes
- West Chester Homes For Sale By Owner
- Glen Mills Homes For Sale By Owner
- Chadds Ford Homes For Sale By Owner
- Exton Homes For Sale By Owner
- Malvern Homes For Sale By Owner
- Downingtown Homes For Sale By Owner
- Kennett Square Homes For Sale By Owner
- Paoli Homes For Sale By Owner
- Berwyn Homes For Sale By Owner
- Newtown Square Homes For Sale By Owner
- Montchanin Homes For Sale By Owner
- Greenville Homes For Sale By Owner
- Aston Homes For Sale By Owner
- Chester Springs Homes For Sale By Owner
- Garnet Valley Homes For Sale By Owner
- Marcus Hook Homes For Sale By Owner
- Media Homes For Sale By Owner
- Devon Homes For Sale By Owner
- Coatesville Homes For Sale By Owner
- Claymont Homes For Sale By Owner
Homes around $285,900












Verify Your Email
Please enter the 6-digit verification code
sent to your email address.
Verify Your Phone Number
Please enter the 6-digit verification code
sent to your mobile phone.