
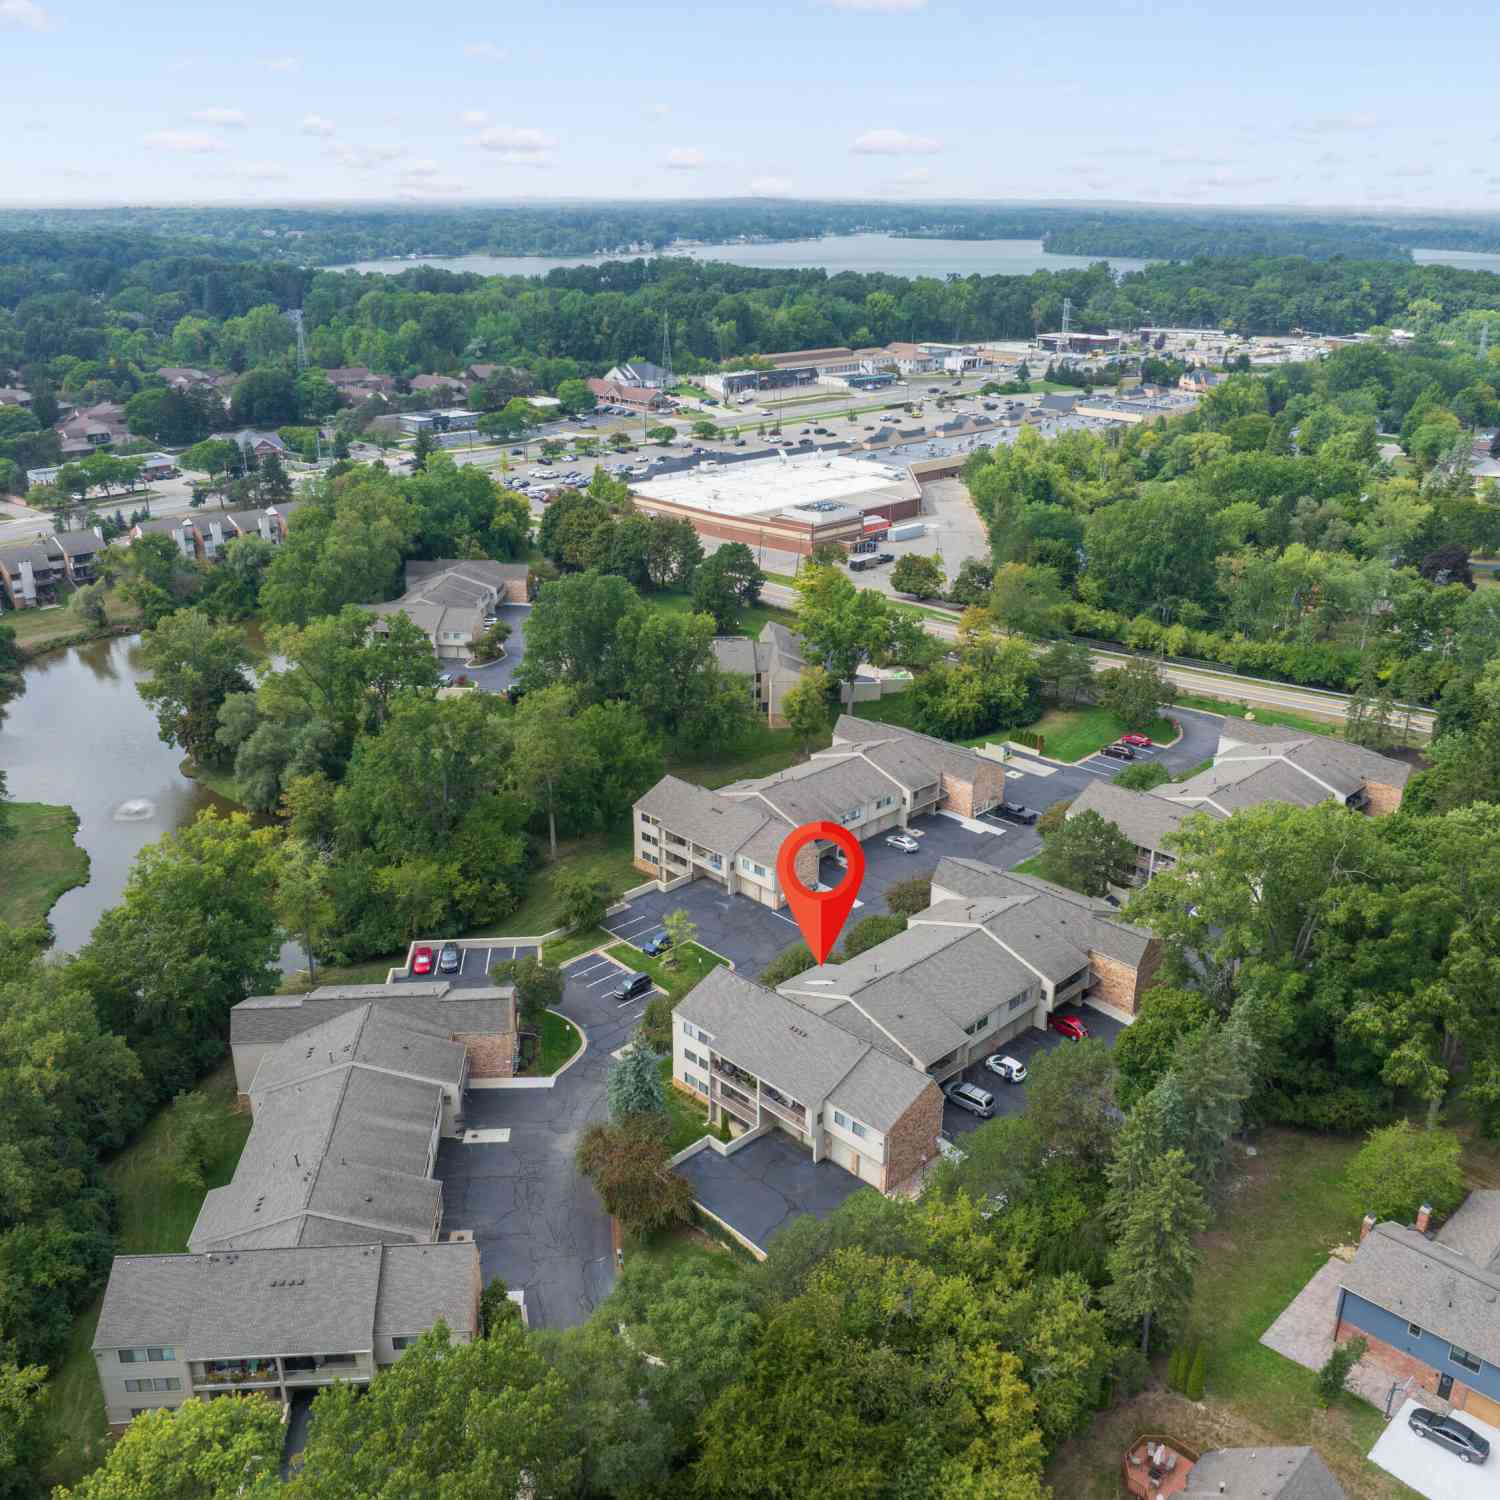
3835 Lone Pine Road #100
West Bloomfield, MI 48323

 2
2
Bed
 2
2
Bath
 960
960Sqft
 9.69
9.69Acres(Lot)
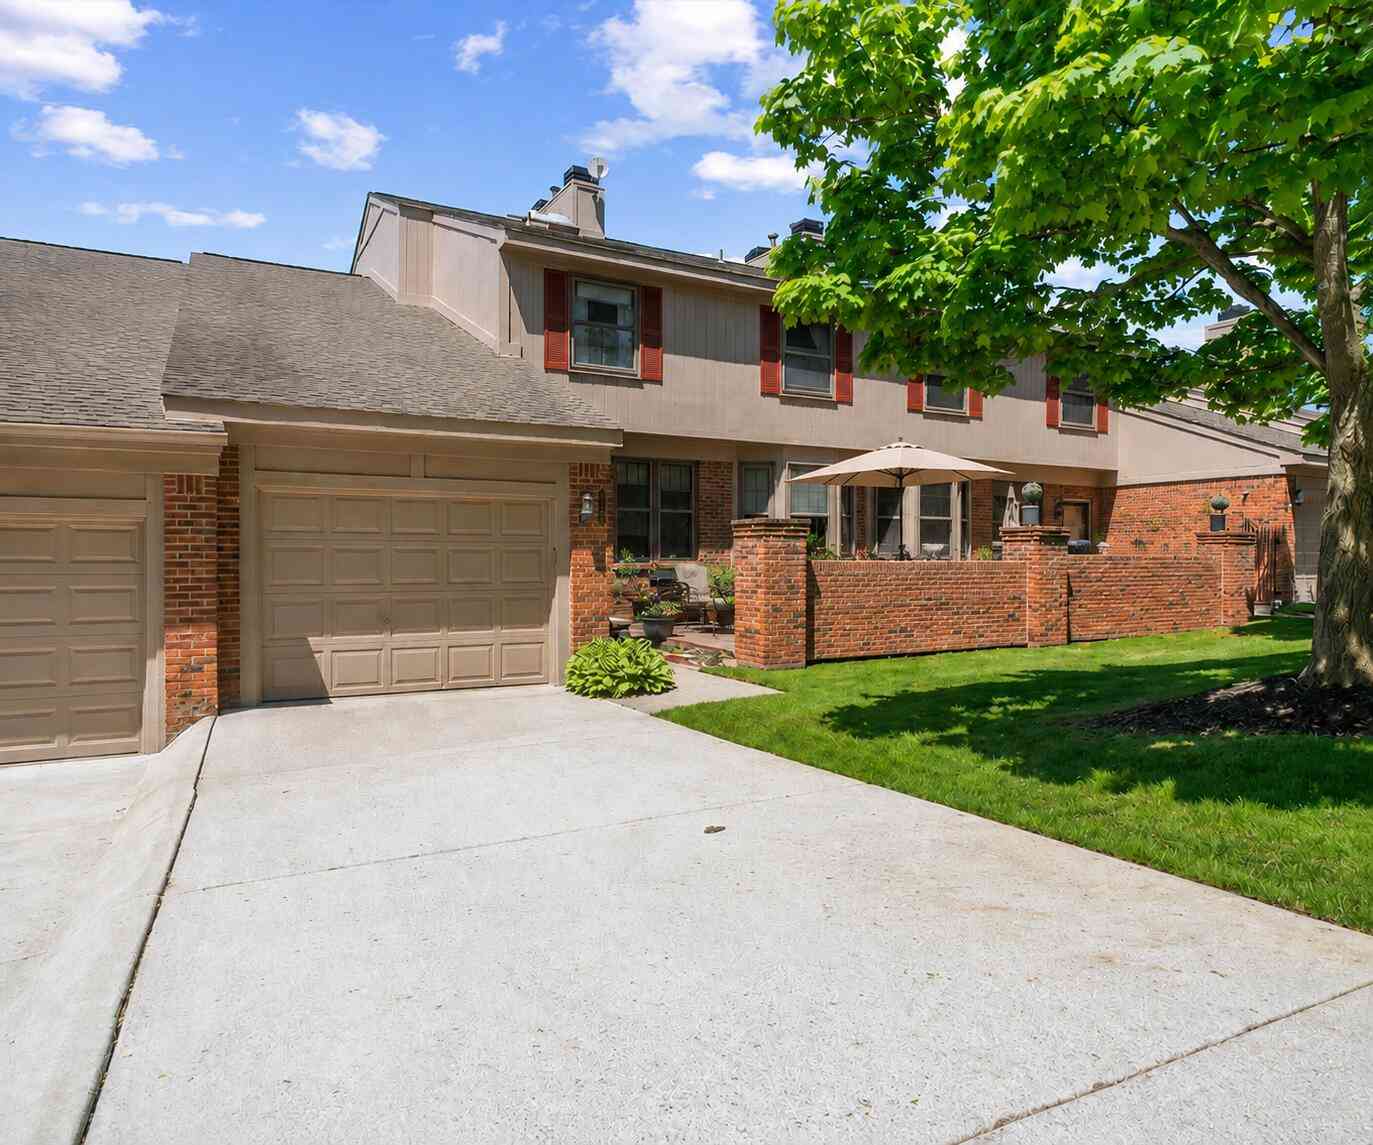
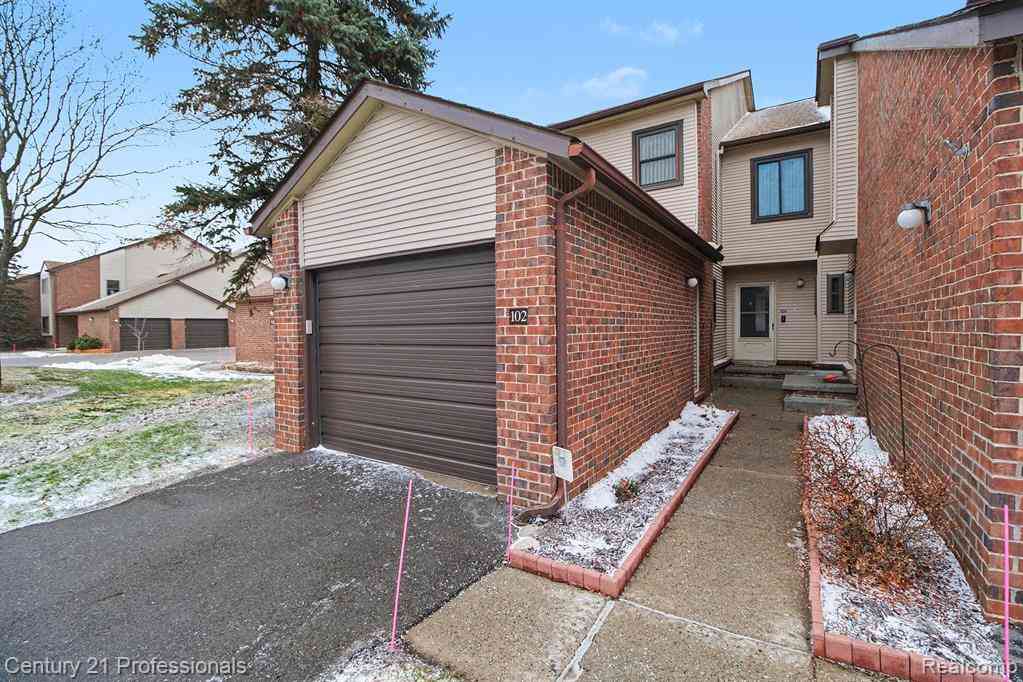
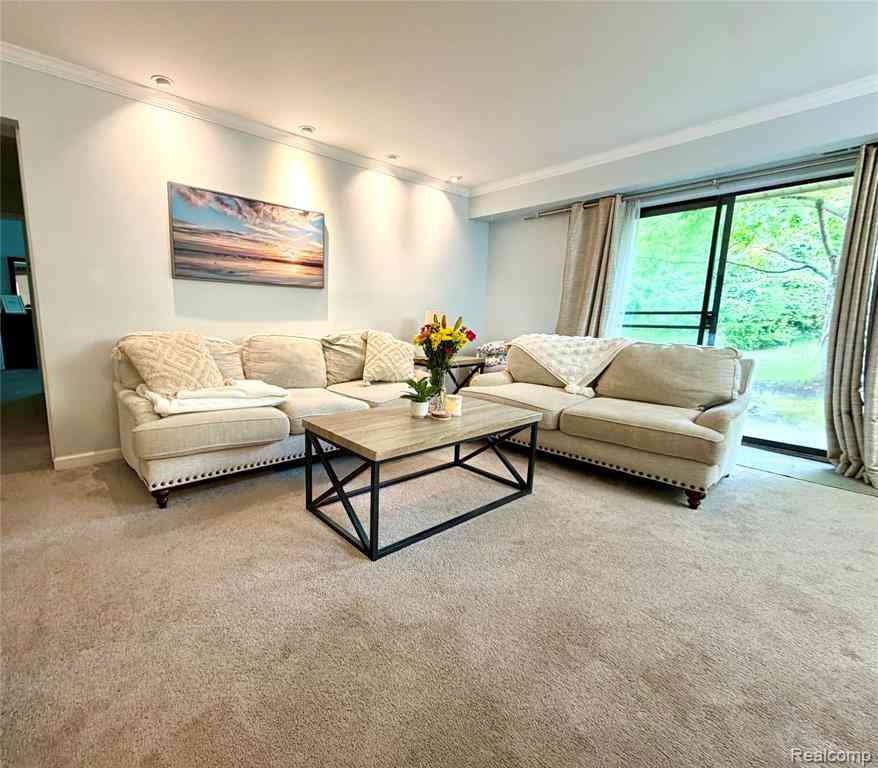
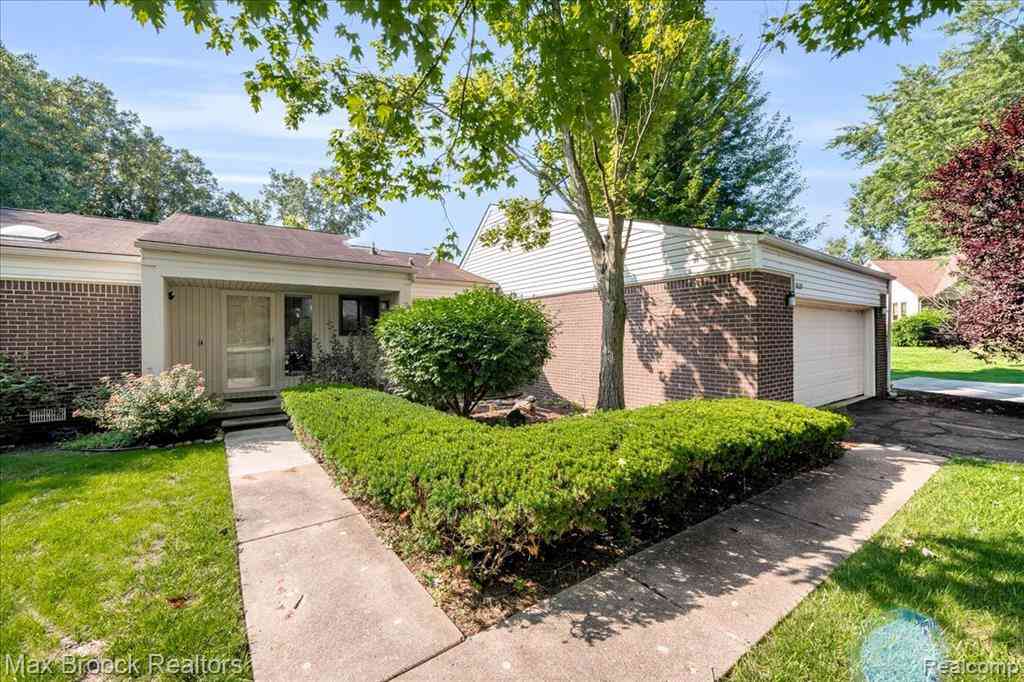
PRIME WEST BLOOMFIELD LOCATION! Welcome to this spacious 2 bedroom, 2 full bath condo in the sought-after Misty Woods community, offering an open-concept layout designed for comfortable, easy living. The ground-level entrance offers convenient ramp access, while thoughtful accessibility features throughout the unit, including grab bars, provide added versatility. A private 1-car garage offers additional parking and storage, with stair access from the garage level to the unit. Ideally located just around the corner from Kroger and Crosswinds Mall, with restaurants, shopping, everyday conveniences, parks and lakes all nearby. Whether you're looking for a low-maintenance home, convenient one-level living or simply a great West Bloomfield location, this condo offers a wonderful combination of

 Property Details
 Map
Map
 Map
Map
What's Nearby
Nearby Areas
 Features
-
Bedroom Information
Total Bedrooms: 2Bathroom Information
Total Baths: 2 Full Baths: 2Water/Sewer
Sewer: PublicRoom Information
Other Rooms: 7 -
Flooring Information
Carpet, Ceramic Tile -
Roofing Information
Asphalt -
Interior Features
Ceiling Fan(s), Garage Door Opener Roof: Asphalt Appliances: Dishwasher, Disposal, Dryer, Range, Washer Laundry Features: In Unit -
Heating & Cooling
Heating: Forced Air Cooling: Central Air WaterSource: Public -
Fireplace
Number of Fireplaces: 0 Fireplace Features: 0
-
Building Information
Year Built: 1977 Construction Materials: Brick, Vinyl Siding Basement: Slab Roof: Asphalt -
Exterior Features
Porch: Covered, Patio -
Accessibility Features
Ramped Entrance, Accessible Mn Flr Full Bath, Grab Bar Mn Flr Bath, Low Threshold Shower, Accessible EntranceLaundry Features
In UnitPatio And Porch
Covered, Patio
-
Lot Information
Lot Description: Sidewalk Lot Size Area: 9.69 Acres Lot Square Feet: 422,096 Stories: 1 Main Square Feet: 960Property Information
Property Type: Residential Sub Type: Condominium Style: Ranch SQ ft (Living Area): 960 Subdivision: Misty Woods of Bloomfield Occpn 482 Source Neighborhood: Misty Woods of Bloomfield Occpn 482 Construction Materials: Brick, Vinyl Siding Property Age: 49
-
Listing Price Information
Listing Id: 26048939 ist Price: $184,900 List Price Tot SqFt: $193 Listing Terms Cash, Conventional -
Listing Information
Possession: Close Of Escrow
-
Tax Information
Parcel Number: 18-14-352-067 Annual Tax: $2,374 Tax Year: 2025 Taxes: T2N, R9E, SEC 14 & 23 OAKLAND COUNTY CONDOMINIUM PLAN NO 482 MISTY WOODS OF BLOOMFIELD CONDOMINIUM UNIT 66, BLDG 5 L 9752 P 141 2-10-87 FR 001
-
Virtual Tour
Parking Information
# of Garage Spaces: 1 Has Garage: Yes Attached Garage: Yes Garage Door Opener, AttachedHomeowners Association Information
Association YN: Yes Included Fees: Water, Trash, Lawn/Yard Care Included Amenities: Pets Allowed HOA: $325.00 Monthly Association Fee Frequency: Monthly
-
School Information
Elementary School: Sheiko Elementary SchoolElementary School District:Junior High School: Abbott Middle SchoolSenior High School: West Bloomfield High SchoolSenior High School District: West Bloomfield -
Location Information
Direction: Orchard Lake Rd to Lone Pine Rd, east on Lone Pine. Misty Woods entrance is on the south side of Lone Pine.
How much is this property worth?
Curious about this home's true market value? Use our free Home Evaluation Tool to instantly get a personalized Comparative Market Analysis (CMA) report. Make smarter, data-driven decisions before you buy.

Nearby Home Value
| Address | Estimate | Bed | Bath | Sq. Ft | Lot Size |
|---|---|---|---|---|---|
| 4665 Rue St Michelle , West Bloomfield, MI, 48323 | $675,000 | 3 | 2.5 | 2,895 | -- |
| 2053 Burgundy Street , West Bloomfield, MI, 48323 | $324,900 | 2 | 2 | 1,946 | -- |
| 2260 Bordeaux Street, West Bloomfield, MI, 48323 | $359,900 | 3 | 3 | 3,298 | -- |
| 3961 Chablis Street , West Bloomfield, MI, 48323 | $375,000 | 3 | 2.5 | 2,594 | -- |
| 2910 Moon Lake Drive , West Bloomfield, MI, 48323 | $299,000 | 3 | 3 | 1,500 | -- |
| 2905 Moon Lake Drive , West Bloomfield, MI, 48323 | $320,000 | 3 | 2 | 1,500 | -- |
| 5229 Simpson Lake Road , West Bloomfield, MI, 48323 | $369,999 | 2 | 2.5 | 2,203 | -- |
| 5327 Fairway Court, West Bloomfield, MI, 48323 | $344,000 | 3 | 4 | 2,760 | 39.88 Acres |
| 4901 Fairway Ridge Circ.., West Bloomfield, MI, 48323 | $659,000 | 4 | 3.5 | 3,422 | -- |
| 3850 Pine Harbor Drive , West Bloomfield, MI, 48323 | $1,799,000 | 3 | 3.5 | 4,579 | -- |
Similar Condos To 3835 Lone Pine Road #100
Nearby For Sale


ByOwner last updated this listing 09/17/2026 @ 11:11
More Cities with for Sale by Owner Homes
- West Bloomfield Homes For Sale By Owner
- Orchard Lake Homes For Sale By Owner
- Wolverine Lake Homes For Sale By Owner
- Keego Harbor Homes For Sale By Owner
- Walled Lake Homes For Sale By Owner
- Bloomfield Hills Homes For Sale By Owner
- Sylvan Lake Homes For Sale By Owner
- Farmington Homes For Sale By Owner
- Bingham Farms Homes For Sale By Owner
- Beverly Hills Homes For Sale By Owner
- Franklin Homes For Sale By Owner
- Farmington Hills Homes For Sale By Owner
- Commerce Twp Homes For Sale By Owner
- Southfield Homes For Sale By Owner
- Pontiac Homes For Sale By Owner
- Waterford Homes For Sale By Owner
- Wixom Homes For Sale By Owner
- Novi Homes For Sale By Owner
- Birmingham Homes For Sale By Owner
- Redford Homes For Sale By Owner
Homes around $184,900







Verify Your Email
Please enter the 6-digit verification code
sent to your email address.
Verify Your Phone Number
Please enter the 6-digit verification code
sent to your mobile phone.