
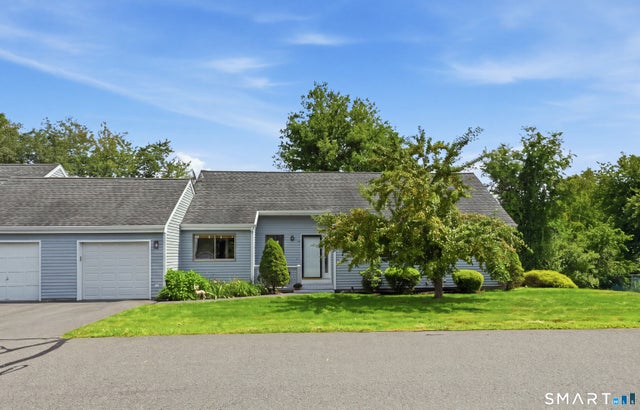
101 Cannon Ridge Drive #101
Watertown, CT 06795

 3
3
Bed
 2
2
Bath
 1,340
1,340Sqft
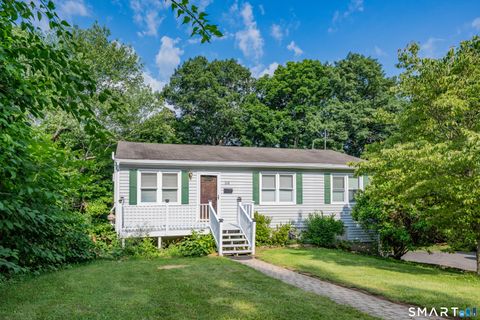
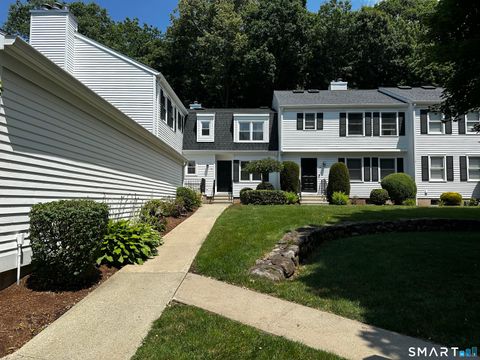
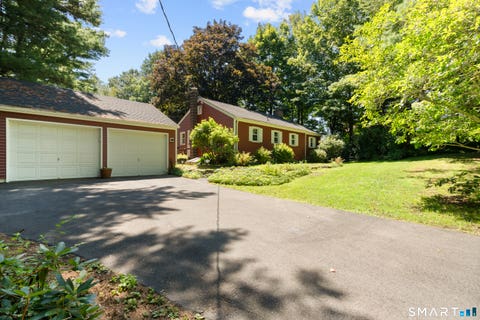
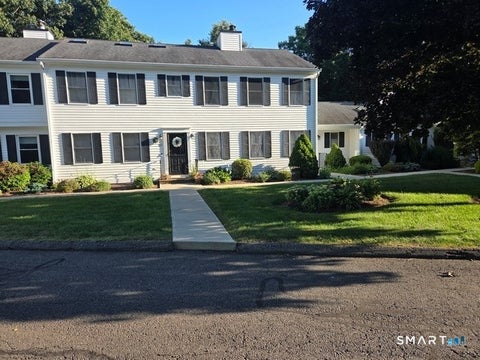
Welcome to your dream home! This lovely, rarely available ranch-style condo in Watertown, Connecticut, offers the perfect blend of elegant architectural details and modern, worry-free upgrades. From the moment you step inside, you will love the sophisticated craftsmanship, featuring vaulted and coffered ceilings, classic chair rails, and elegant picture frame molding that add timeless character to the space. The heart of the home is a spacious, open-concept kitchen designed for effortless entertaining and daily living. Upgraded for maximum peace of mind, the kitchen features a brand-new dishwasher, stove, microwave and garbage disposal (all new in 2026), along with select newly replaced windows that bring in beautiful natural light. This single-level floor plan offers 3 bedrooms & 2 bath

 Property Details
 Map
Map
 Map
Map
What's Nearby
Nearby Areas
 Features
-
Bedroom Information
Total beds: 3Bathroom Information
Total Baths: 2 Full Baths: 2Room Information
Rooms Total: 5 Has Basement: Yes Basement: Full -
Interior Features
Appliances: Dishwasher, Disposal, Dryer, Electric Range, Microwave, Refrigerator, Washer -
Heating & Cooling
Has Heating: Yes Heating: Electric, Forced Air Has Cooling: Yes Cooling: Ceiling Fan(s), Central Air
-
Building Information
Year Built: 1989 Building Area Total: 1340 Construction Materials: Frame, Clapboard Patio And Porch Features: Deck, Porch Pool Features: Outdoor Pool, In Ground Private Pool: No Association Fee Frequency: Monthly
-
Lot Information
Lot Description: Corner Lot
-
Listing Price Information
Listing Price: $379999
-
Tax Information
Parcel Number: 913021 Annual Tax: $5207
-
Parking Information
AttachedGarage Information
Has Garage: Yes Has Attached Garage: Yes Garage Space: 1 Pets Allowed: YesHomeowners Association InformationHas Association: Yes Included Fees: Snow Removal, Maintenance Grounds HOA: $536.00 Association Amenities: Pool, Tennis Court(s) Community Features: Tennis Court(s), Golf
-
School Information
Elementary School: Fletcher W. JudsonJunior High School: SwiftSenior High School: Watertown -
Location Information
Direction: Artillery Road to Cannon Ridge Drive. 101 Cannon Ridge will be your second left as you drive through the complex WaterSource: Public
How much is this property worth?
Curious about this home's true market value? Use our free Home Evaluation Tool to instantly get a personalized Comparative Market Analysis (CMA) report. Make smarter, data-driven decisions before you buy.

Nearby Home Value
| Address | Estimate | Bed | Bath | Sq. Ft | Lot Size |
|---|---|---|---|---|---|
| 243 Echo Lake Road #B4, Watertown, CT, 06795 | $205,000 | 1 | 1 | 676 | -- |
| 245 Cherry Avenue #O21, Watertown, CT, 06795 | $189,900 | 1 | 1 | 728 | -- |
| 243 Porter Street #243, Watertown, CT, 06795 | $54,900 | -- | 1 | 376 | -- |
| 239 Porter Street #239, Watertown, CT, 06795 | $199,900 | 2 | 1 | 918 | -- |
| 237 Porter Street #237, Watertown, CT, 06795 | $159,900 | 2 | 1 | 918 | -- |
| 245 Cherry Avenue #E24, Watertown, CT, 06795 | $220,000 | 2 | 2 | 1,085 | -- |
| 245 Cherry Avenue #A24, Watertown, CT, 06795 | $205,000 | 2 | 2 | 992 | -- |
| 319 Thomaston Road #13, Watertown, CT, 06795 | $320,000 | 2 | 3 | 1,504 | -- |
| 319 Thomaston Road #106, Watertown, CT, 06795 | $369,900 | 2 | 3 | 1,684 | -- |
| 118 Cannon Ridge Drive .., Watertown, CT, 06795 | $375,000 | 3 | 2 | 1,571 | -- |
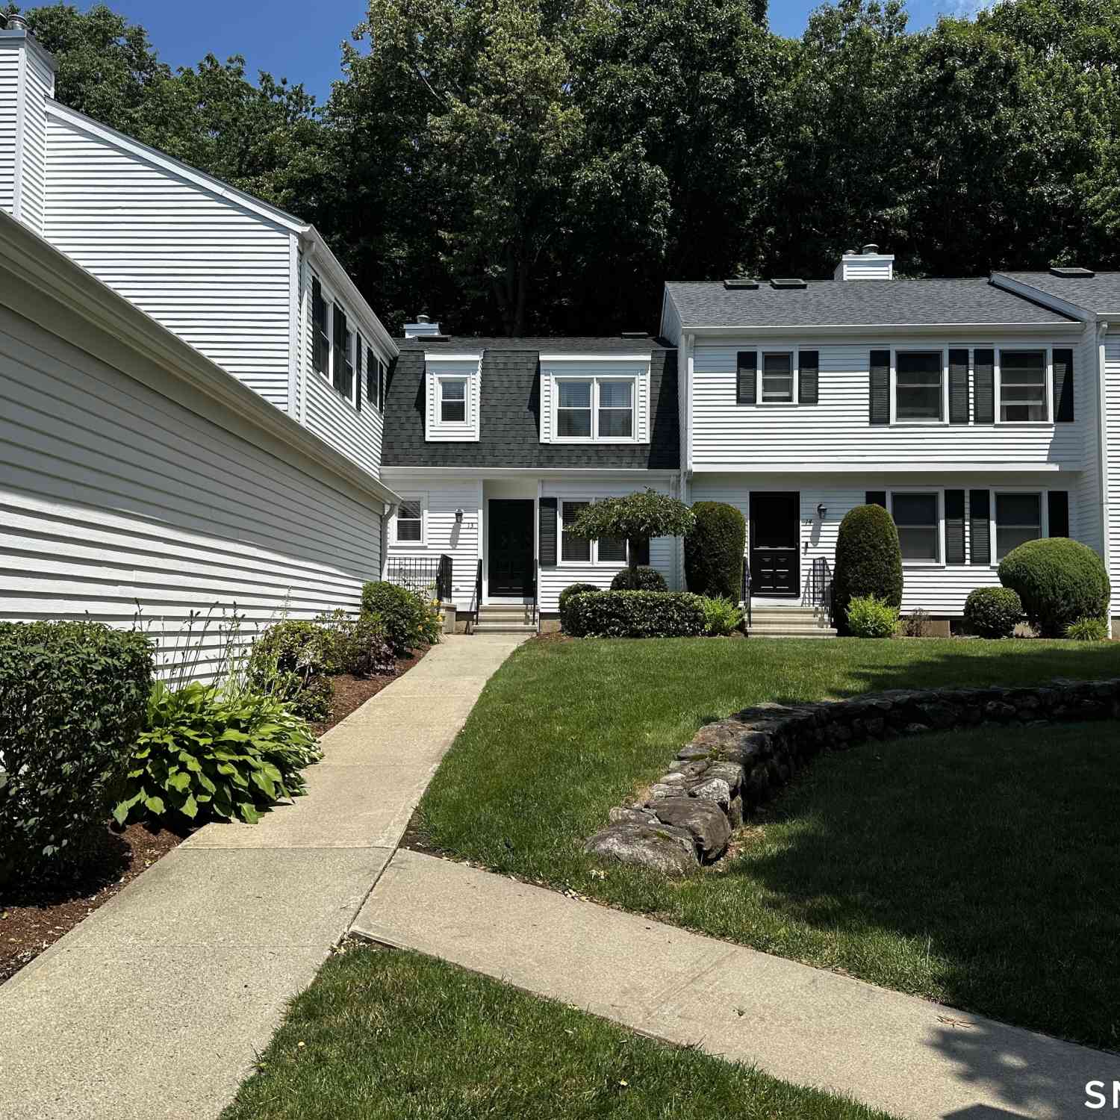
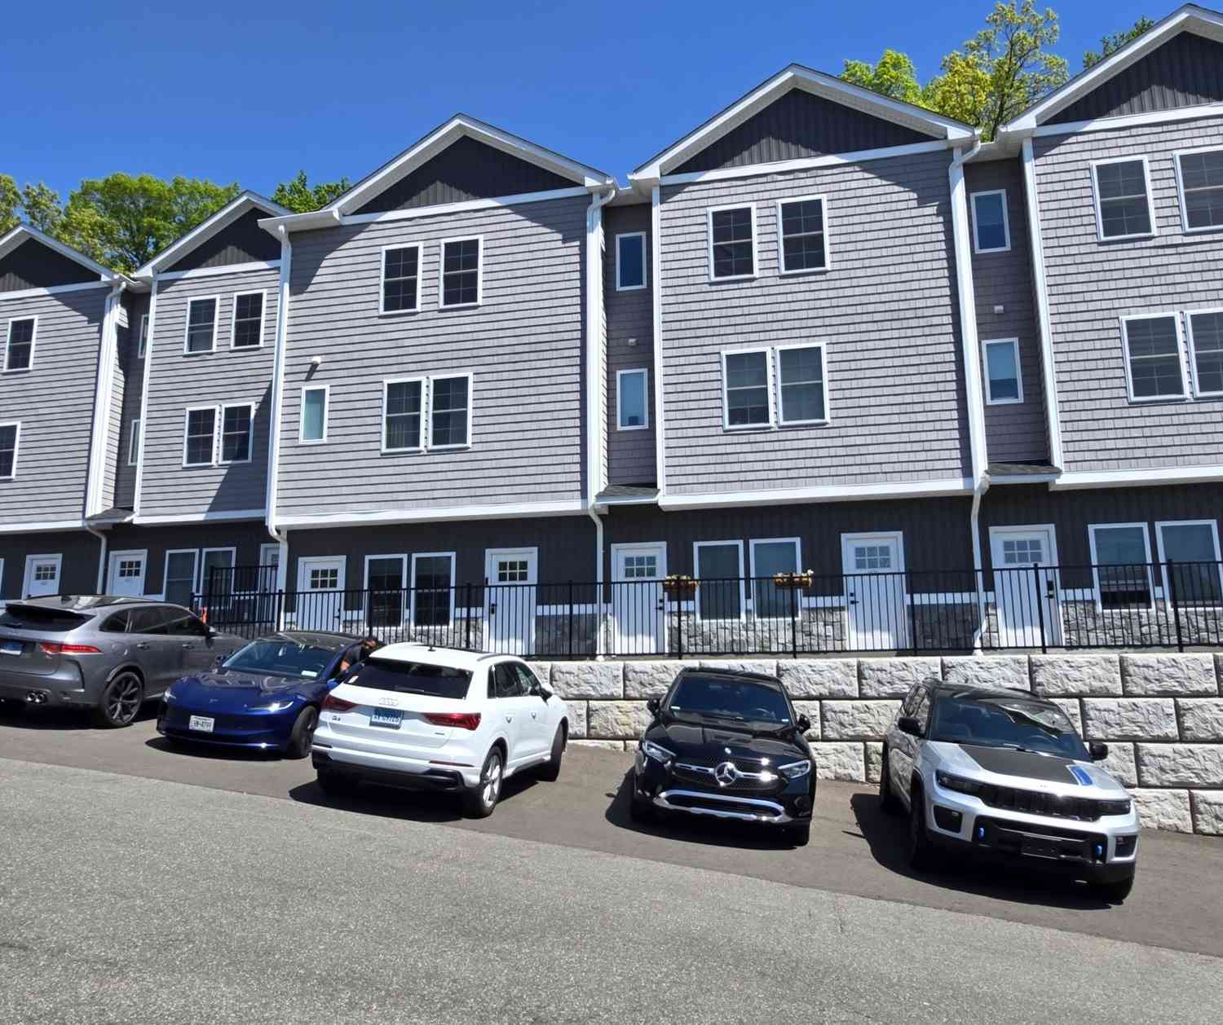
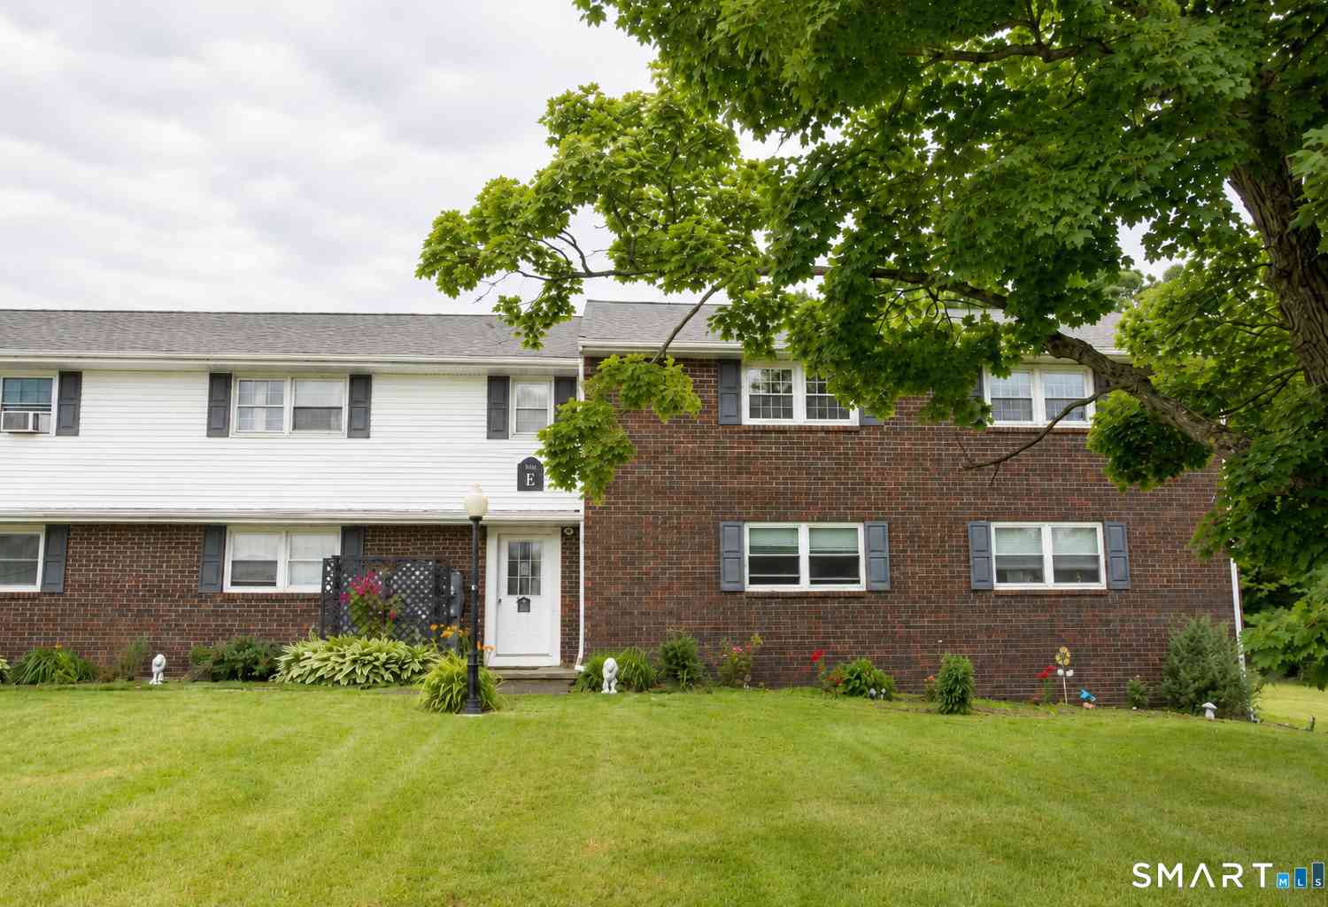
Similar Condos To 101 Cannon Ridge Drive #101
Nearby For Sale
IDX information is provided exclusively for personal, non-commercial use, and may not be used for any purpose other than to identify prospective properties consumers may be interested in purchasing. Information is deemed reliable but not guaranteed. The listing broker’s offer of compensation is made only to participants of the MLS where the listing is filed.
ByOwner last updated this listing 08/31/2026 @ 11:34
More Cities with for Sale by Owner Homes
- Watertown Homes For Sale By Owner
- Thomaston Homes For Sale By Owner
- Bethlehem Homes For Sale By Owner
- Woodbury Homes For Sale By Owner
- Middlebury Homes For Sale By Owner
- Plymouth Homes For Sale By Owner
- Waterbury Homes For Sale By Owner
- Morris Homes For Sale By Owner
- Wolcott Homes For Sale By Owner
- Naugatuck Homes For Sale By Owner
- Washington Homes For Sale By Owner
- Roxbury Homes For Sale By Owner
- Southbury Homes For Sale By Owner
- Litchfield Homes For Sale By Owner
- Harwinton Homes For Sale By Owner
- Prospect Homes For Sale By Owner
- Bristol Homes For Sale By Owner
- Beacon Falls Homes For Sale By Owner
- Oxford Homes For Sale By Owner
- Southington Homes For Sale By Owner
Homes around $379,999








Verify Your Email
Please enter the 6-digit verification code
sent to your email address.
Verify Your Phone Number
Please enter the 6-digit verification code
sent to your mobile phone.