

118 Cannon Ridge Drive #118
Watertown, CT 06795

 3
3
Bed
 2
2
Bath
 1,571
1,571Sqft
Welcome to this beautifully updated three-bedroom condo in the highly desirable Artillery Hill complex! Offering a flexible floor plan, this home can live like a ranch or a townhouse. The first floor features two bedrooms, a full bath, a spacious living room with a fireplace, and an updated kitchen with quartz countertops and newer stainless-steel appliances. Upstairs, the private primary bedroom suite includes its own updated full bath and walk-in closet. Additional improvements include updated flooring and mechanicals. Enjoy outdoor entertaining on the large deck, plus a one-car garage with additional storage above. Ideally situated in one of the complex's most desirable locations on a quiet cul-de-sac, this move-in-ready condo offers comfort flexibility and style a wonderful place to ca

 Property Details
 Open House
- 08/23 11 AM-12:30 PM
 Map
Map
 Map
Map
What's Nearby
Nearby Areas
Features
-
Bedroom Information
Total beds: 3Bathroom Information
Total Baths: 2 Full Baths: 2Room Information
Rooms Total: 6 Has Basement: Yes Basement: Crawl Space, Unfinished -
Interior Features
Appliances: Dishwasher, Dryer, Electric Range, Microwave, Range, Oven, Refrigerator, Washer, Electric Water Heater -
Heating & Cooling
Has Heating: Yes Heating: Electric, Forced Air Has Cooling: Yes Cooling: Central Air
-
Building Information
Year Built: 1988 Building Area Total: 1571 Construction Materials: Frame, Clapboard Patio And Porch Features: Deck Pool Features: Outdoor Pool, In Ground Private Pool: No Association Fee Frequency: Monthly
-
Listing Price Information
Listing Price: $375000
-
Tax Information
Parcel Number: 913039 Annual Tax: $5297
-
Parking Information
Garage Door Opener, AttachedGarage Information
Has Garage: Yes Has Attached Garage: Yes Garage Space: 1 Pets Allowed: YesHomeowners Association InformationHas Association: Yes Included Fees: Insurance, Snow Removal HOA: $649.00 Association Amenities: Pool, Tennis Court(s) Community Features: Tennis Court(s), Golf
-
School Information
Elementary School: Fletcher W. JudsonJunior High School: SwiftSenior High School: Watertown -
Location Information
Direction: GPS Friendly WaterSource: Public
How much is this property worth?
Curious about this home's true market value? Use our free Home Evaluation Tool to instantly get a personalized Comparative Market Analysis (CMA) report. Make smarter, data-driven decisions before you buy.

Nearby Home Value
| Address | Estimate | Bed | Bath | Sq. Ft | Lot Size |
|---|---|---|---|---|---|
| 243 Echo Lake Road #B4, Watertown, CT, 06795 | $205,000 | 1 | 1 | 676 | 676 SqFt |
| 243 Porter Street #243, Watertown, CT, 06795 | $54,900 | -- | 1 | 376 | 376 SqFt |
| 239 Porter Street #239, Watertown, CT, 06795 | $199,900 | 2 | 1 | 918 | 918 SqFt |
| 237 Porter Street #237, Watertown, CT, 06795 | $159,900 | 2 | 1 | 918 | 918 SqFt |
| 245 Cherry Avenue #E24, Watertown, CT, 06795 | $230,000 | 2 | 2 | 1,085 | 1,085 SqFt |
| 245 Cherry Avenue #A24, Watertown, CT, 06795 | $205,000 | 2 | 2 | 992 | 992 SqFt |
| 319 Thomaston Road #13, Watertown, CT, 06795 | $320,000 | 2 | 3 | 1,224 | 1,224 SqFt |
Similar Condos To 118 Cannon Ridge Drive #118
Nearby For Sale
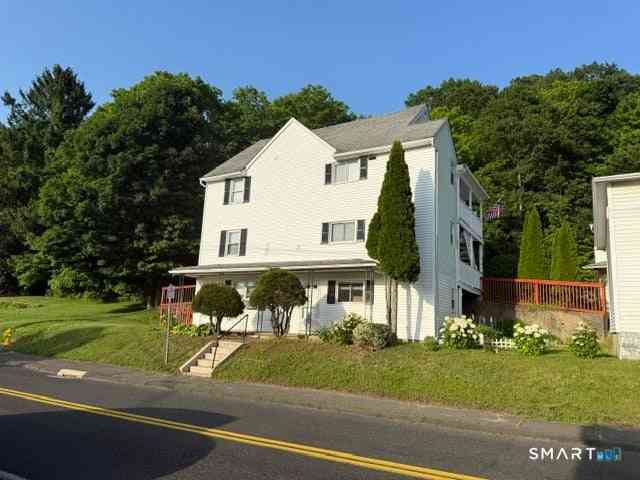
IDX information is provided exclusively for personal, non-commercial use, and may not be used for any purpose other than to identify prospective properties consumers may be interested in purchasing. Information is deemed reliable but not guaranteed. The listing broker’s offer of compensation is made only to participants of the MLS where the listing is filed.
ByOwner last updated this listing 08/19/2026 @ 13:19
More Cities with for Sale by Owner Homes
- Watertown Homes For Sale By Owner
- Thomaston Homes For Sale By Owner
- Bethlehem Homes For Sale By Owner
- Woodbury Homes For Sale By Owner
- Middlebury Homes For Sale By Owner
- Plymouth Homes For Sale By Owner
- Waterbury Homes For Sale By Owner
- Morris Homes For Sale By Owner
- Wolcott Homes For Sale By Owner
- Naugatuck Homes For Sale By Owner
- Washington Homes For Sale By Owner
- Roxbury Homes For Sale By Owner
- Southbury Homes For Sale By Owner
- Litchfield Homes For Sale By Owner
- Harwinton Homes For Sale By Owner
- Prospect Homes For Sale By Owner
- Bristol Homes For Sale By Owner
- Beacon Falls Homes For Sale By Owner
- Oxford Homes For Sale By Owner
- Southington Homes For Sale By Owner
Homes around $375,000
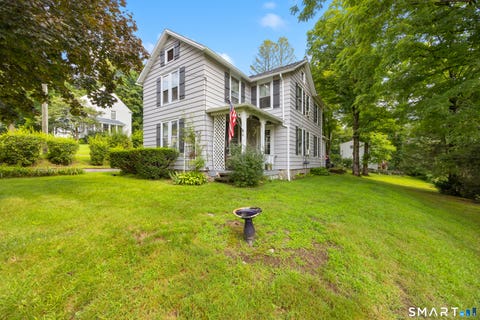

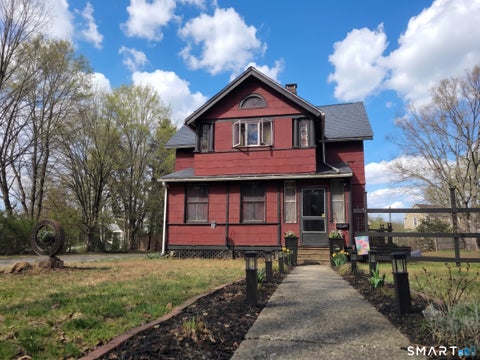

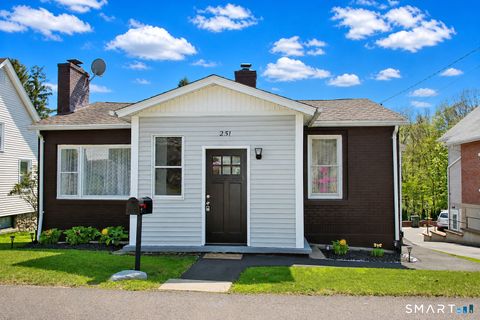








Verify Your Email
Please enter the 6-digit verification code
sent to your email address.