
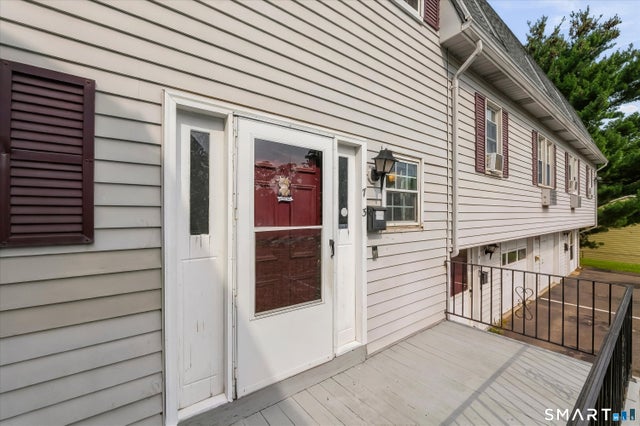
7 Maybury Circle #3
Waterbury, CT 06705

 2
2
Bed
 2
2
Bath
 1,080
1,080Sqft
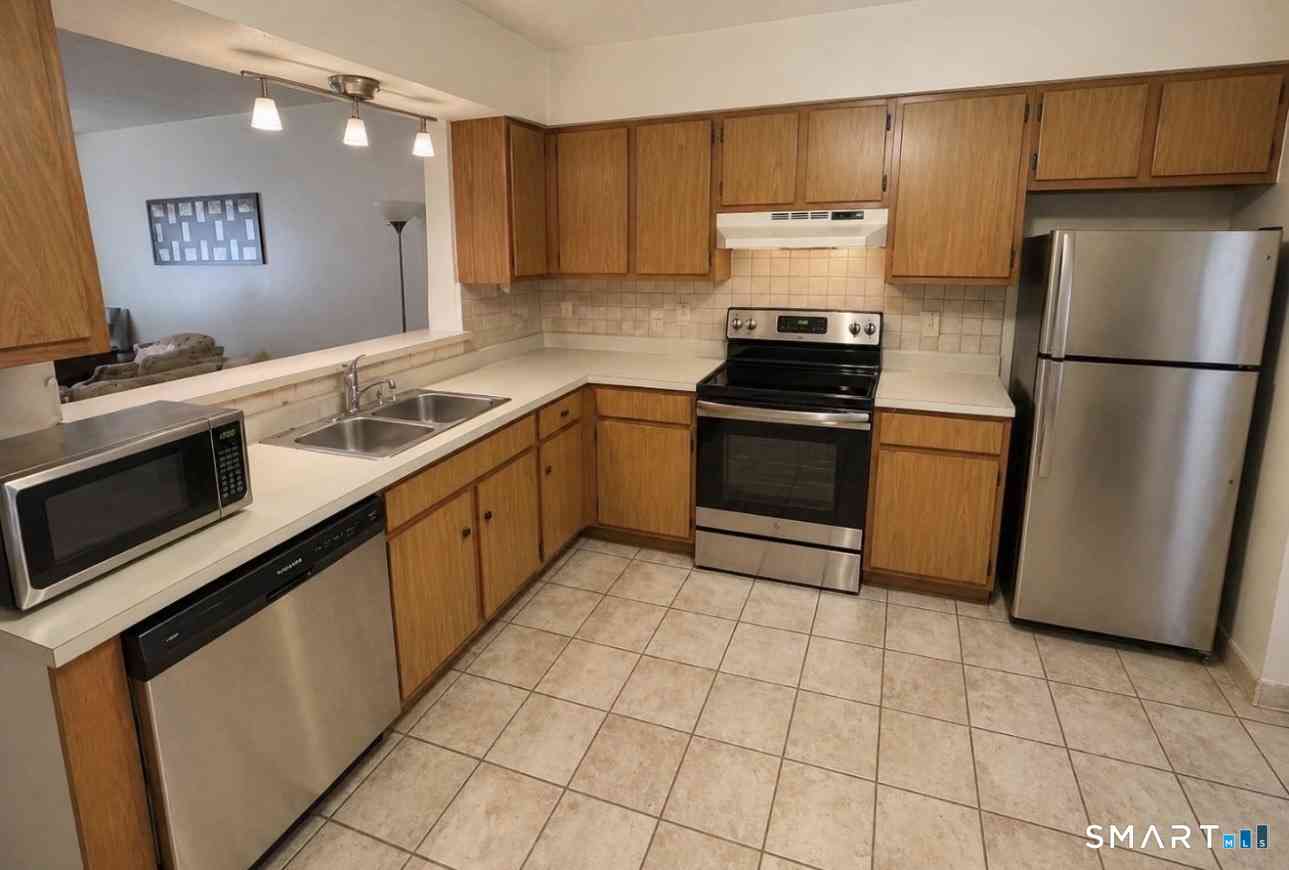
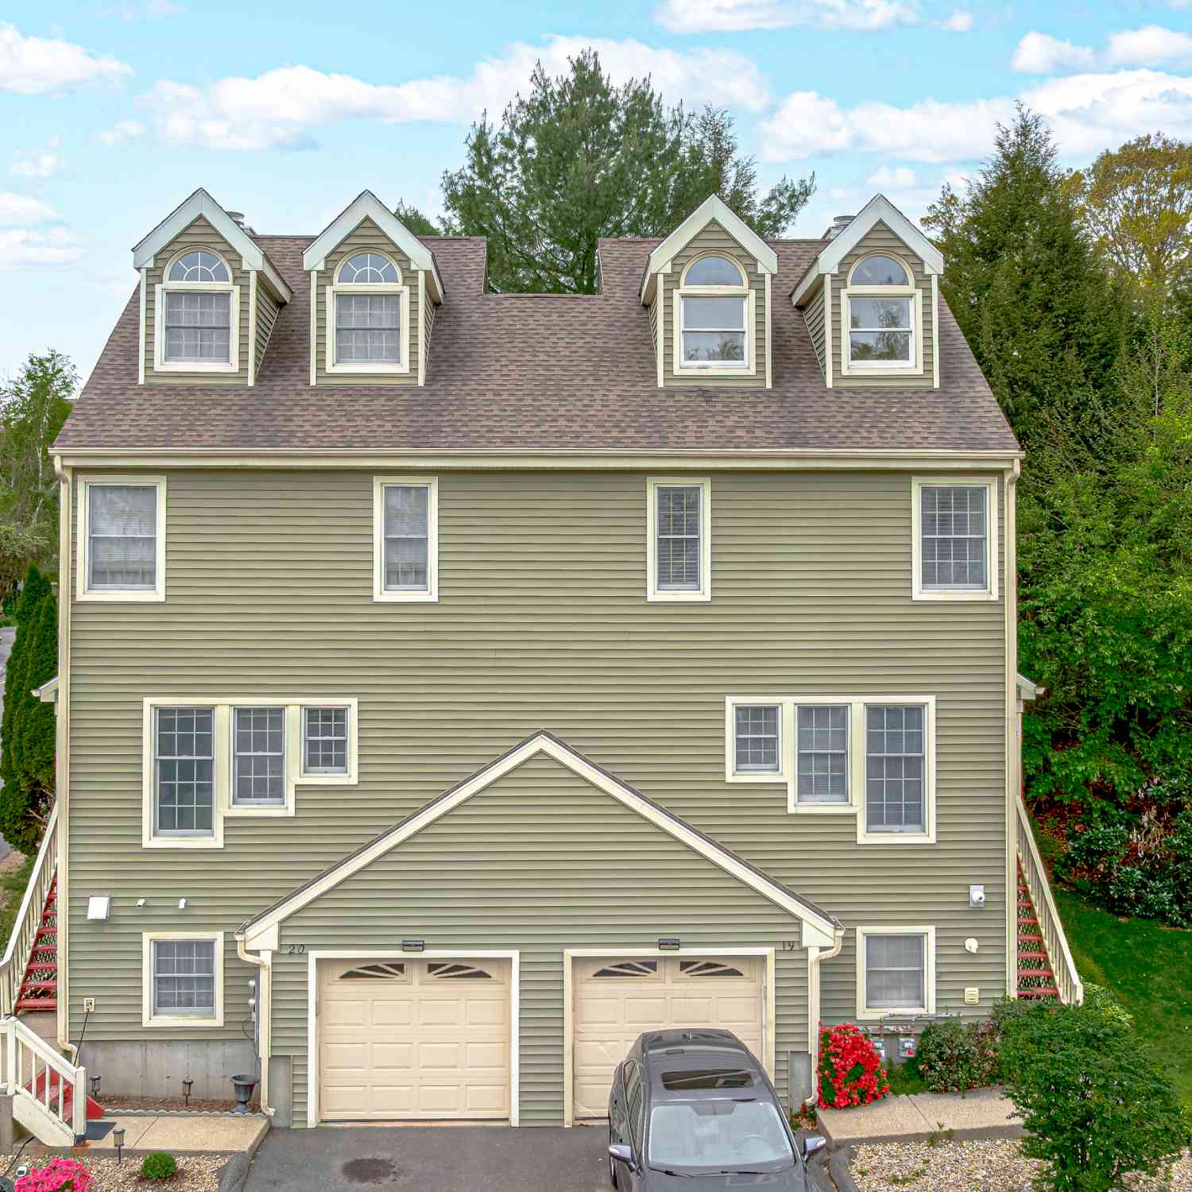
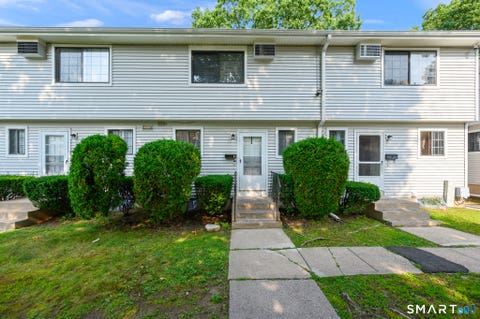
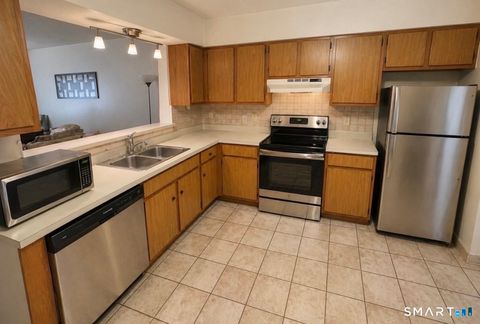
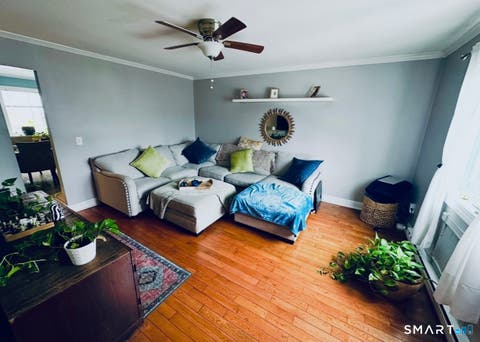
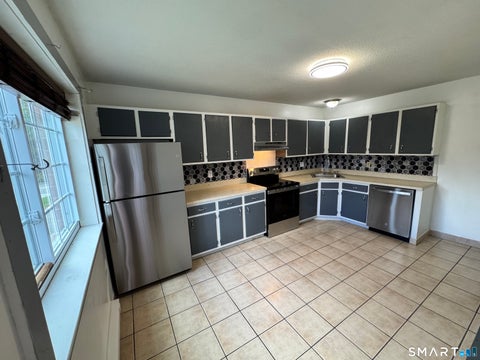
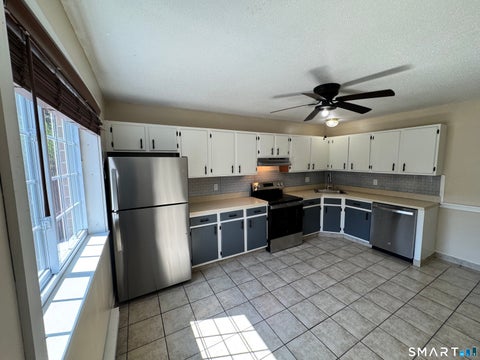
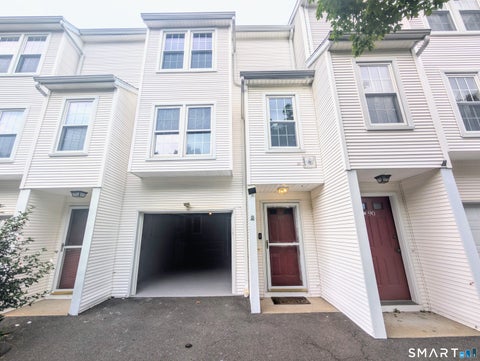
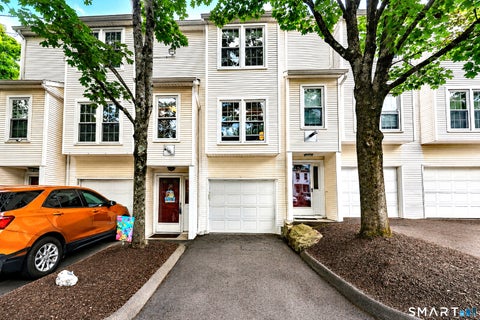
More Than Two Bedrooms. More Than You Expected. With over 1,600 square feet of space across three levels, this condo truly lives like a house. Set within Waterbury's Maybury Manor community, the layout gives you room to live, work, play and entertain - with flexibility to make every level work for you. The main level features a living and dining area with updated flooring, a kitchen with generous cabinet and counter space, a half bath, and a separate den/office/flex room that can become your work-from-home space, playroom, hobby room or quiet retreat. Upstairs, two bedrooms and a full bath include an oversized primary bedroom with hardwood floors and abundant closet space. The second bedroom also features hardwood flooring, while additional closets throughout the home give you plenty of ro

 Property Details
 Map
Map
 Map
Map
What's Nearby
Nearby Areas
 Features
-
Bedroom Information
Total beds: 2Bathroom Information
Total Baths: 2 Full Baths: 1 Half Baths: 1Room Information
Rooms Total: 8 Has Basement: Yes Basement: Full, Finished -
Interior Features
Appliances: Electric Range, Electric Water Heater, Range Hood -
Heating & Cooling
Has Heating: Yes Heating: Electric, Baseboard Cooling: None
-
Building Information
Year Built: 1973 Building Area Total: 1080 Construction Materials: Block, Vinyl Siding, Frame Patio And Porch Features: Deck, Porch Private Pool: No Association Fee Frequency: Monthly
-
Lot Information
Lot Description: Level
-
Listing Price Information
Listing Price: $200000
-
Tax Information
Parcel Number: 2295564 Annual Tax: $2606
-
Virtual Tour
Parking Information
Parking Total: 2 Off StreetHomeowners Association InformationHas Association: Yes Included Fees: Pest Control, Sewer, Snow Removal, Trash, Water, Maintenance Grounds HOA: $331.00
-
School Information
Elementary School: H.S. ChaseJunior High School: WallaceSenior High School: Crosby -
Location Information
Direction: Southmayd Road to Maybury Circle WaterSource: Public
How much is this property worth?
Curious about this home's true market value? Use our free Home Evaluation Tool to instantly get a personalized Comparative Market Analysis (CMA) report. Make smarter, data-driven decisions before you buy.

Nearby Home Value
| Address | Estimate | Bed | Bath | Sq. Ft | Lot Size |
|---|---|---|---|---|---|
| 380 Hitchcock Road #85, Waterbury, CT, 06705 | $245,000 | 2 | 2 | 1,010 | -- |
| 380 Hitchcock Road #229, Waterbury, CT, 06705 | $250,000 | 2 | 2 | 1,524 | -- |
| 380 Hitchcock Road #267, Waterbury, CT, 06705 | $264,900 | 2 | 2 | 1,010 | -- |
| 380 Hitchcock Road #89, Waterbury, CT, 06705 | $249,900 | 2 | 2 | 1,074 | -- |
| 380 Hitchcock Road #218, Waterbury, CT, 06705 | $249,900 | 2 | 2 | 1,010 | -- |
| 380 Hitchcock Road #28, Waterbury, CT, 06705 | $250,000 | 2 | 2 | 1,074 | -- |
| 71 Bentwood Drive #8, Waterbury, CT, 06705 | $179,000 | 2 | 2 | 1,152 | -- |
| 515 Scott Road #46, Waterbury, CT, 06705 | $210,000 | 2 | 2 | 1,088 | -- |
| 495 Scott Road #3, Waterbury, CT, 06705 | $194,999 | 2 | 2 | 1,088 | -- |
| 497 Scott Road #5, Waterbury, CT, 06705 | $194,999 | 2 | 2 | 1,088 | -- |
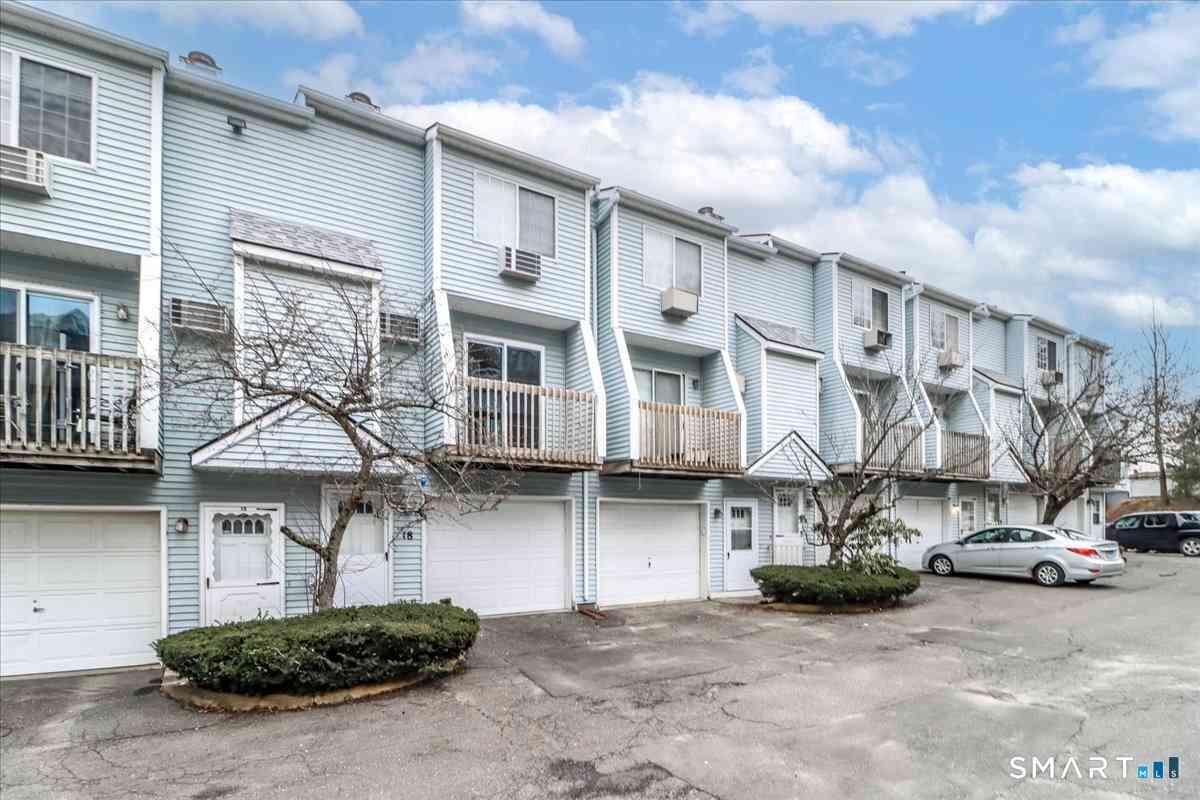
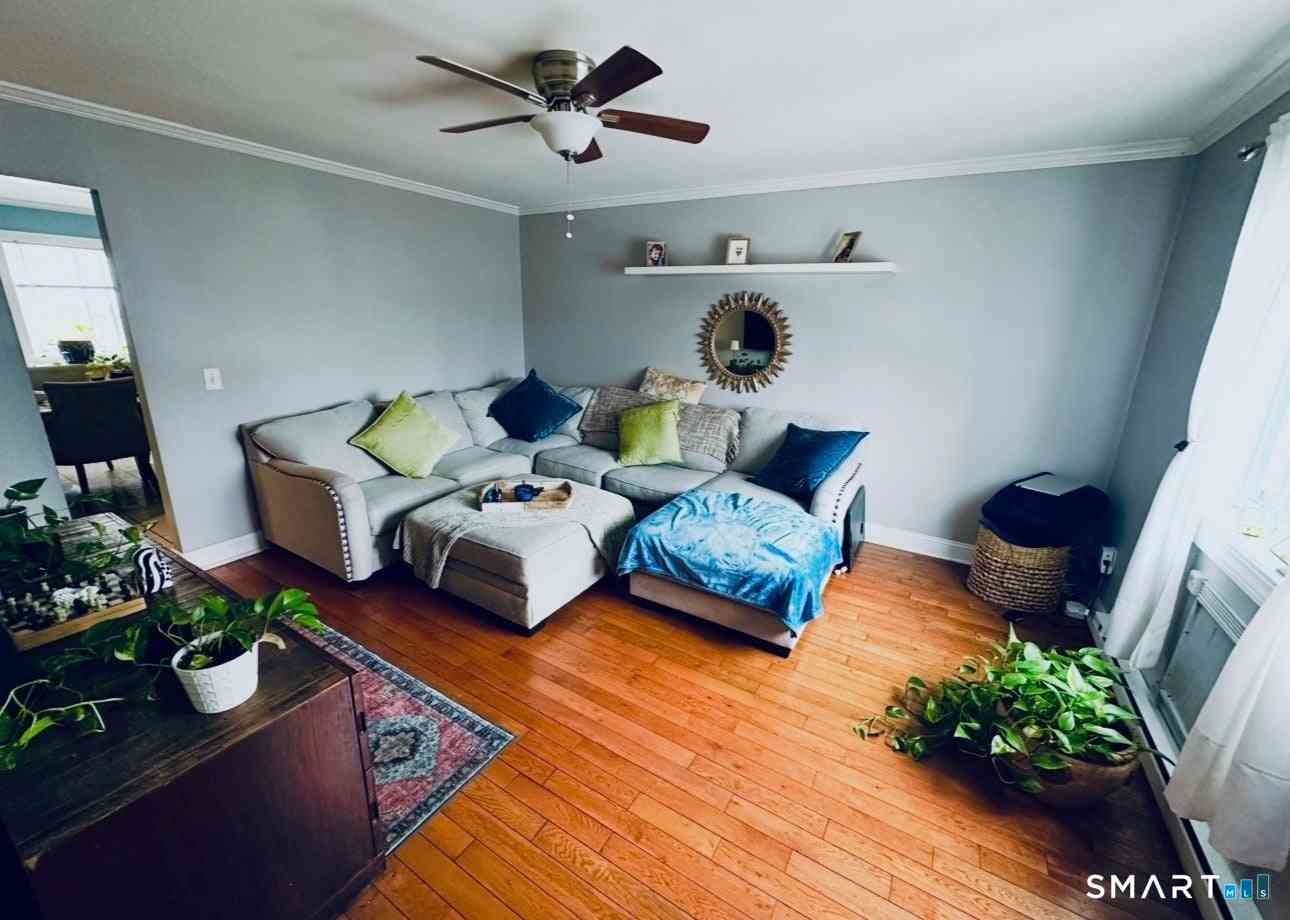
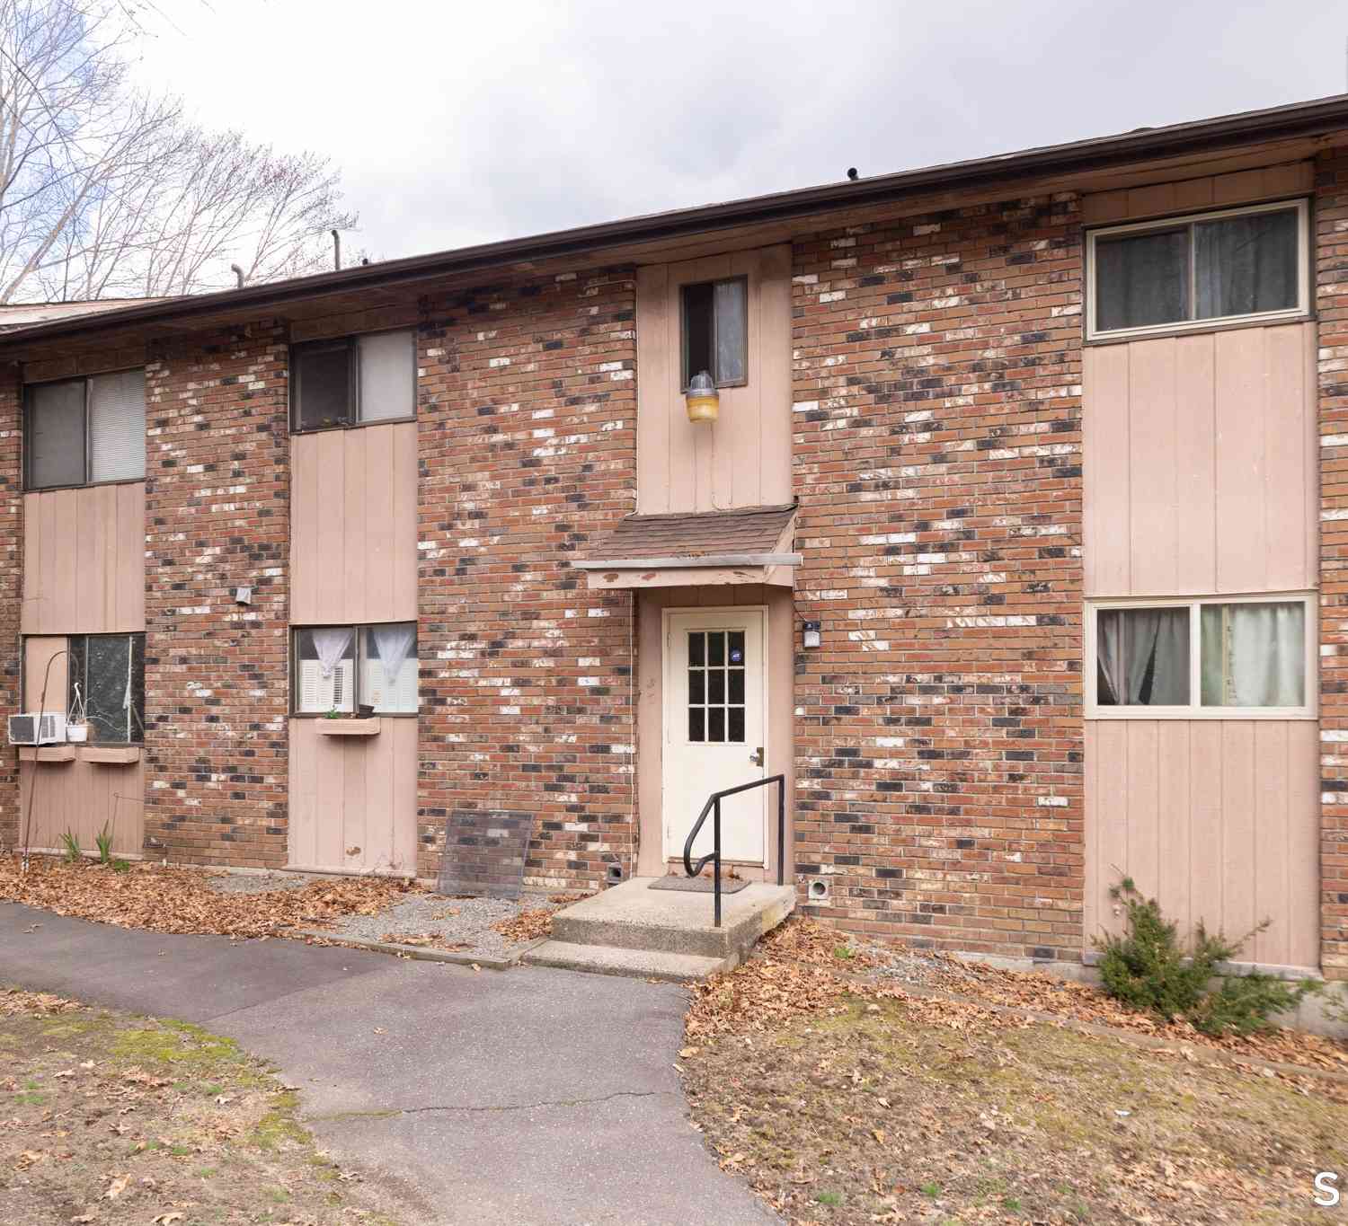
Similar Condos To 7 Maybury Circle #3
Nearby For Sale
IDX information is provided exclusively for personal, non-commercial use, and may not be used for any purpose other than to identify prospective properties consumers may be interested in purchasing. Information is deemed reliable but not guaranteed. The listing broker’s offer of compensation is made only to participants of the MLS where the listing is filed.
ByOwner last updated this listing 10/03/2026 @ 13:27
More Cities with for Sale by Owner Homes
- Waterbury Homes For Sale By Owner
- Wolcott Homes For Sale By Owner
- Naugatuck Homes For Sale By Owner
- Middlebury Homes For Sale By Owner
- Prospect Homes For Sale By Owner
- Watertown Homes For Sale By Owner
- Plymouth Homes For Sale By Owner
- Thomaston Homes For Sale By Owner
- Cheshire Homes For Sale By Owner
- Beacon Falls Homes For Sale By Owner
- Woodbury Homes For Sale By Owner
- Southington Homes For Sale By Owner
- Oxford Homes For Sale By Owner
- Bethany Homes For Sale By Owner
- Bristol Homes For Sale By Owner
- Bethlehem Homes For Sale By Owner
- Southbury Homes For Sale By Owner
- Plainville Homes For Sale By Owner
- Derby Homes For Sale By Owner
- Seymour Homes For Sale By Owner
Homes around $200,000










Verify Your Email
Please enter the 6-digit verification code
sent to your email address.
Verify Your Phone Number
Please enter the 6-digit verification code
sent to your mobile phone.