
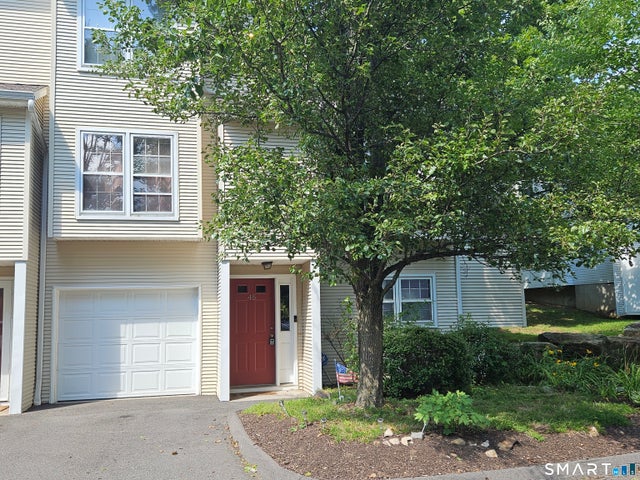
380 Hitchcock Road #45
Waterbury, CT 06705

 3
3
Bed
 2
2
Bath
 2,300
2,300Sqft
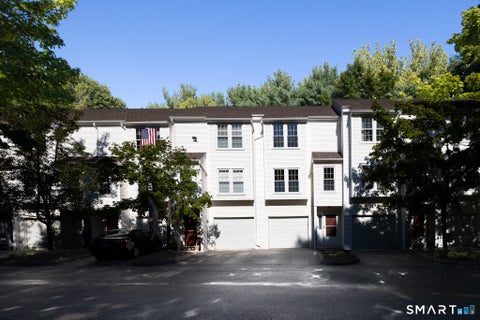
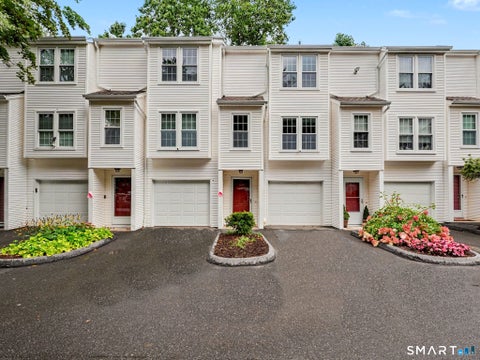
Motivated seller... Don't wait to schedule your showing to view this lovely three level spacious condo. Rarely on the market of this quiet, well kept complex. Boasting with a substantial space with large window seating giving off plenty of natural light, for its next long time owner to enjoy. Features 3 sizable bedrooms with ample closet space to match. Plus on the lower level is a large laundry area and extra room to use as a fourth bedroom, office or den, all just steps away from your own personal garage. You'll love the hardwood floors and the unit's grand staircase. Even create your own little oasis on the semi-private deck out back to enjoy that first morning cup of coffee or evening glass of wine on.
 Property Details
 Map
Map
 Map
Map
What's Nearby
Nearby Areas
 Features
-
Bedroom Information
Total beds: 3Bathroom Information
Total Baths: 2 Full Baths: 2Room Information
Rooms Total: 5 Has Basement: Yes Basement: Full, Walk-Out Access, Unfinished, Concrete -
Interior Features
Appliances: Dishwasher, Dryer, Microwave, Range, Oven, Refrigerator, Washer, Electric Water Heater Laundry Features: In Basement -
Heating & Cooling
Has Heating: Yes Heating: Electric, Forced Air Has Cooling: Yes Cooling: Central Air
-
Building Information
Year Built: 1988 Building Area Total: 2300 Construction Materials: Shingle Siding, Vinyl Siding, Concrete Private Pool: No Association Fee Frequency: Monthly
-
Lot Information
Lot Description: Level
-
Listing Price Information
Listing Price: $269500 Original Price: $294500
-
Tax Information
Parcel Number: 2299129 Annual Tax: $4821
-
Parking Information
Parking Total: 2 DrivewayGarage Information
Has Garage: Yes Garage Space: 1 Pets Allowed: YesHomeowners Association InformationHas Association: Yes Included Fees: Sewer, Snow Removal, Trash, Maintenance Grounds HOA: $362.00 Community Features: Pool
-
School Information
Elementary School: Per Board of EdJunior High School:Senior High School: Per Board of Ed -
Location Information
Direction: East Main St to Byam Rd. At stop sign , condo is on your left. Follow signs to unit #45. WaterSource: Public
How much is this property worth?
Curious about this home's true market value? Use our free Home Evaluation Tool to instantly get a personalized Comparative Market Analysis (CMA) report. Make smarter, data-driven decisions before you buy.

Nearby Home Value
| Address | Estimate | Bed | Bath | Sq. Ft | Lot Size |
|---|---|---|---|---|---|
| 380 Hitchcock Road #85, Waterbury, CT, 06705 | $245,000 | 2 | 2 | 1,010 | -- |
| 380 Hitchcock Road #229, Waterbury, CT, 06705 | $250,000 | 2 | 2 | 1,524 | -- |
| 380 Hitchcock Road #267, Waterbury, CT, 06705 | $264,900 | 2 | 2 | 1,010 | -- |
| 380 Hitchcock Road #89, Waterbury, CT, 06705 | $255,500 | 2 | 2 | 1,074 | -- |
| 380 Hitchcock Road #218, Waterbury, CT, 06705 | $254,900 | 2 | 2 | 1,010 | -- |
| 380 Hitchcock Road #28, Waterbury, CT, 06705 | $250,000 | 2 | 2 | 1,074 | -- |
| 71 Bentwood Drive #8, Waterbury, CT, 06705 | $179,000 | 2 | 2 | 1,152 | -- |
| 495 Scott Road #3, Waterbury, CT, 06705 | $194,999 | 2 | 2 | 1,088 | -- |
| 519 Scott Road #58, Waterbury, CT, 06705 | $184,999 | 2 | 2 | 1,088 | -- |
| 3221 E Main Street #B, Waterbury, CT, 06705 | $190,000 | 2 | 2 | 1,136 | -- |
Similar Condos To 380 Hitchcock Road #45
Nearby For Sale
IDX information is provided exclusively for personal, non-commercial use, and may not be used for any purpose other than to identify prospective properties consumers may be interested in purchasing. Information is deemed reliable but not guaranteed. The listing broker’s offer of compensation is made only to participants of the MLS where the listing is filed.
ByOwner last updated this listing 09/13/2026 @ 22:00
More Cities with for Sale by Owner Homes
- Waterbury Homes For Sale By Owner
- Wolcott Homes For Sale By Owner
- Naugatuck Homes For Sale By Owner
- Middlebury Homes For Sale By Owner
- Prospect Homes For Sale By Owner
- Watertown Homes For Sale By Owner
- Plymouth Homes For Sale By Owner
- Thomaston Homes For Sale By Owner
- Cheshire Homes For Sale By Owner
- Beacon Falls Homes For Sale By Owner
- Woodbury Homes For Sale By Owner
- Southington Homes For Sale By Owner
- Oxford Homes For Sale By Owner
- Bethany Homes For Sale By Owner
- Bristol Homes For Sale By Owner
- Bethlehem Homes For Sale By Owner
- Southbury Homes For Sale By Owner
- Plainville Homes For Sale By Owner
- Derby Homes For Sale By Owner
- Seymour Homes For Sale By Owner
Homes around $269,500








Verify Your Email
Please enter the 6-digit verification code
sent to your email address.
Verify Your Phone Number
Please enter the 6-digit verification code
sent to your mobile phone.