

24134 Wedgewood Circle #39
Warren, MI 48091

 2
2
Bed
 1
1
Bath
 1,000
1,000Sqft
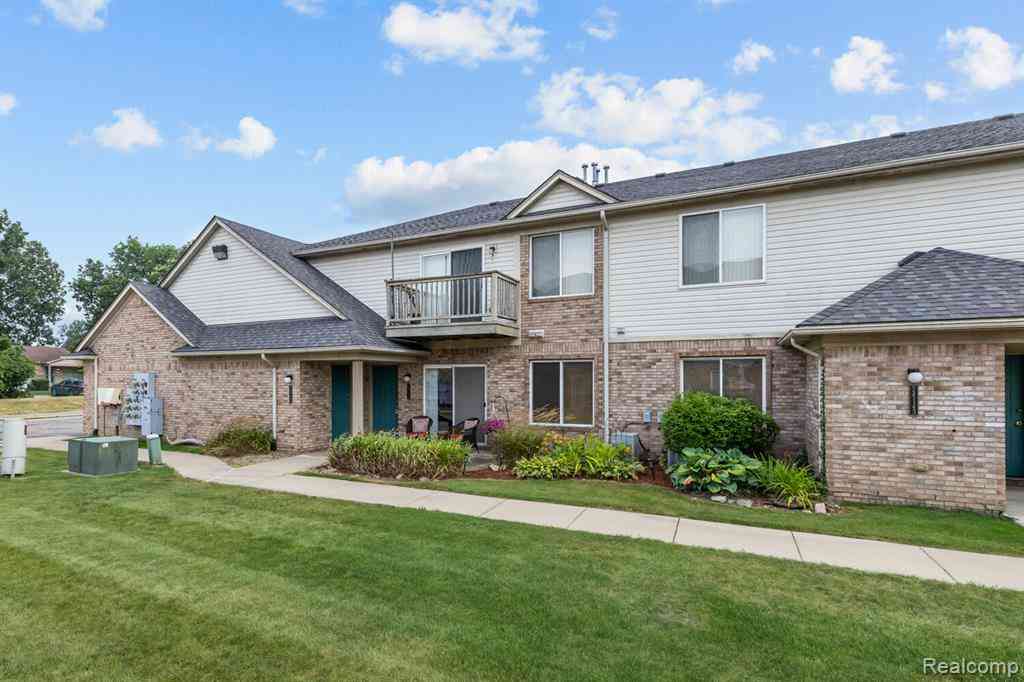
Welcome home to this charming 2-bedroom, 1-bath condo offering approximately 1,000 sq. ft. of comfortable, easy one-level living! The open and inviting floor plan feels surprisingly spacious while still being warm and cozy. Recent updates include new carpet, a new refrigerator, and beautiful quartz countertops. Enjoy the convenience of your own laundry room and 1-car garage. A great option for anyone looking for low-maintenance, comfortable condo living. BATVAI.
 Property Details
 Map
Map
 Map
Map
What's Nearby
Nearby Areas
 Features
-
Bedroom Information
Total Bedrooms: 2 Window Feature: Screens, Window TreatmentsBathroom Information
Total Baths: 1 Full Baths: 1Water/Sewer
Sewer: PublicRoom Information
Other Rooms: 5 -
Flooring Information
Carpet, Ceramic Tile, Tile -
Roofing Information
Composition -
Interior Features
Ceiling Fan(s), Broadband, Garage Door Opener, Center Island Roof: Composition Appliances: Dishwasher, Dryer, Microwave, Oven, Range, Refrigerator, Washer Laundry Features: Main Level -
Heating & Cooling
Heating: Forced Air Cooling: Central Air WaterSource: Public -
Fireplace
Number of Fireplaces: 0 Fireplace Features: 0
-
Building Information
Year Built: 2004 Construction Materials: Brick, Vinyl Siding Security System: Smoke Detector(s) Basement: Slab Roof: Composition -
Exterior Features
Porch: Covered, Porch(es) -
Road Types
Paved -
Accessibility Features
Covered Entrance, Accessible EntranceLaundry Features
Main LevelPatio And Porch
Covered, Porch(es)
-
Lot Information
Stories: 1 Main Square Feet: 1000Property Information
Property Type: Residential Sub Type: Condominium Style: Other SQ ft (Living Area): 1,000 Construction Materials: Brick, Vinyl Siding Property Age: 22
-
Listing Price Information
Listing Id: 26047060 ist Price: $129,900 List Price Tot SqFt: $130 Listing Terms Cash -
Listing Information
Possession: Negotiable
-
Tax Information
Parcel Number: 12-13-30-152-039 Annual Tax: $1,638 Tax Year: 2025 Taxes: WEDGEWOOD VILLAGE WEST; MCCP NO 747; UNIT 39
-
Parking Information
# of Garage Spaces: 1 Has Garage: Yes Garage Door Opener, DetachedHomeowners Association Information
Association YN: Yes Included Fees: Water, Trash, Snow Removal, Lawn/Yard Care Included Amenities: Pets Allowed HOA: $195.00 Monthly Association Fee Frequency: Monthly
-
School Information
Senior High School District: Fitzgerald -
Utility Information
Phone Available, Natural Gas Available, Electricity Available, Cable Available, Natural Gas Connected, Cable Connected, High-Speed Internet -
Location Information
Direction: Turn right onto Dequindre Rd 1.5 mi Turn right onto Stephens Rd 0.2 mi Turn left onto Wedgewood Cir
How much is this property worth?
Curious about this home's true market value? Use our free Home Evaluation Tool to instantly get a personalized Comparative Market Analysis (CMA) report. Make smarter, data-driven decisions before you buy.

Nearby Home Value
| Address | Estimate | Bed | Bath | Sq. Ft | Lot Size |
|---|---|---|---|---|---|
| 25029 Joanne Smith Drive , Warren, MI, 48091 | $175,000 | 2 | 1.5 | 1,008 | -- |
| 25159 Joanne Smith Drive , Warren, MI, 48091 | $175,000 | 2 | 1.5 | 1,008 | -- |
| 4961 E 10 Mile Road , Warren, MI, 48091 | $75,000 | 2 | 1 | 980 | -- |
| 24149 Wedgewood Circle , Warren, MI, 48091 | $139,900 | 2 | 1 | 993 | -- |
Similar Condos To 24134 Wedgewood Circle #39
Nearby For Sale



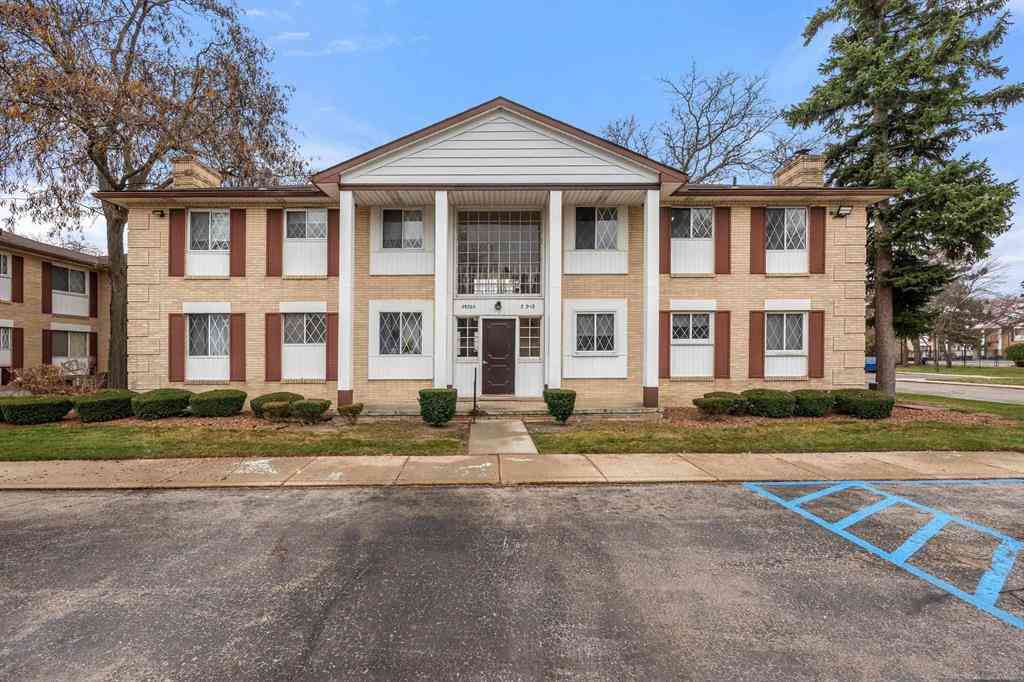
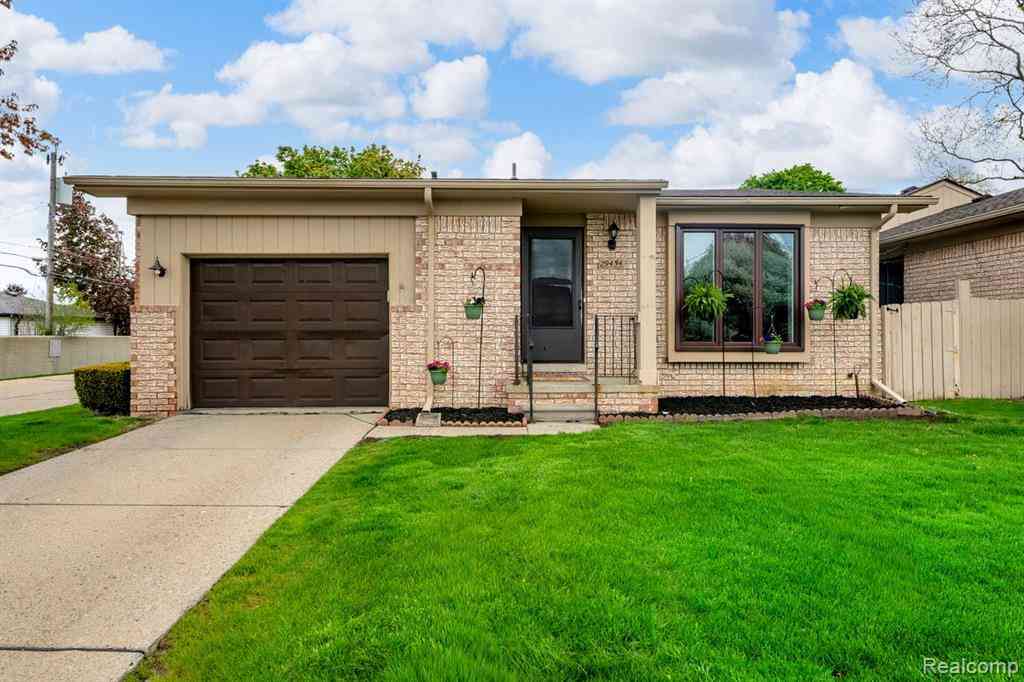
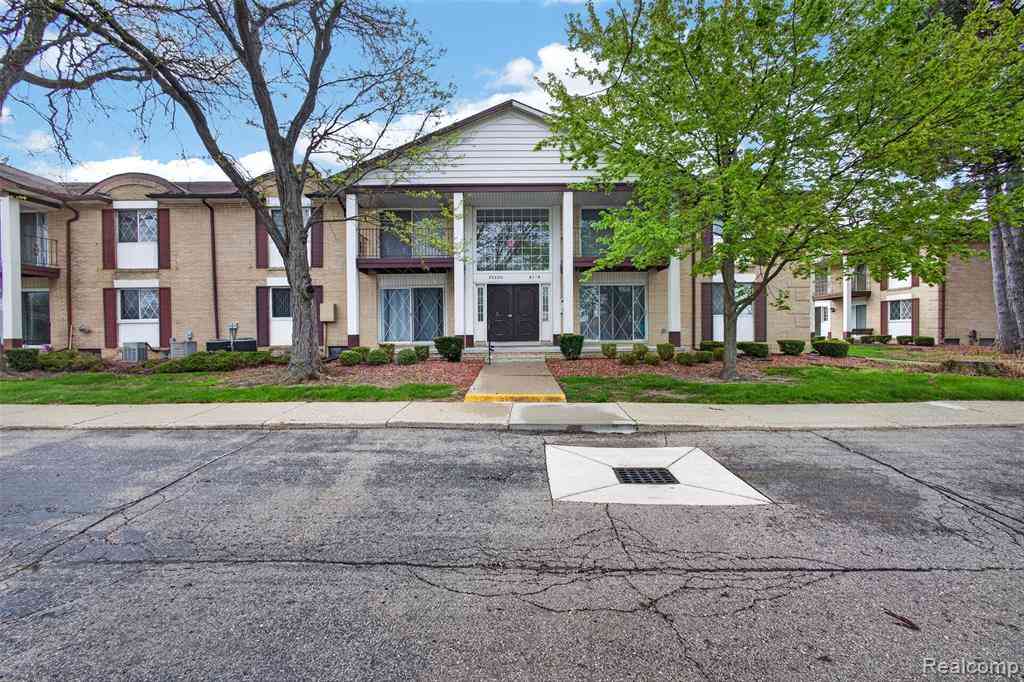
ByOwner last updated this listing 09/05/2026 @ 10:00
More Cities with for Sale by Owner Homes
- Warren Homes For Sale By Owner
- Fraser Homes For Sale By Owner
- Roseville Homes For Sale By Owner
- Center Line Homes For Sale By Owner
- Eastpointe Homes For Sale By Owner
- Clinton Township Homes For Sale By Owner
- Saint Clair Shores Homes For Sale By Owner
- Harper Woods Homes For Sale By Owner
- Sterling Heights Homes For Sale By Owner
- Grosse Pointe Woods Homes For Sale By Owner
- Madison Heights Homes For Sale By Owner
- Clinton Twp Homes For Sale By Owner
- Hazel Park Homes For Sale By Owner
- Grosse Pointe Homes For Sale By Owner
- Mount Clemens Homes For Sale By Owner
- Grosse Pointe Shores Homes For Sale By Owner
- Royal Oak Homes For Sale By Owner
- Hamtramck Homes For Sale By Owner
- Pleasant Ridge Homes For Sale By Owner
- Clawson Homes For Sale By Owner
Homes around $129,900







Verify Your Email
Please enter the 6-digit verification code
sent to your email address.
Verify Your Phone Number
Please enter the 6-digit verification code
sent to your mobile phone.