
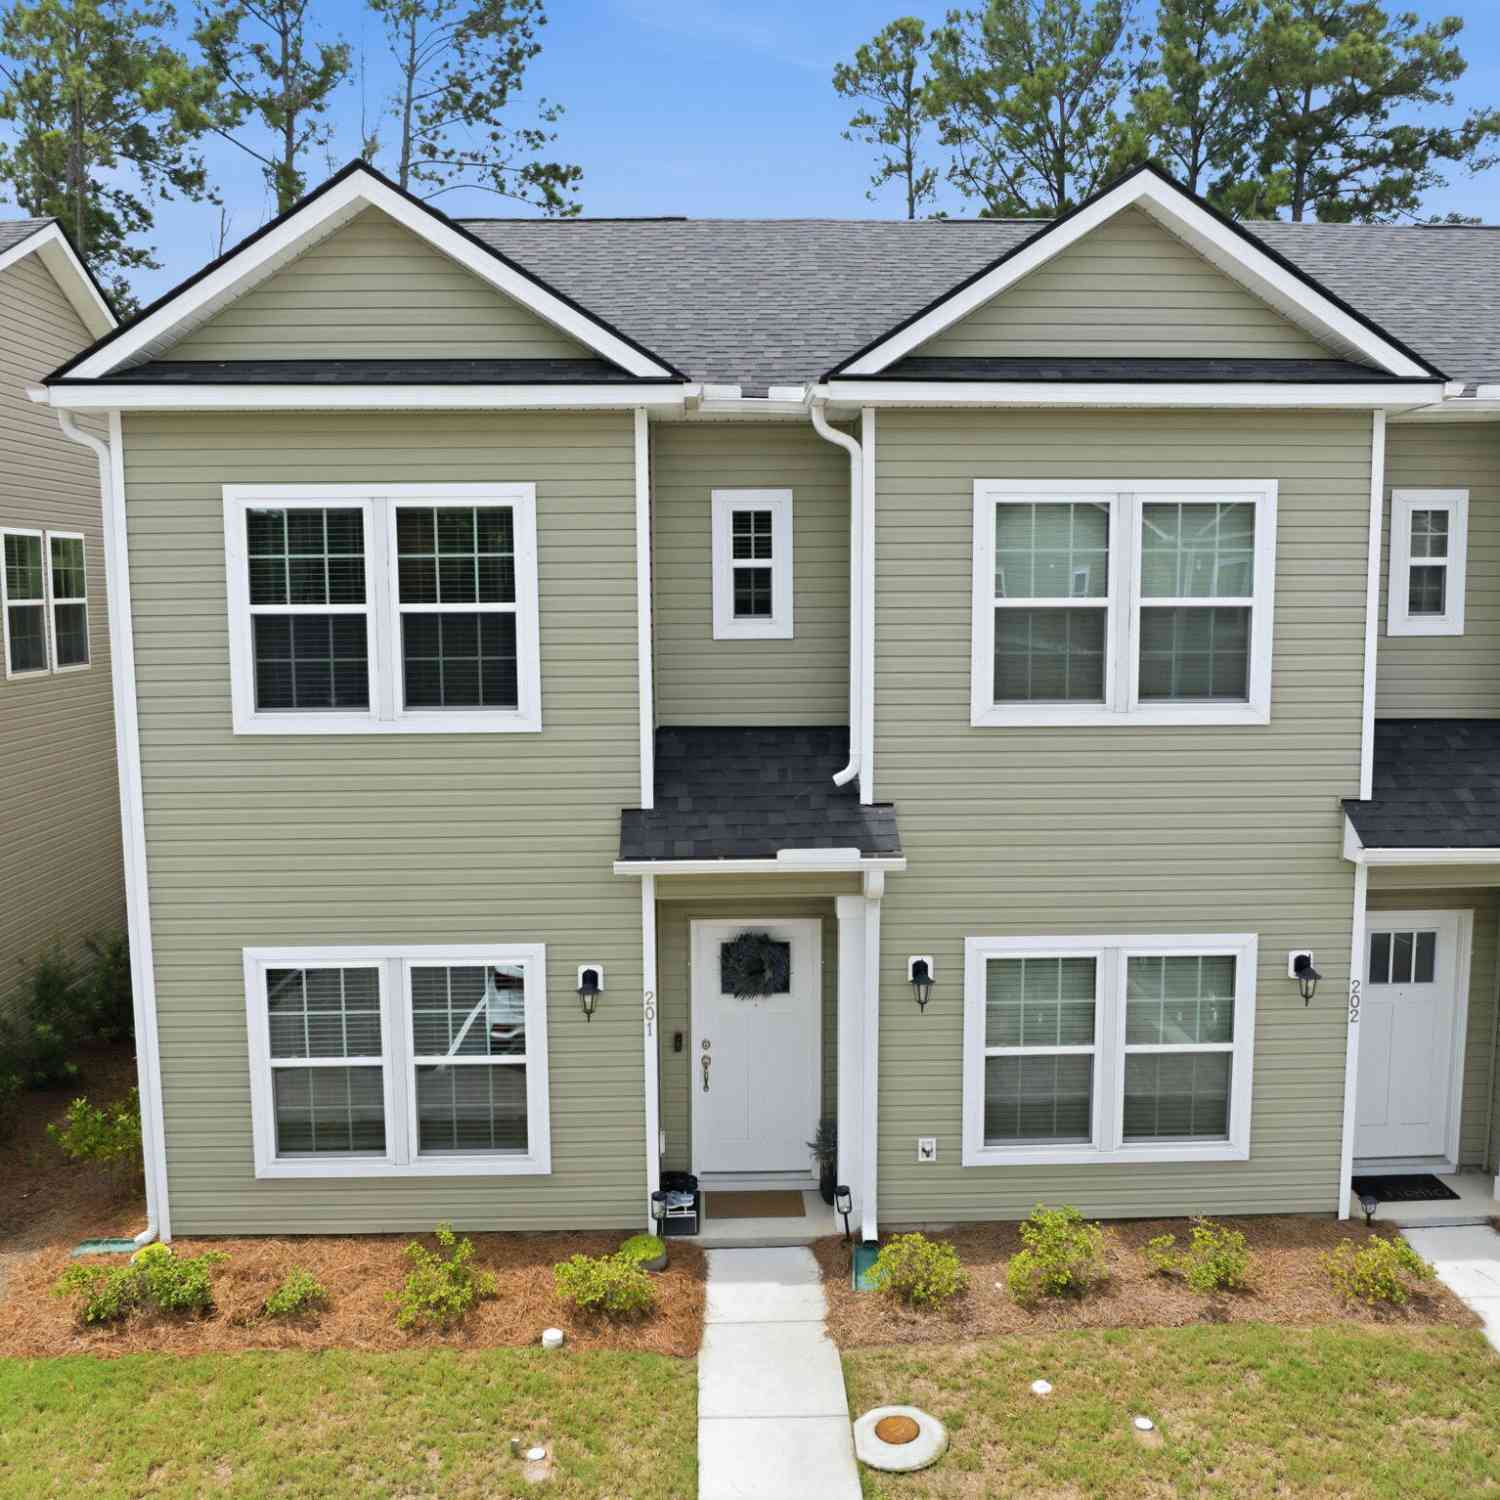
201 Twin Rivers Drive
Wando, SC 29492

 2
2
Bed
 2.5
2.5
Bath
 1,055
1,055Sqft
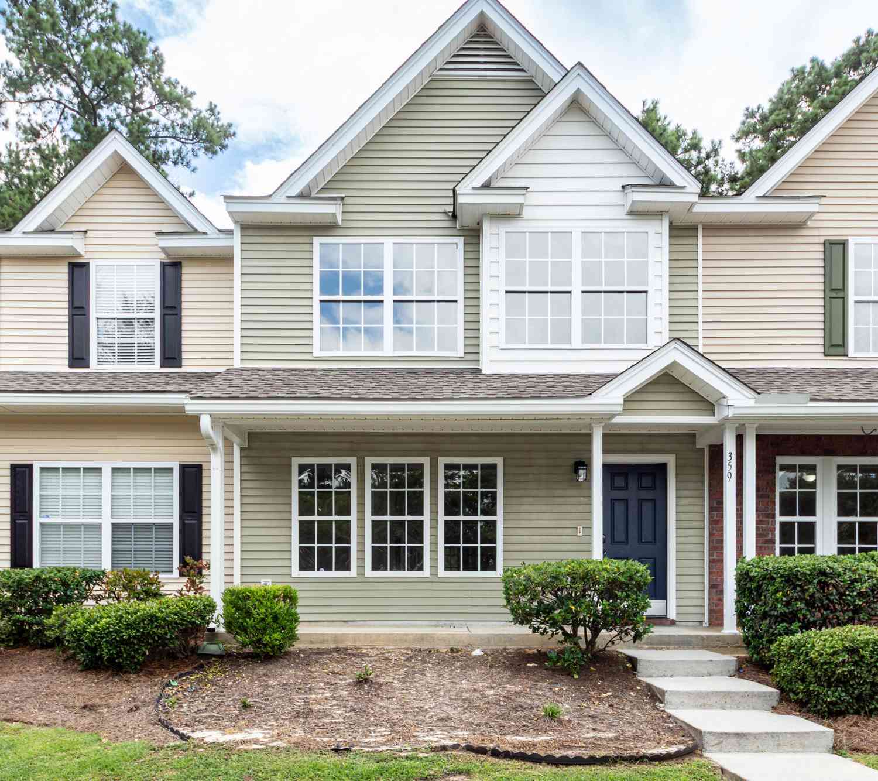
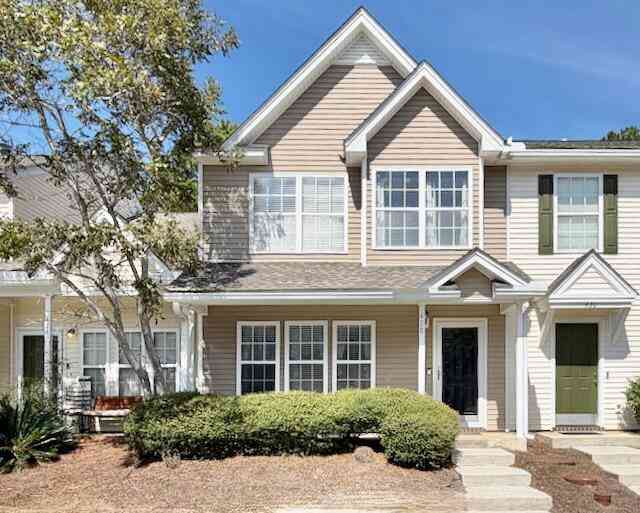
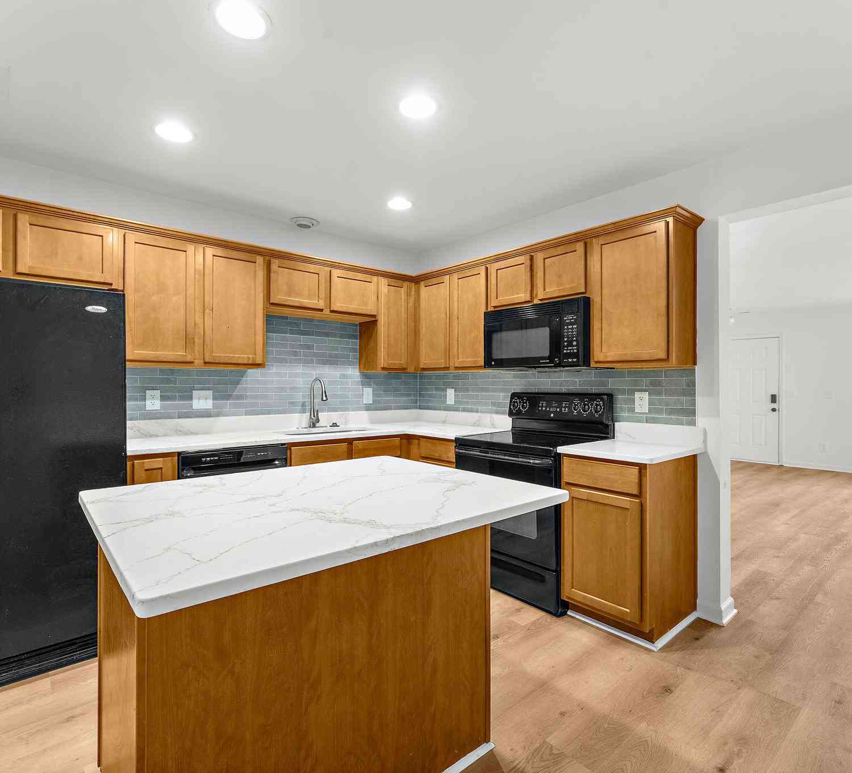
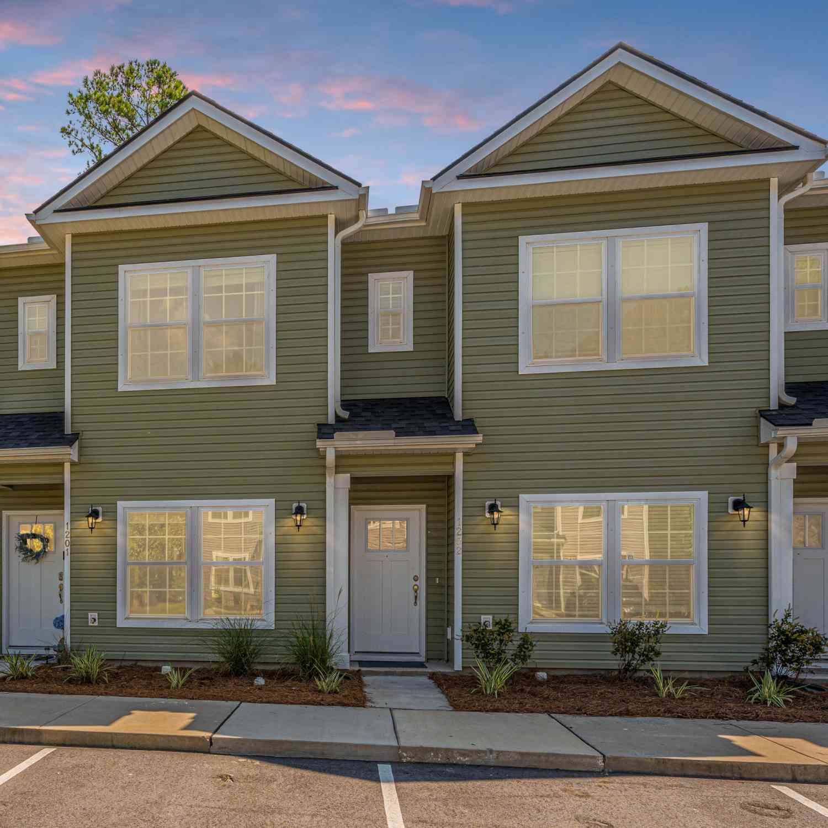
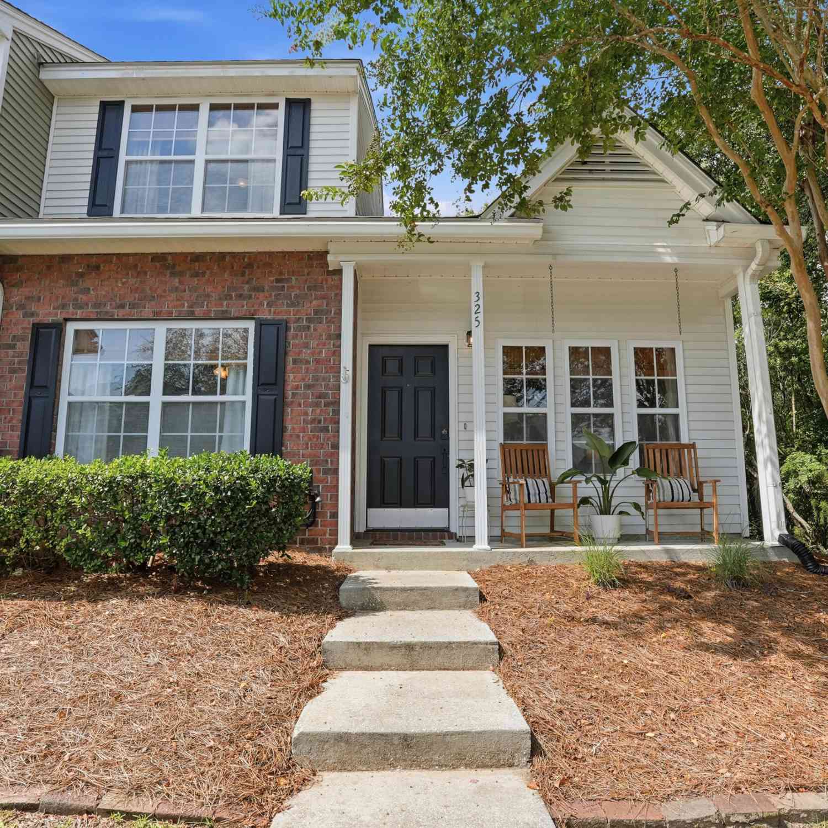
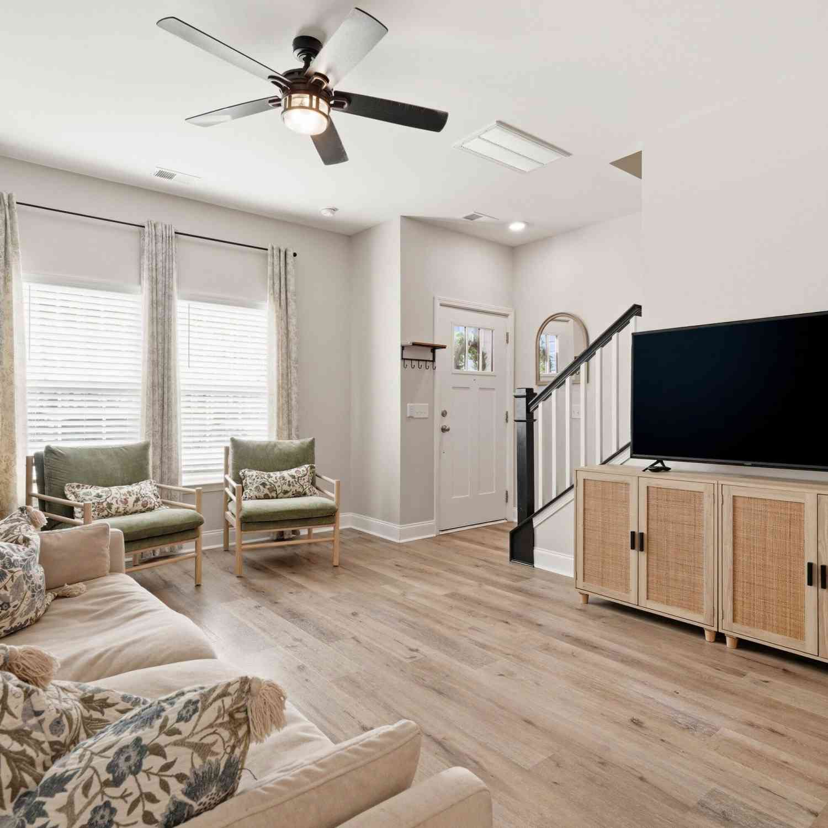
This immaculate end-unit, 2 year new townhome/condo boasts an open interior design offering easy living. The eat-in kitchen has granite topped counters, 42'' upper cabinets with hardware, stylish subway tile backsplash, prep island as well as a large pantry for extra storage and another large closet. On the second level, you'll find two nicely proportioned bedrooms with good sized closets and each has its own private bath a quartz vanity. The attic space offers more storage with pull down stairs.Covered patio off of the kitchen has another storage closet and provides a perfect spot to savor a hot beverage on cool Autumn mornings.There's a yard for your pet or to create a garden that can be fenced in. A townhouse style that has no one above or below you and easy first level access of the en

 Property Details
 Open House
- 10/10 4 PM-7 PM
 Map
Map
 Map
Map
What's Nearby
Nearby Areas
Features
-
Bathroom Information
Full Baths: 2 Half Baths: 1Room Information
Total Bedroom: 2 Window Feature: Window Treatments - Some -
Flooring Information
Carpet, Luxury Vinyl -
Roofing Information
Architectural -
Interior Features
High Ceilings, Kitchen Island, Ceiling - Smooth, Walk-In Closet(s), Ceiling Fan(s), Eat-in Kitchen, Family, Separate Dining Roof: Architectural Laundry Features: Washer Hookup, Electric Dryer Hookup, Laundry Room -
Heating & Cooling
Heating: Heat Pump Cooling: Central Air WaterSource: Public
-
Building Information
Year Built: 2024 Construction Materials: Vinyl Siding -
Exterior Features
Foundation Details: Slab
-
Lot Information
Lot Description: Interior Lot Lot Size Units: Acres Stories: 2Property Information
Property Type: Residential Sub Type: Single Family AttachedStructure Type: Condominium Subdivision: Twin Rivers Towns
-
Parking Information
Off Street
-
Elementary School: Philip SimmonsJunior High School: Philip SimmonsSenior High School: Philip Simmons
-
Utility Information
Charleston Water Service, Dominion Energy -
Location Information

Direction: From Clements Ferry Rd, Make A Left Turn At The Light On Twin River Dr. From Hwy 41, Make A Right Turn On Twin Rivers Dr. Less Than A Mile From The New Musc Medical Center And Point Hope Shopping.
How much is this property worth?
Curious about this home's true market value? Use our free Home Evaluation Tool to instantly get a personalized Comparative Market Analysis (CMA) report. Make smarter, data-driven decisions before you buy.

Copyright © 2026 by the Multiple Listing Service of the Charleston Trident Association of Realtors® (CTAR). This information is believed to be accurate but is not guaranteed. Subject to verification by all parties. This data is copyrighted and may not be transmitted, retransmitted, copied, framed, repurposed, or altered in any way for any other site, individual and/or purpose without the express written permission of the Multiple Listing Service of the Charleston Trident Association of Realtors® (CTAR). Information Deemed Reliable But Not Guaranteed. Any use of search facilities of data on this site, other than by a consumer looking to purchase real estate, is prohibited.
ByOwner last updated this listing 10/07/2026 @ 07:40
More Cities with for Sale by Owner Homes
- Wando Homes For Sale By Owner
- Daniel Island Homes For Sale By Owner
- Huger Homes For Sale By Owner
- Mount Pleasant Homes For Sale By Owner
- Goose Creek Homes For Sale By Owner
- Awendaw Homes For Sale By Owner
- Cordesville Homes For Sale By Owner
- North Charleston Homes For Sale By Owner
- Charleston Homes For Sale By Owner
- Dewees Island Homes For Sale By Owner
- Isle of Palms Homes For Sale By Owner
- Ladson Homes For Sale By Owner
- Sullivans Island Homes For Sale By Owner
- Moncks Corner Homes For Sale By Owner
- James Island Homes For Sale By Owner
- Johns Island Homes For Sale By Owner
- Hanahan Homes For Sale By Owner
- Summerville Homes For Sale By Owner
- Jamestown Homes For Sale By Owner
- Folly Beach Homes For Sale By Owner
Homes around $375,000




Verify Your Email
Please enter the 6-digit verification code
sent to your email address.
Verify Your Phone Number
Please enter the 6-digit verification code
sent to your mobile phone.