
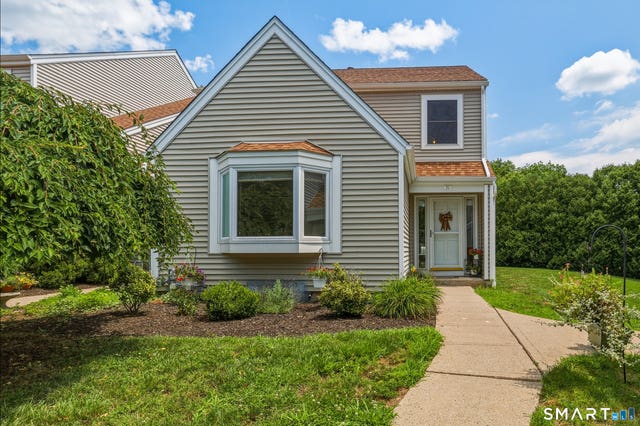
51 Brentwood Drive #51
Wallingford, CT 06492

 3
3
Bed
 3
3
Bath
 1,852
1,852Sqft
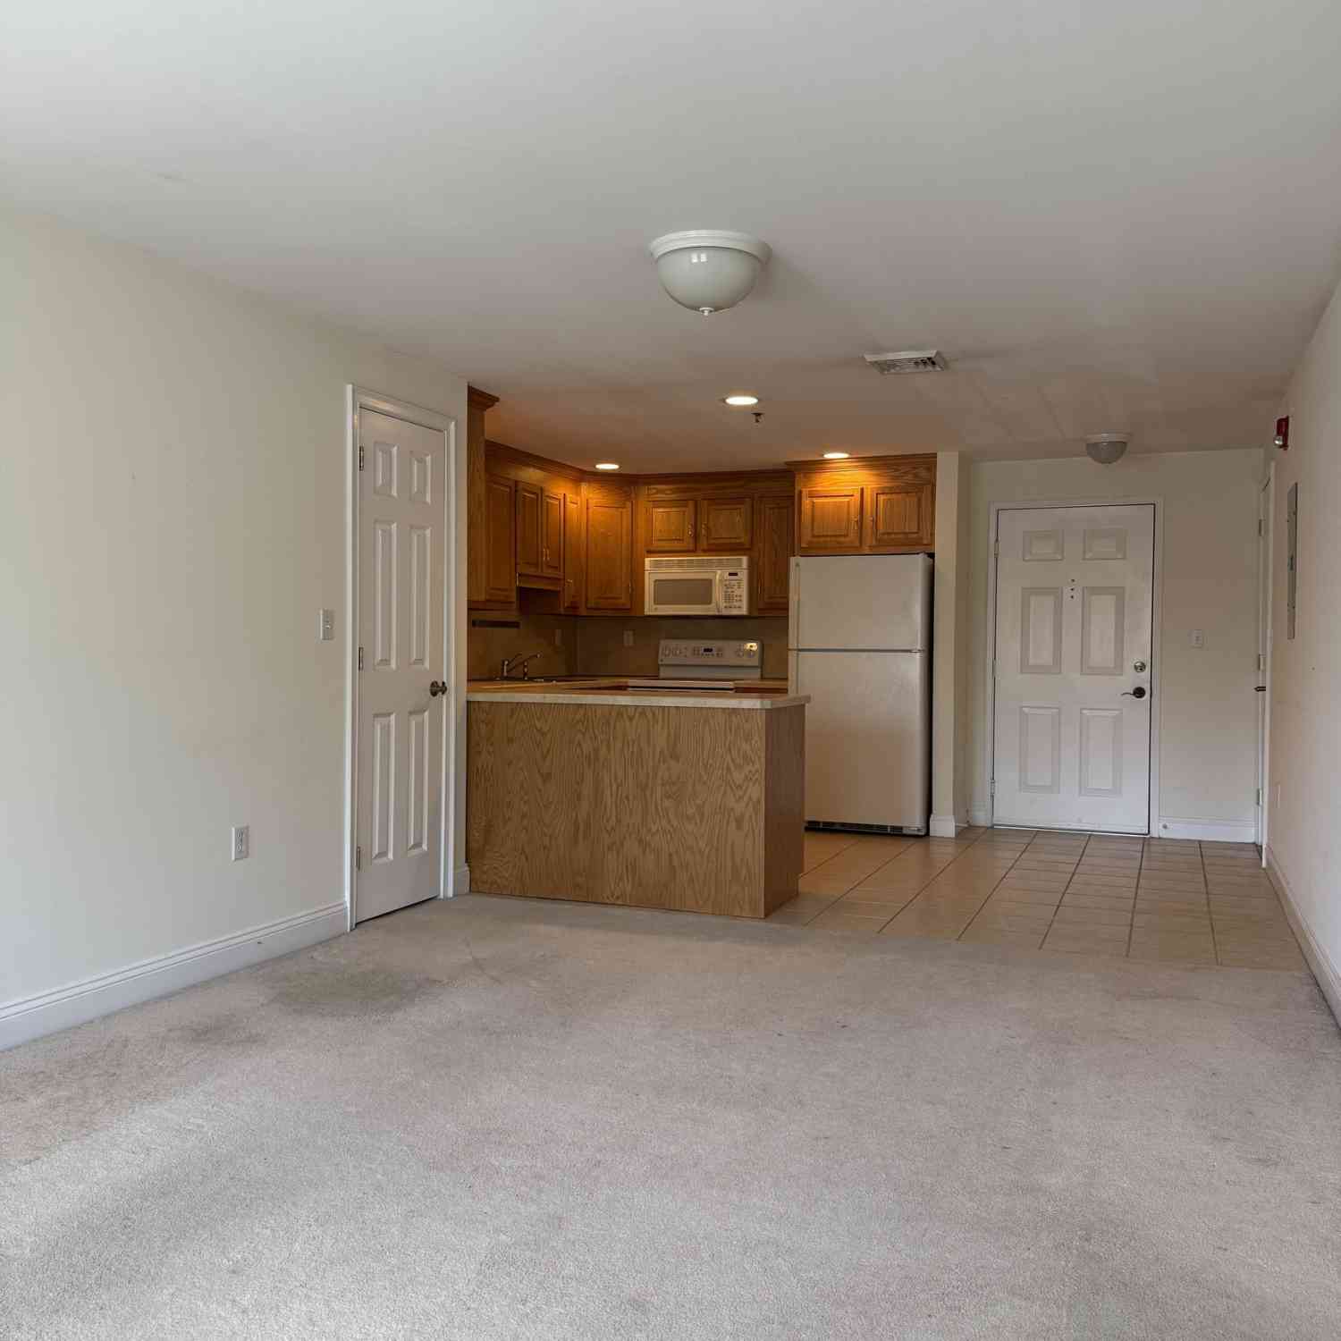
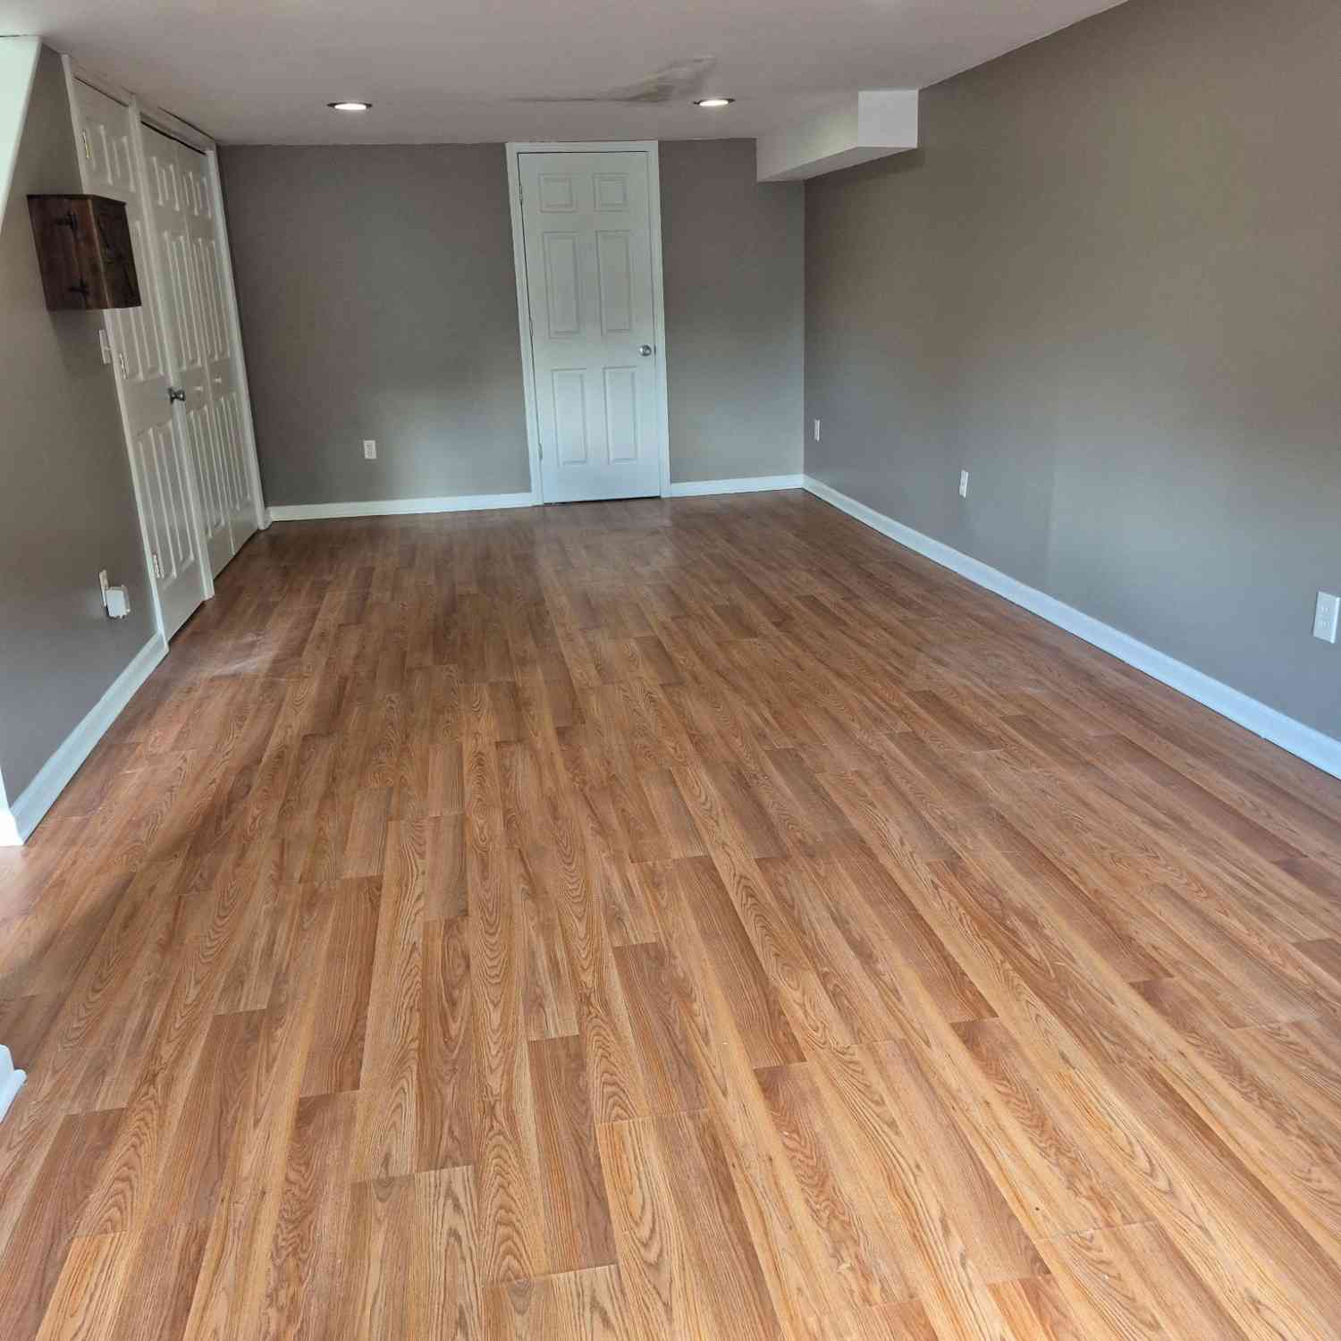
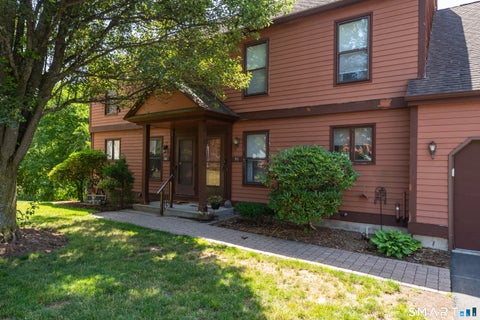
Welcome to 51 Brentwood Drive in Wallingford! This sun-filled, beautifully maintained 3 bed, 2.5 bath end-unit townhouse offers comfort, style, & total peace of mind. Key updates include central air & HVAC installed in 2023, efficient natural gas heating, and the added convenience of a rare first-floor bedroom and laundry setup. The bright, updated eat-in kitchen features updated finishes & overlooks the inviting living room, creating an open and welcoming space perfect for everyday living and entertaining. Highlights include a cozy fireplace for cooler evenings & french doors that open to your private back deck-ideal for morning coffee or outdoor relaxation. As a desirable end-unit, this move-in-ready home boasts added privacy and an abundance of natural light throughout. Let's not forget

 Property Details
 Map
Map
 Map
Map
What's Nearby
Nearby Areas
 Features
-
Bedroom Information
Total beds: 3Bathroom Information
Total Baths: 3 Full Baths: 2 Half Baths: 1Room Information
Rooms Total: 5 Has Basement: Yes Basement: Full, Partially Finished -
Interior Features
Appliances: Dishwasher, Disposal, Dryer, Microwave, Range, Oven, Refrigerator, Washer, Gas Water Heater Laundry Features: Main Level -
Heating & Cooling
Has Heating: Yes Heating: Natural Gas, Forced Air Has Cooling: Yes Cooling: Central Air
-
Building Information
Year Built: 1983 Building Area Total: 1852 Construction Materials: Vinyl Siding, Frame Patio And Porch Features: Deck Pool Features: Outdoor Pool, In Ground Private Pool: No Association Fee Frequency: Monthly
-
Lot Information
Lot Description: Corner Lot
-
Listing Price Information
Listing Price: $309900
-
Tax Information
Parcel Number: 2051323 Annual Tax: $5032
-
Parking Information
Parking Total: 2 Off Street, UnassignedGarage Information
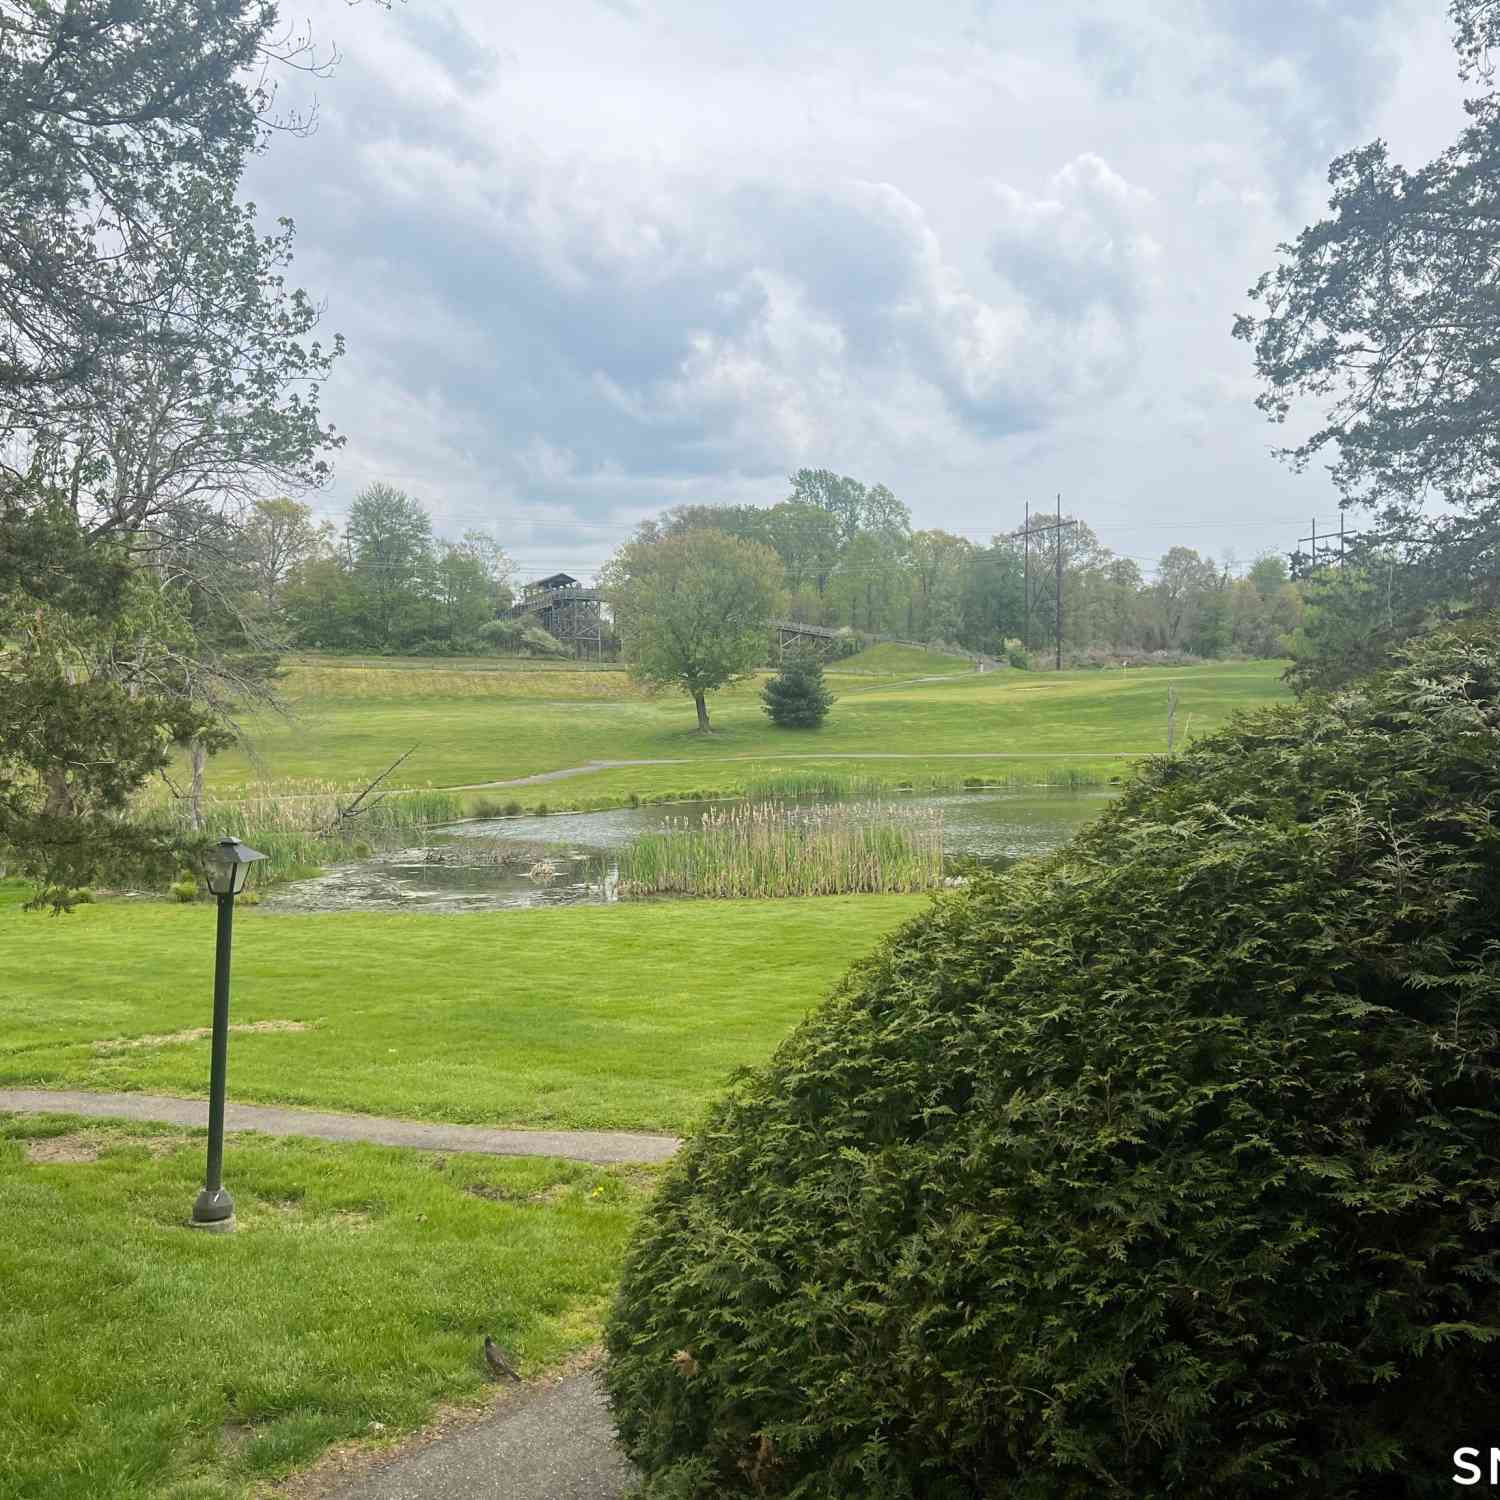
Pets Allowed: YesHomeowners Association InformationHas Association: Yes Included Fees: Snow Removal, Trash, Maintenance Grounds HOA: $375.00 Association Amenities: Clubhouse, Pool, Basketball Court, Tennis Court(s), Parking Community Features: Tennis Court(s)
-
School Information
Elementary School: Per Board of EdJunior High School: Per Board of EdSenior High School: Per Board of Ed -
Location Information
Direction: Htfd turnpike to Mansion to Jones to Brentwood on right. WaterSource: Public
How much is this property worth?
Curious about this home's true market value? Use our free Home Evaluation Tool to instantly get a personalized Comparative Market Analysis (CMA) report. Make smarter, data-driven decisions before you buy.

Nearby Home Value
| Address | Estimate | Bed | Bath | Sq. Ft | Lot Size |
|---|---|---|---|---|---|
| 9 Pilgrim Harbor #B, Wallingford, CT, 06492 | $327,000 | 2 | 2 | 1,265 | -- |
| 21 White Tail Lane #21, Wallingford, CT, 06492 | $299,900 | 2 | 2 | 1,056 | -- |
| 542 Pilgrim Harbor #542, Wallingford, CT, 06492 | $384,900 | 2 | 3 | 1,104 | -- |
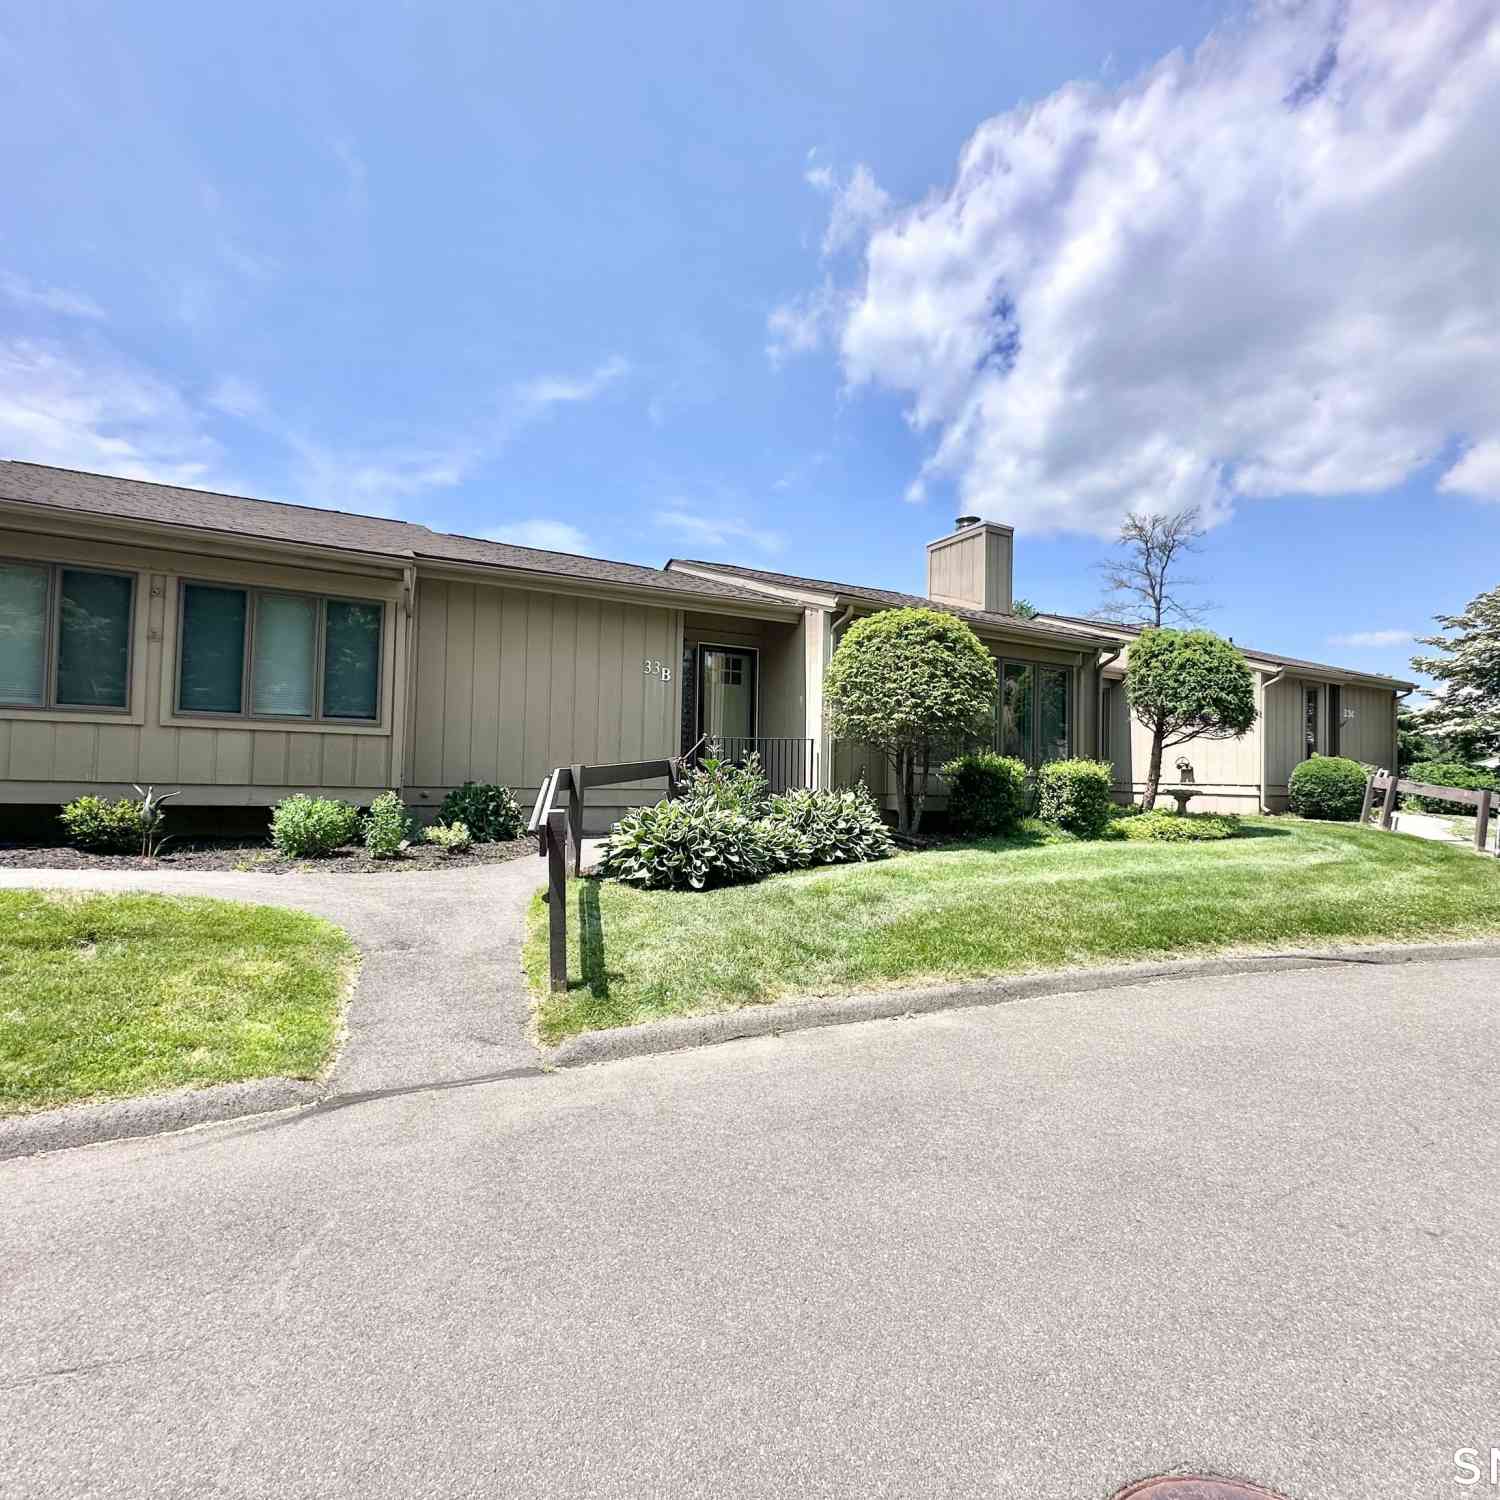
| 33 Pilgrim Harbor #B, Wallingford, CT, 06492 | $284,700 | 1 | 2 | 1,740 | -- |
| 21 Dannys Way #21, Wallingford, CT, 06492 | $299,000 | 3 | 2 | 1,147 | -- |
| 61 Terrace Gardens #61, Wallingford, CT, 06492 | $185,000 | 2 | 2 | 1,152 | -- |
| 65 Terrace Gardens #65, Wallingford, CT, 06492 | $190,000 | 2 | 2 | 1,152 | -- |
| 46 S Cherry Street #447, Wallingford, CT, 06492 | $114,900 | 1 | 1 | 417 | -- |
| 42 South Cherry Street .., Wallingford, CT, 06492 | $209,000 | 2 | 1 | 1,092 | -- |
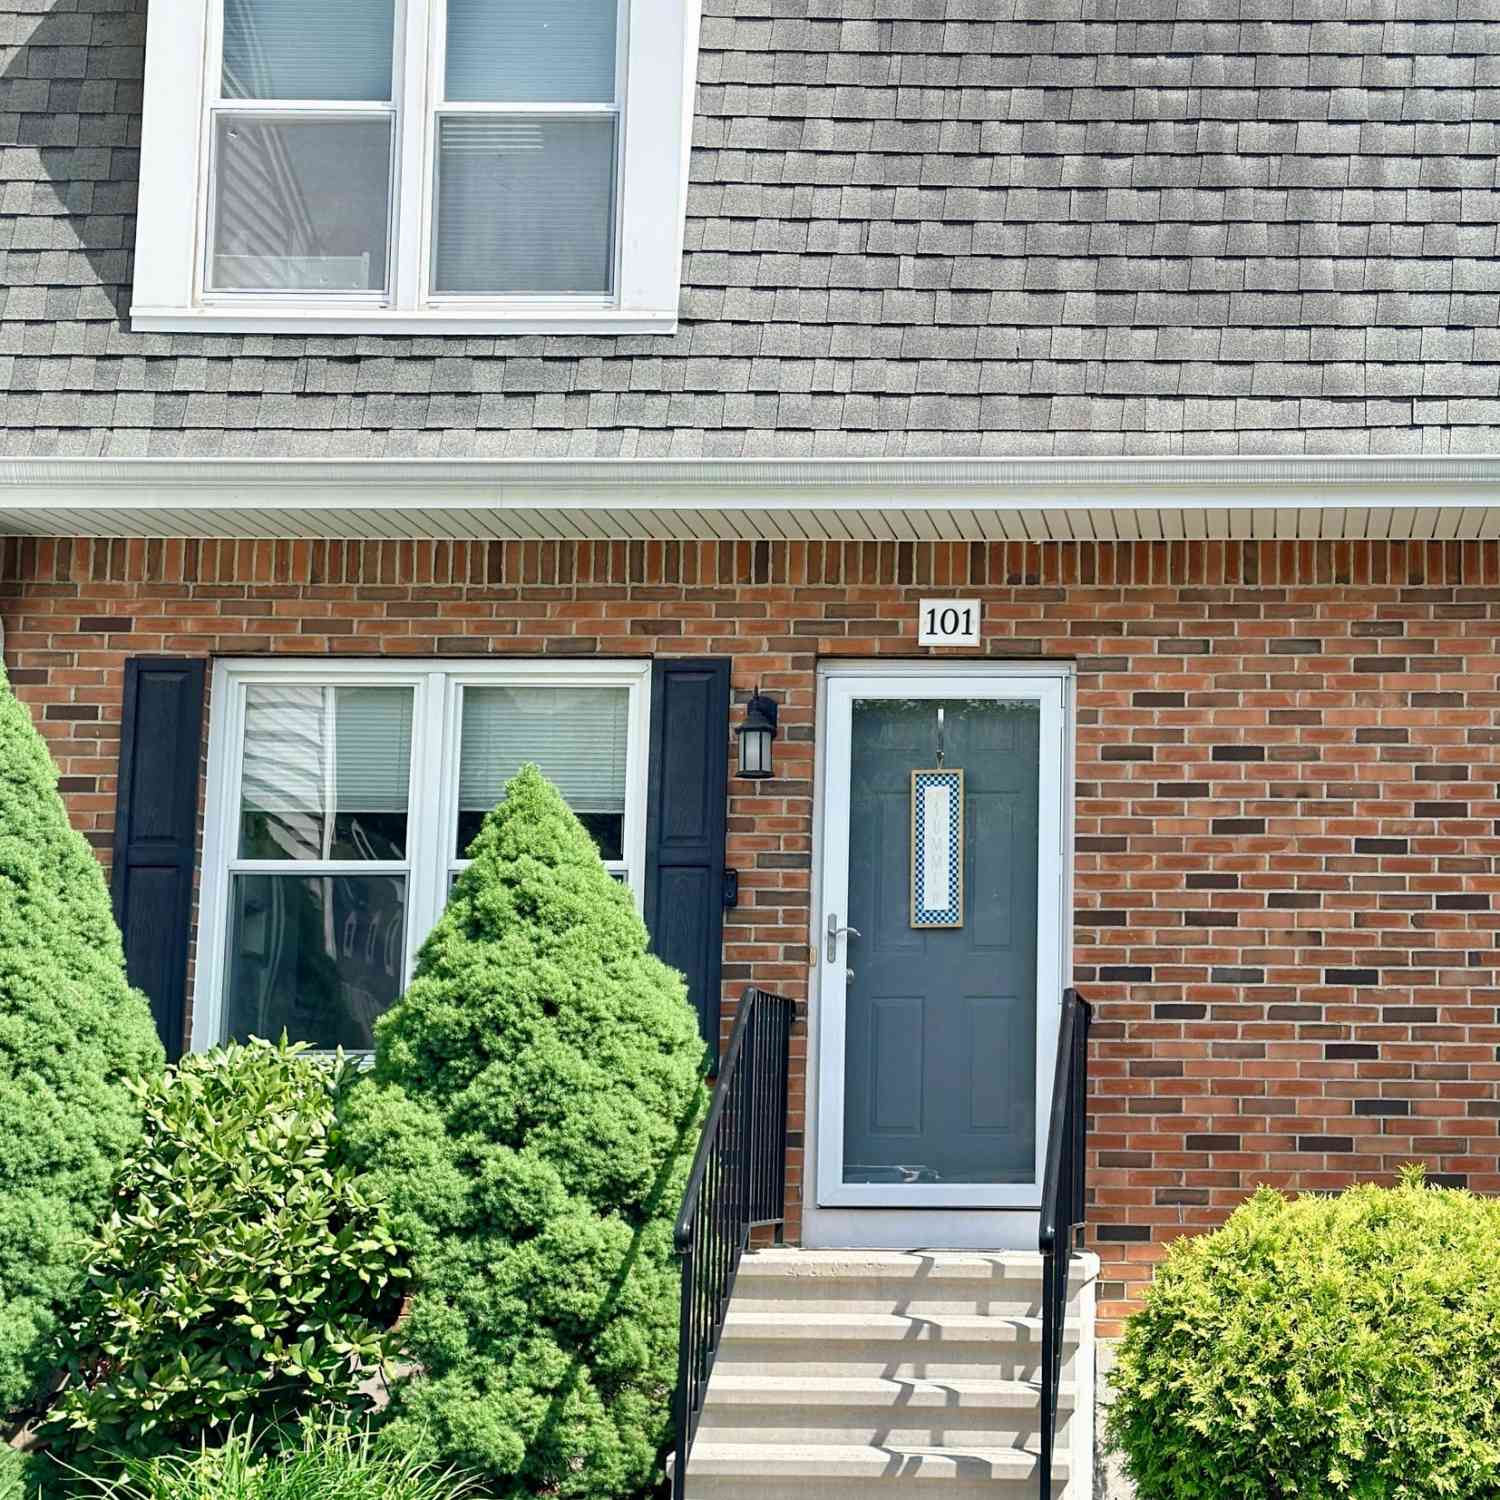
| 103 Judd Square #103, Wallingford, CT, 06492 | $199,900 | 2 | 1 | 1,031 | -- |
Similar Condos To 51 Brentwood Drive #51
Nearby For Sale
IDX information is provided exclusively for personal, non-commercial use, and may not be used for any purpose other than to identify prospective properties consumers may be interested in purchasing. Information is deemed reliable but not guaranteed. The listing broker’s offer of compensation is made only to participants of the MLS where the listing is filed.
ByOwner last updated this listing 09/18/2026 @ 23:38
More Cities with for Sale by Owner Homes
- Wallingford Homes For Sale By Owner
- Cheshire Homes For Sale By Owner
- Meriden Homes For Sale By Owner
- North Haven Homes For Sale By Owner
- Middlefield Homes For Sale By Owner
- Durham Homes For Sale By Owner
- Prospect Homes For Sale By Owner
- North Branford Homes For Sale By Owner
- Hamden Homes For Sale By Owner
- Bethany Homes For Sale By Owner
- Middletown Homes For Sale By Owner
- Berlin Homes For Sale By Owner
- Southington Homes For Sale By Owner
- Guilford Homes For Sale By Owner
- New Haven Homes For Sale By Owner
- Wolcott Homes For Sale By Owner
- Naugatuck Homes For Sale By Owner
- Woodbridge Homes For Sale By Owner
- East Haven Homes For Sale By Owner
- Branford Homes For Sale By Owner
Homes around $309,900










Verify Your Email
Please enter the 6-digit verification code
sent to your email address.
Verify Your Phone Number
Please enter the 6-digit verification code
sent to your mobile phone.