
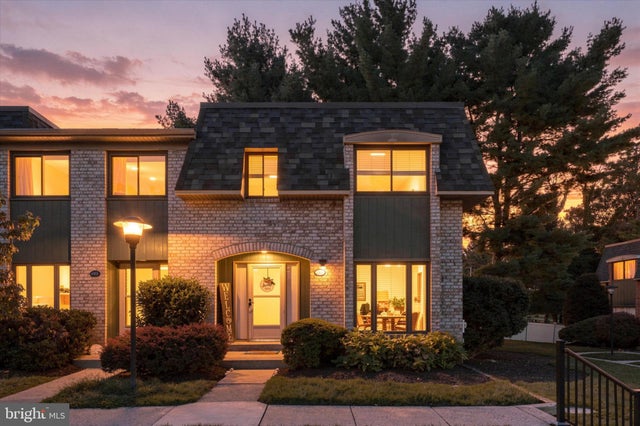
MLS: #PADE2122348, Listed By: Elizabeth Skivo, Keller Williams Realty Devon-Wayne, Source:Bright MLS
1169 Putnam Boulevard
WALLINGFORD, PA 19086

 3
3
Bed
 3
3
Bath
 1,762
1,762Sqft
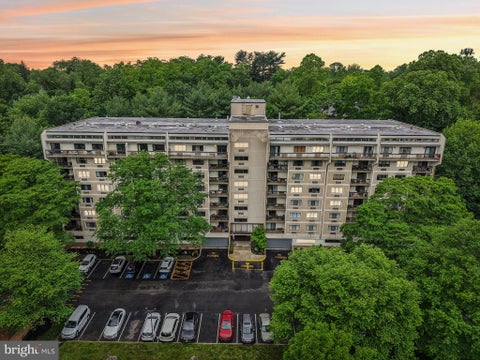
Welcome to 1169 Putnam Boulevard, a completely move-in-ready 3-bedroom, 2.5-bath, 1,762-square-foot end-unit home in the highly sought-after Wallingford-Swarthmore School District, with a finished lower level, exceptional privacy and a location that puts downtown Swarthmore, State Street in Media, the Septa Regional Rail, I-95 and Philadelphia all within remarkably easy reach. Beautifully renovated and impeccably presented, this is a home that looks, lives and feels like one at a considerably higher price point. The main level immediately sets the tone with continuous luxury flooring and a wide-open kitchen, dining and living space designed equally well for a quiet night at home or a house full of friends. At its center is a truly gorgeous custom kitchen, where sophisticated cabinetry is p

 Property Details
 Map
Map
 Map
Map
What's Nearby
Nearby Areas
 Features
-
Bedroom Information
Total beds: 3Bathroom Information
Total Baths: 3 Full Baths: 2 Half Baths: 1Room Information
Rooms Total: 7 Has Basement: Yes Basement: Finished, Full -
Flooring Information
Carpet, Ceramic Tile, Vinyl -
Interior Features
Eat-in Kitchen, Recessed Lighting, Bar, Crown Molding Appliances: Electric Water Heater Laundry Features: In Basement -
Heating & Cooling
Has Heating: Yes Heating: Oil, Forced Air Has Cooling: Yes Cooling: Central Air, Electric
-
Building Information
Year Built: 1977 Building Area Total: 1762 Construction Materials: Brick Pool Features: Community Private Pool: No
-
Lot Information
Lot Dimensions: 0.00 x 0.00 Lot Description: LevelProperty Information
Subdivision: PUTNAM VIL Source Property Type: Residential Postal Code Plus 4: 6767 Property SubType: Condominium Levels: Three Or More Property Age: 49
-
Listing Price Information
Listing Price: $349500
-
Tax Information
Parcel Number: 34-00-02225-18 Tax Lot: 636-062 Tax Year: 2026 Annual Tax: $7303
-
Parking Information
Parking Total: 1 Parking LotGarage Information
Pets Allowed: Dogs OK, Cats OK, YesHomeowners Association InformationIncluded Fees: Insurance, Water, Trash, Snow Removal, Sewer, Maintenance Structure Association Amenities: Clubhouse, Playground Community Features: Pool
-
School Information
Elementary School: NETHER PROVIDENCEJunior High School: STRATH HAVENSenior High School: STRATH HAVEN -
Location Information
Direction: Enter Putnam Village off of Brookhaven Road. Make your first left into the parking lot. Plenty of parking! 1169 is at the far end of the row running perpendicular to Brookhaven Road. WaterSource: Public
How much is this property worth?
Curious about this home's true market value? Use our free Home Evaluation Tool to instantly get a personalized Comparative Market Analysis (CMA) report. Make smarter, data-driven decisions before you buy.

Nearby Home Value
| Address | Estimate | Bed | Bath | Sq. Ft | Lot Size |
|---|---|---|---|---|---|
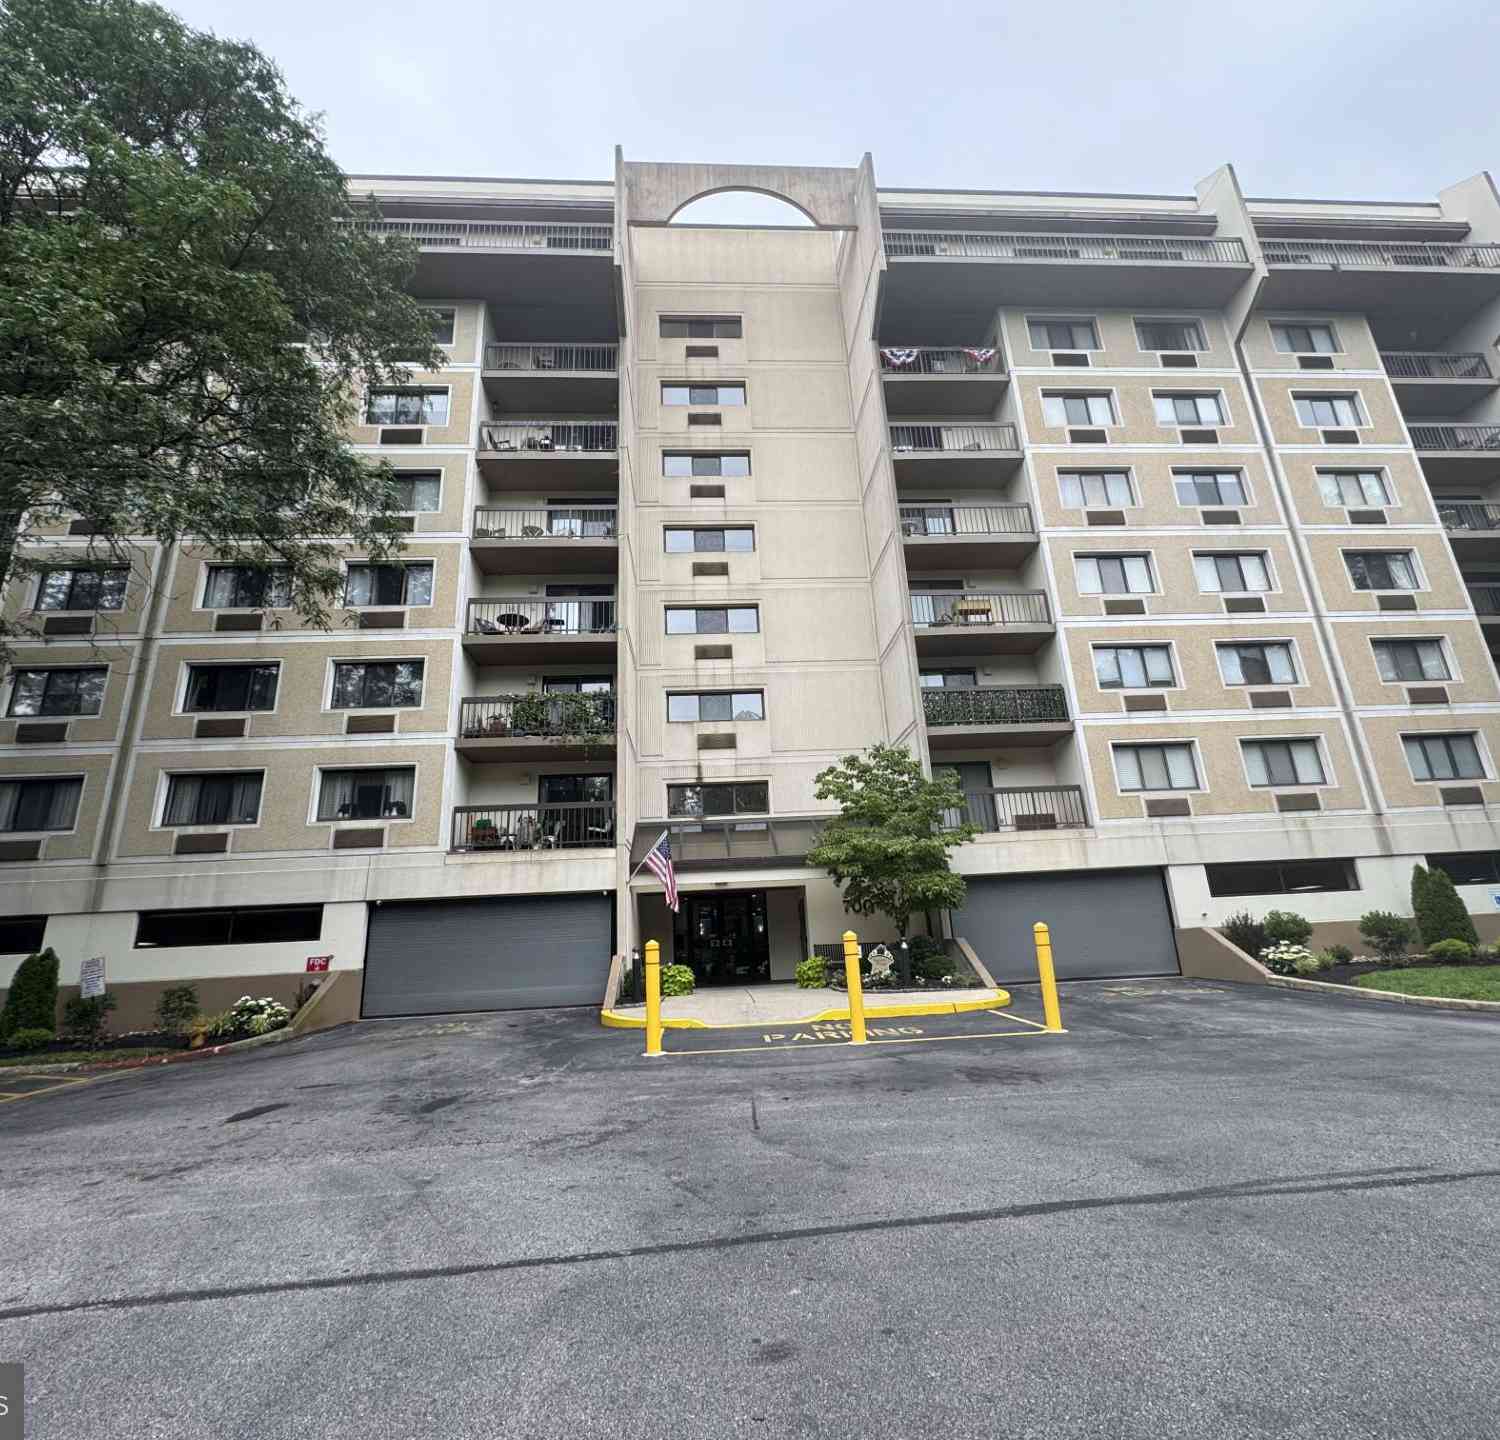
| 700 Avondale Road #5K, Wallingford, PA, 19086 | $185,000 | 1 | 1 | 796 | -- |
| 700 Avondale Road #6B, Wallingford, PA, 19086 | $249,000 | 2 | 2 | 1,078 | -- |
| 345 Saybrook Lane #152, Wallingford, PA, 19086 | $299,999 | 2 | 3 | 1,512 | -- |
| 314 Saybrooke Lane, Wallingford, PA, 19086 | $219,000 | 2 | 1 | 1,778 | -- |
| 822 Putnam Boulevard #8.., Wallingford, PA, 19086 | $195,000 | 2 | 1 | 889 | -- |
| 742 Putnam Boulevard, Wallingford, PA, 19086 | $199,000 | 2 | 1 | 889 | -- |
| 742 Putnam Boulevard, Wallingford, PA, 19086 | $180,000 | 2 | 1 | 889 | -- |
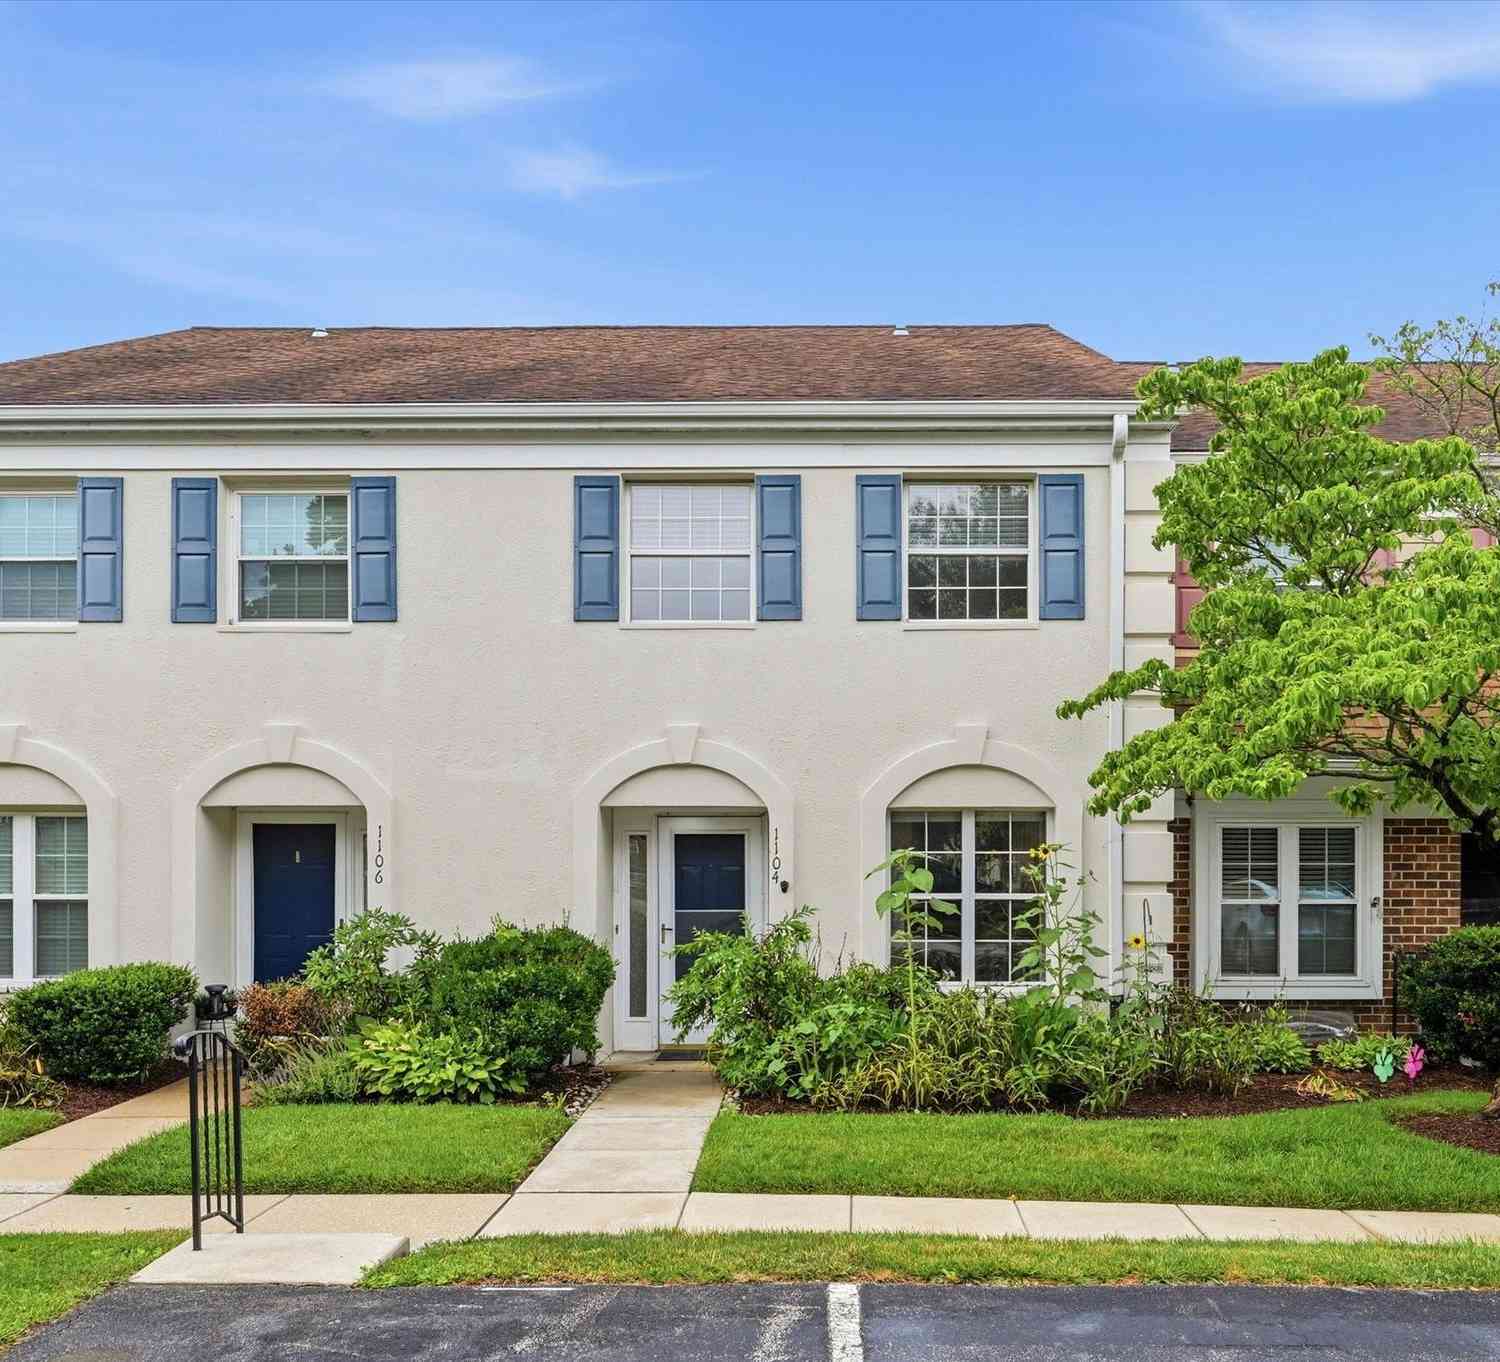
| 1104 Putnam Boulevard #.., Wallingford, PA, 19086 | $315,000 | 2 | 3 | 2,112 | -- |
| 828 Putnam Boulevard #53A, Wallingford, PA, 19086 | $215,000 | 2 | 1 | 899 | -- |
| 828 Putnam Boulevard #53B, Wallingford, PA, 19086 | $199,000 | 2 | 1 | 889 | -- |
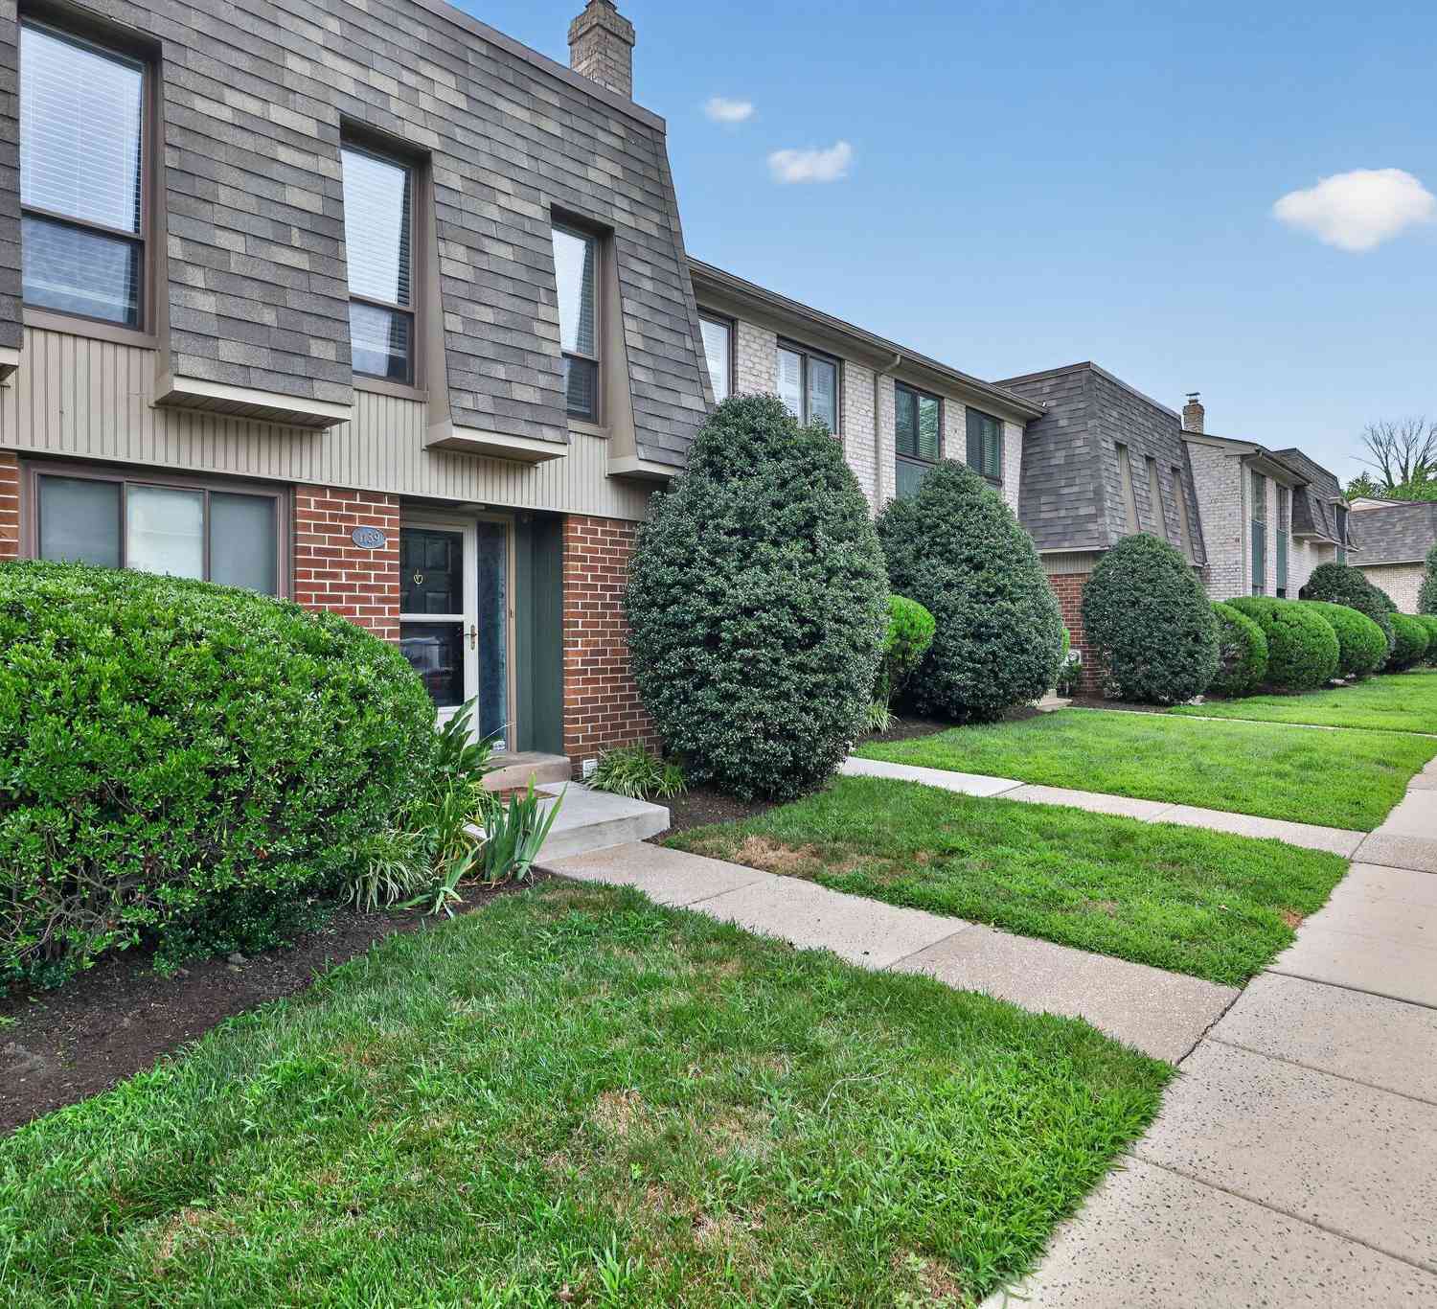
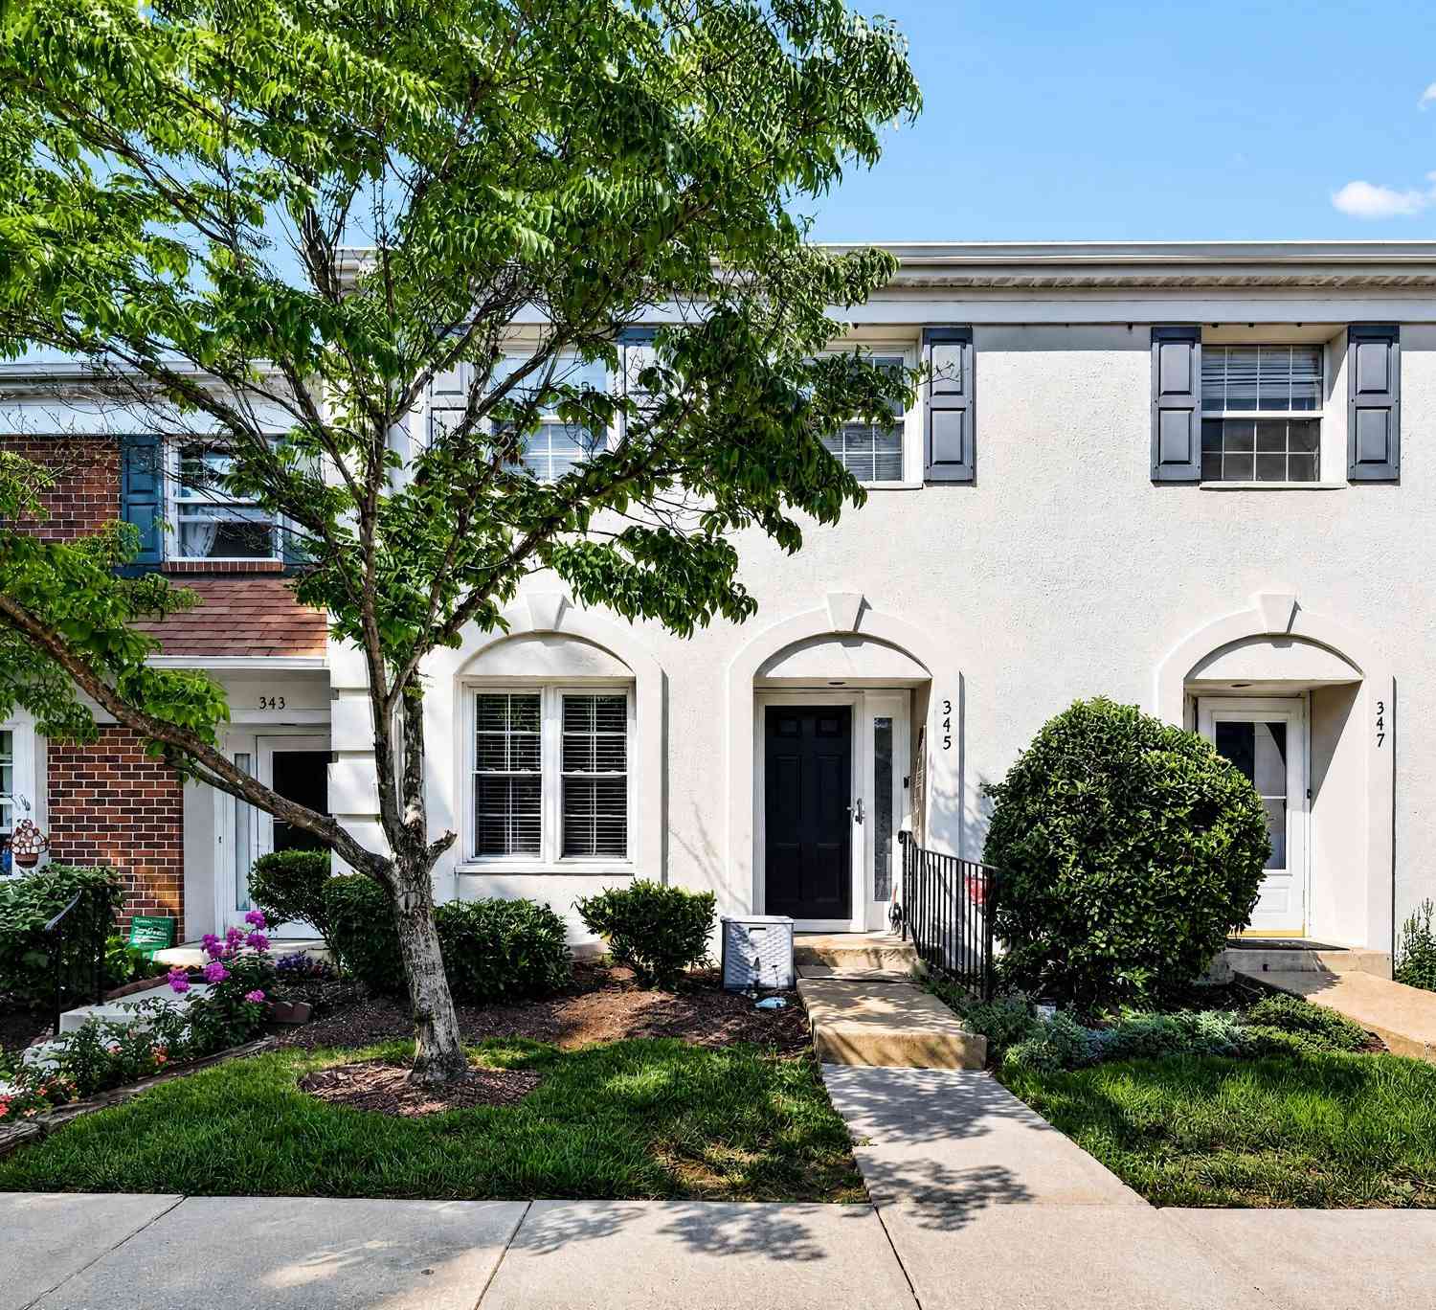
Similar Condos To 1169 Putnam Boulevard
Nearby For Sale
The data relating to real estate for sale on this website appears in part through the BRIGHT Internet Data Exchange program, a voluntary cooperative exchange of property listing data between licensed real estate brokerage firms in which ByOwner participates, and is provided by BRIGHT through a licensing agreement. The information provided by this website is for the personal, non-commercial use of consumers and may not be used for any purpose other than to identify prospective properties consumers may be interested in purchasing. Some properties which appear for sale on this website may no longer be available because they are under contract, have closed or are no longer being offered for sale. Information Deemed Reliable But Not Guaranteed. Copyright © 2026 Bright MLS. All rights reserved.
ByOwner last updated this listing 09/03/2026 @ 22:16
More Cities with for Sale by Owner Homes
- Wallingford Homes For Sale By Owner
- Swarthmore Homes For Sale By Owner
- Brookhaven Homes For Sale By Owner
- Woodlyn Homes For Sale By Owner
- Media Homes For Sale By Owner
- Folsom Homes For Sale By Owner
- Crum Lynne Homes For Sale By Owner
- Ridley Park Homes For Sale By Owner
- Morton Homes For Sale By Owner
- Upper Chichester Homes For Sale By Owner
- Holmes Homes For Sale By Owner
- Prospect Park Homes For Sale By Owner
- Aston Homes For Sale By Owner
- Norwood Homes For Sale By Owner
- Glenolden Homes For Sale By Owner
- Clifton Heights Homes For Sale By Owner
- Essington Homes For Sale By Owner
- Folcroft Homes For Sale By Owner
- Garnet Valley Homes For Sale By Owner
- Drexel Hill Homes For Sale By Owner
Homes around $349,500






Verify Your Email
Please enter the 6-digit verification code
sent to your email address.
Verify Your Phone Number
Please enter the 6-digit verification code
sent to your mobile phone.