
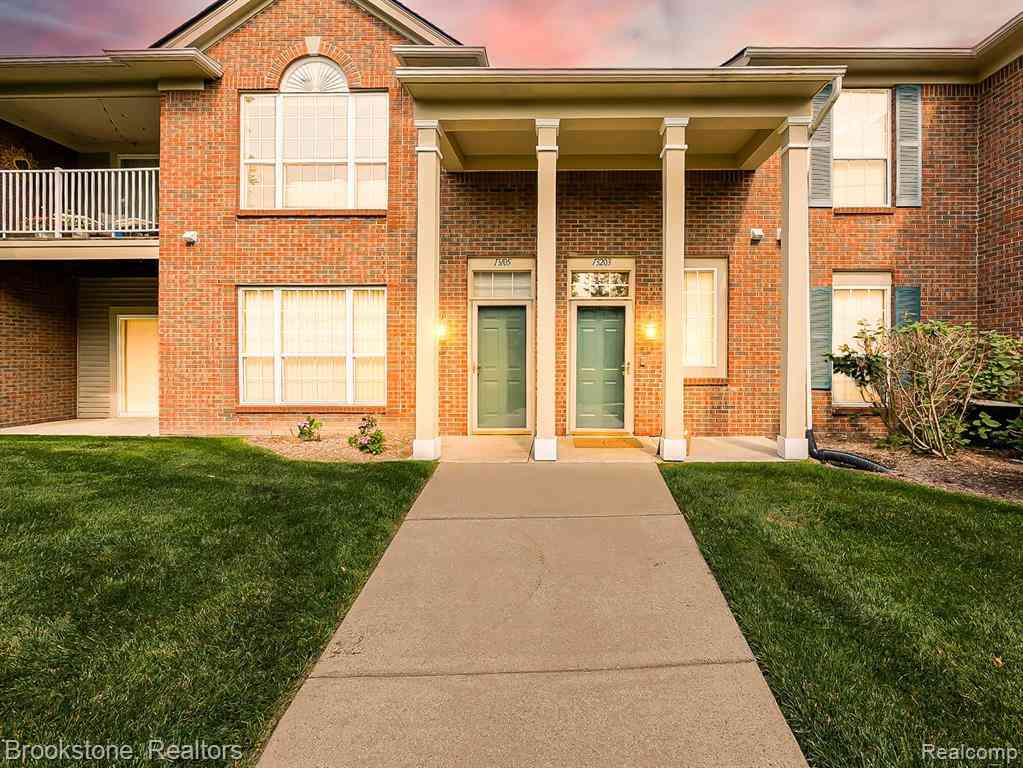
13203 Chesapeake Circle #146
Walled Lake, Michigan 48390

 2
2
Bed
 2
2
Bath
 1,568
1,568Sqft
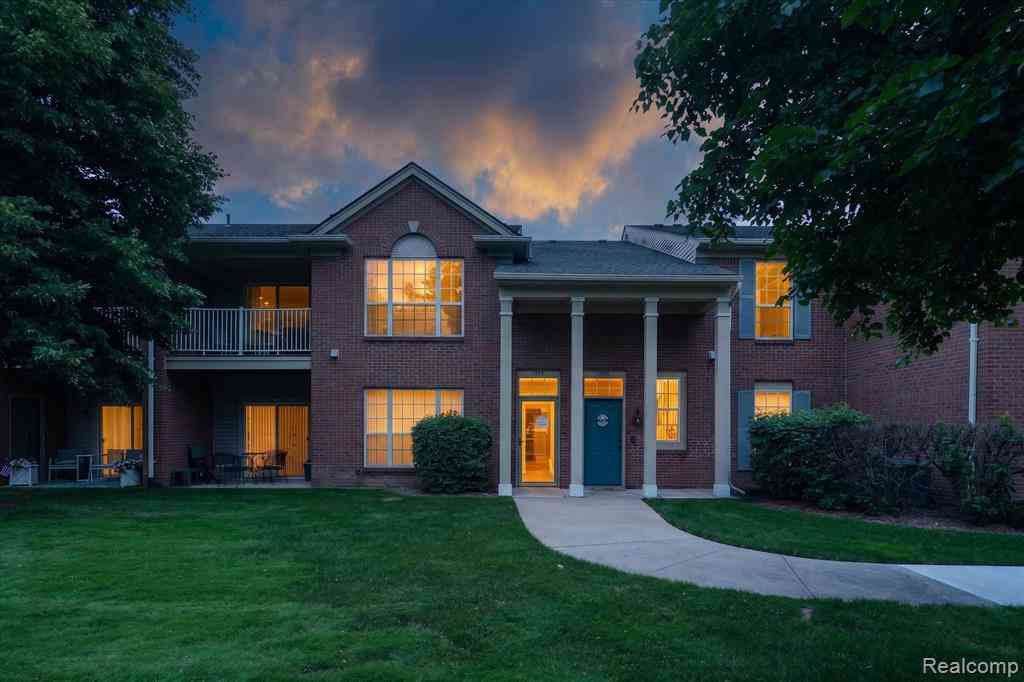
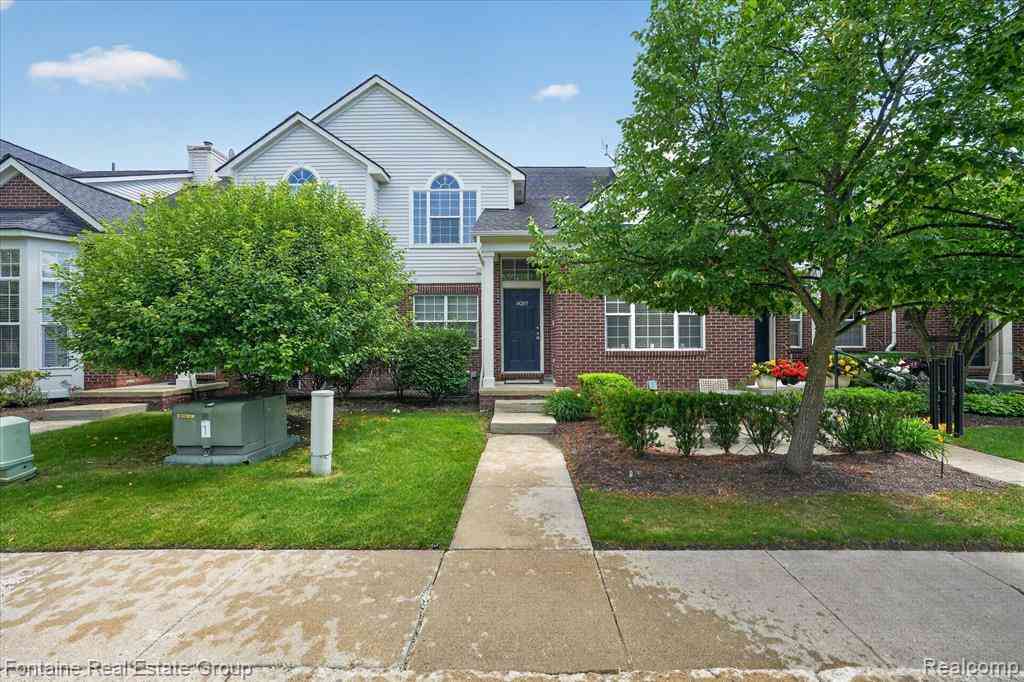
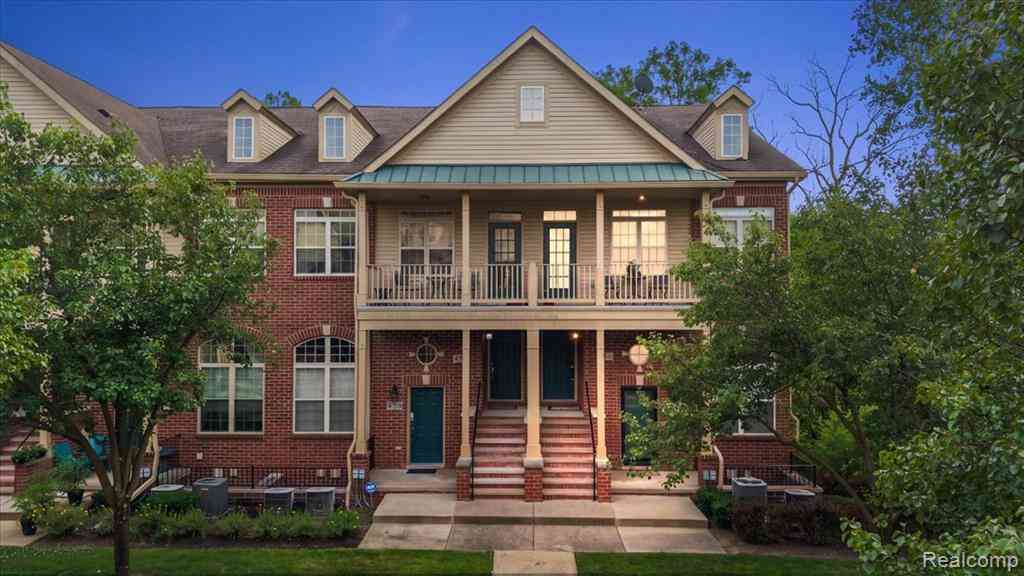
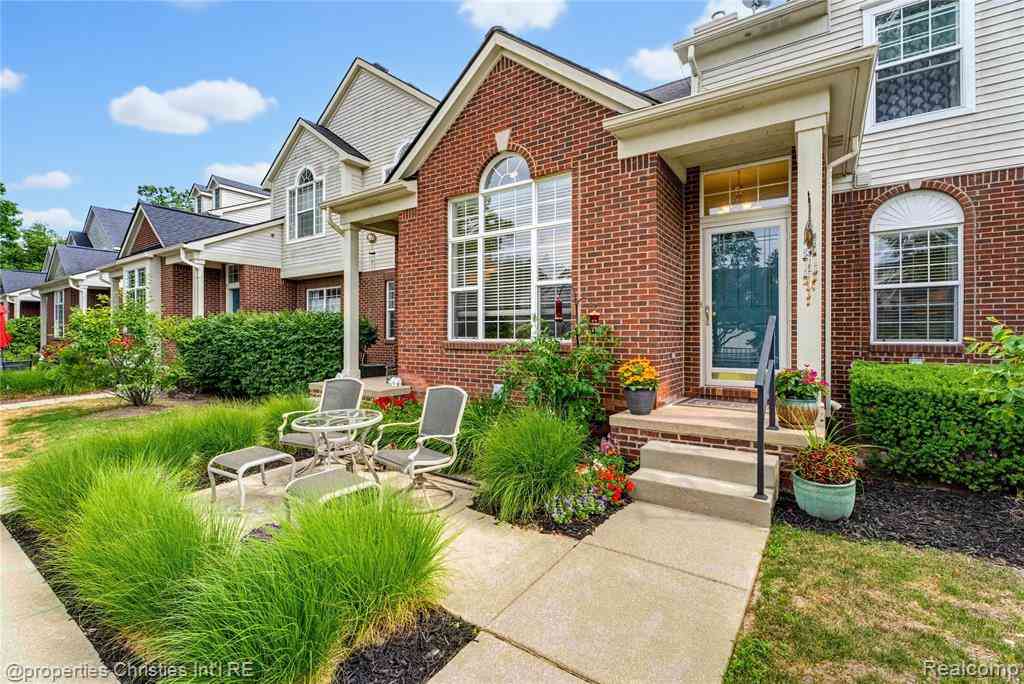
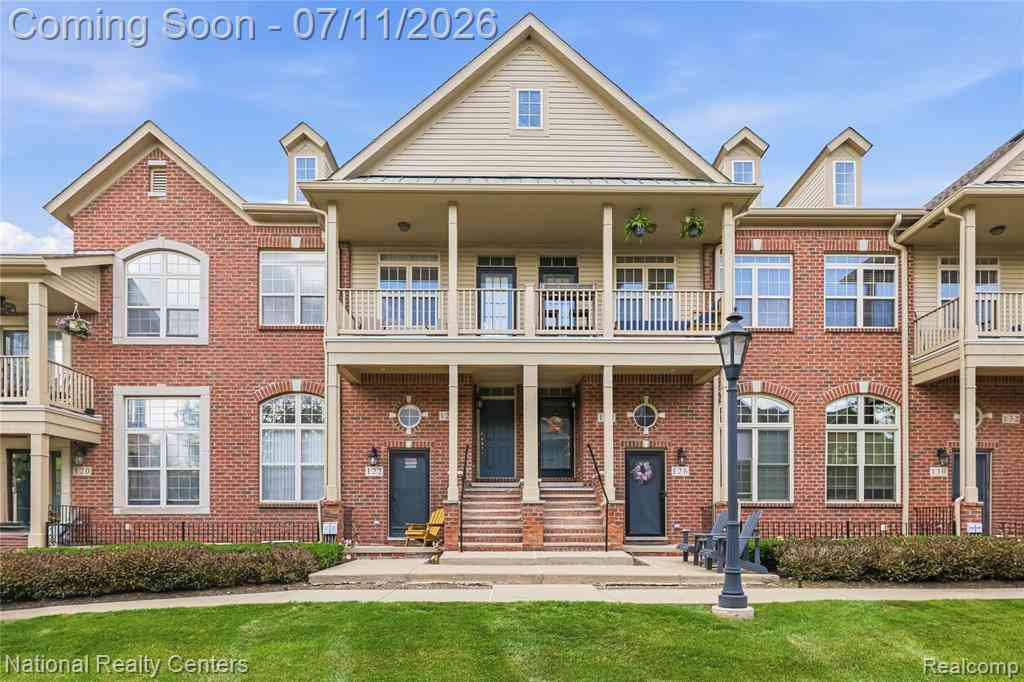
Welcome to this beautifully updated condo, where modern finishes and thoughtful renovations create a move-in-ready home you’ll love. Nearly every space has been upgraded with quality improvements, offering both style and functionality. Step inside to find beautiful laminate flooring throughout the home, complemented by custom-built front entry stairs and renovated garage-side stairs designed to seamlessly match the home’s contemporary style. The kitchen features refinished cabinetry, elegant granite countertops, new tile flooring, recessed lighting, and a full set of newer appliances—making it both stylish and practical for everyday living. The primary suite includes a beautifully renovated walk-in closet, while the guest bathroom has been completely remodeled with modern finishes. Grani

 Property Details
 Map
Map
 Map
Map
What's Nearby
Nearby Areas
 Features
-
Bedroom Information
Total Bedrooms: 2Bathroom Information
Total Baths: 2 Full Baths: 2 -
Room Information
Total Rooms: 8 Porches: Balcony,PorchInterior Features
Smoke Alarm,Circuit Breakers,Entrance Foyer Roof: Asphalt Fireplace: Yes Appliances: Dishwasher,Dryer,Free-Standing Electric Range,Free-Standing Refrigerator,Microwave,Washer -
Heating & Cooling
Cooling: Central Air Heating: Forced Air Heating Fuel: Natural GasFireplace
Living RoomWater Heater
Natural Gas
-
Building Information
Year Built: 2005 Building Stories: 1 Story Up Fireplace: Living Room Roof: Asphalt Foundation/Basement: Slab Architecture: Ranch -
Exterior Features
Club House,Lighting,Pool – Community,Pool - Inground Construction: Brick -
Utility Features
Sewer: Sewer (Sewer-Sanitary) -
Water
Public (Municipal) Water Heat: Natural Gas
-
Property Information
SQ ft: 1568 Subdivision: Maple Crossing Condo Financing: Cash,Conventional,FHA,VA
-
Listing Price Information
Original List Price: $275,000 -
Listing Information
Possession: Close Plus 16-29 Days Legal Description: T2N, R8E, SEC 33 OAKLAND COUNTY CONDOMINIUM PLAN NO 1560 MAPLE CROSSING UNIT 146, BLDG 13 L 30926 P 062 10-1-03 FR 101-017
-
Tax Information
Annual Tax: $3,100 Parcel Number: 1733106146Terms/Deposits/Fees
Assoc Fee Freq: $Monthly -
Possession
Close Plus 16-29 Days -
Legal Information
Legal Description: Section: T2N, R8E, SEC 33 OAKLAND COUNTY CONDOMINIUM PLAN NO 1560 MAPLE CROSSING UNIT 146, BLDG 13 L 30926 P 062 10-1-03 FR 101-017
-
Parking Information
Has Garage: Yes Garage Size: 1 Car Garage: 13 x 24 Garage Description: Electricity,Attached -
Multi-Unit Information
Road Frontage: Paved,Pub. Sidewalk
-
School Information
School District: Walled Lake -
Fire Place Information
Fire Place: Yes Fire Place Location: Living Room -
Utility Information
Water: Public (Municipal) Sewer: Sewer (Sewer-Sanitary)
How much is this property worth?
Curious about this home's true market value? Use our free Home Evaluation Tool to instantly get a personalized Comparative Market Analysis (CMA) report. Make smarter, data-driven decisions before you buy.

Nearby Home Value
| Address | Estimate | Bed | Bath | Sq. Ft | Lot Size |
|---|---|---|---|---|---|
| 385 Neptune Drive , Walled Lake, MI, 48390 | $215,000 | 2 | 1.5 | 946 | 946 SqFt |
| 8210 Addington Drive #91, Walled Lake, MI, 48390 | $199,956 | 2 | 2 | 1,242 | 1,242 SqFt |
| 10200 W Midway Court #.., Walled Lake, MI, 48390 | $235,000 | 2 | 2.5 | 1,205 | 1,205 SqFt |
| 1489 Dover Hill N N, Walled Lake, MI, 48390 | $210,000 | 2 | 2 | 980 | 980 SqFt |
| 128 Sandy Lane , Walled Lake, MI, 48390 | $325,000 | 3 | 2 | 1,637 | 1,637 SqFt |
| 3203 Chesapeake Circle , Walled Lake, MI, 48390 | $265,000 | 2 | 2 | 1,568 | 1,568 SqFt |
| 836 Addison Circle , Walled Lake, MI, 48390 | $499,900 | 3 | 2.5 | 2,165 | 2,165 SqFt |
| 208 Addison Circle , Walled Lake, MI, 48390 | $489,000 | 3 | 2.5 | 2,165 | 2,165 SqFt |
| 1983 Addison Circle , Walled Lake, MI, 48390 | $524,900 | 3 | 2.5 | 2,057 | 2,057 SqFt |
| 2176 Maplehurst Drive , Walled Lake, MI, 48390 | $332,900 | 2 | 2 | 1,376 | 1,376 SqFt |
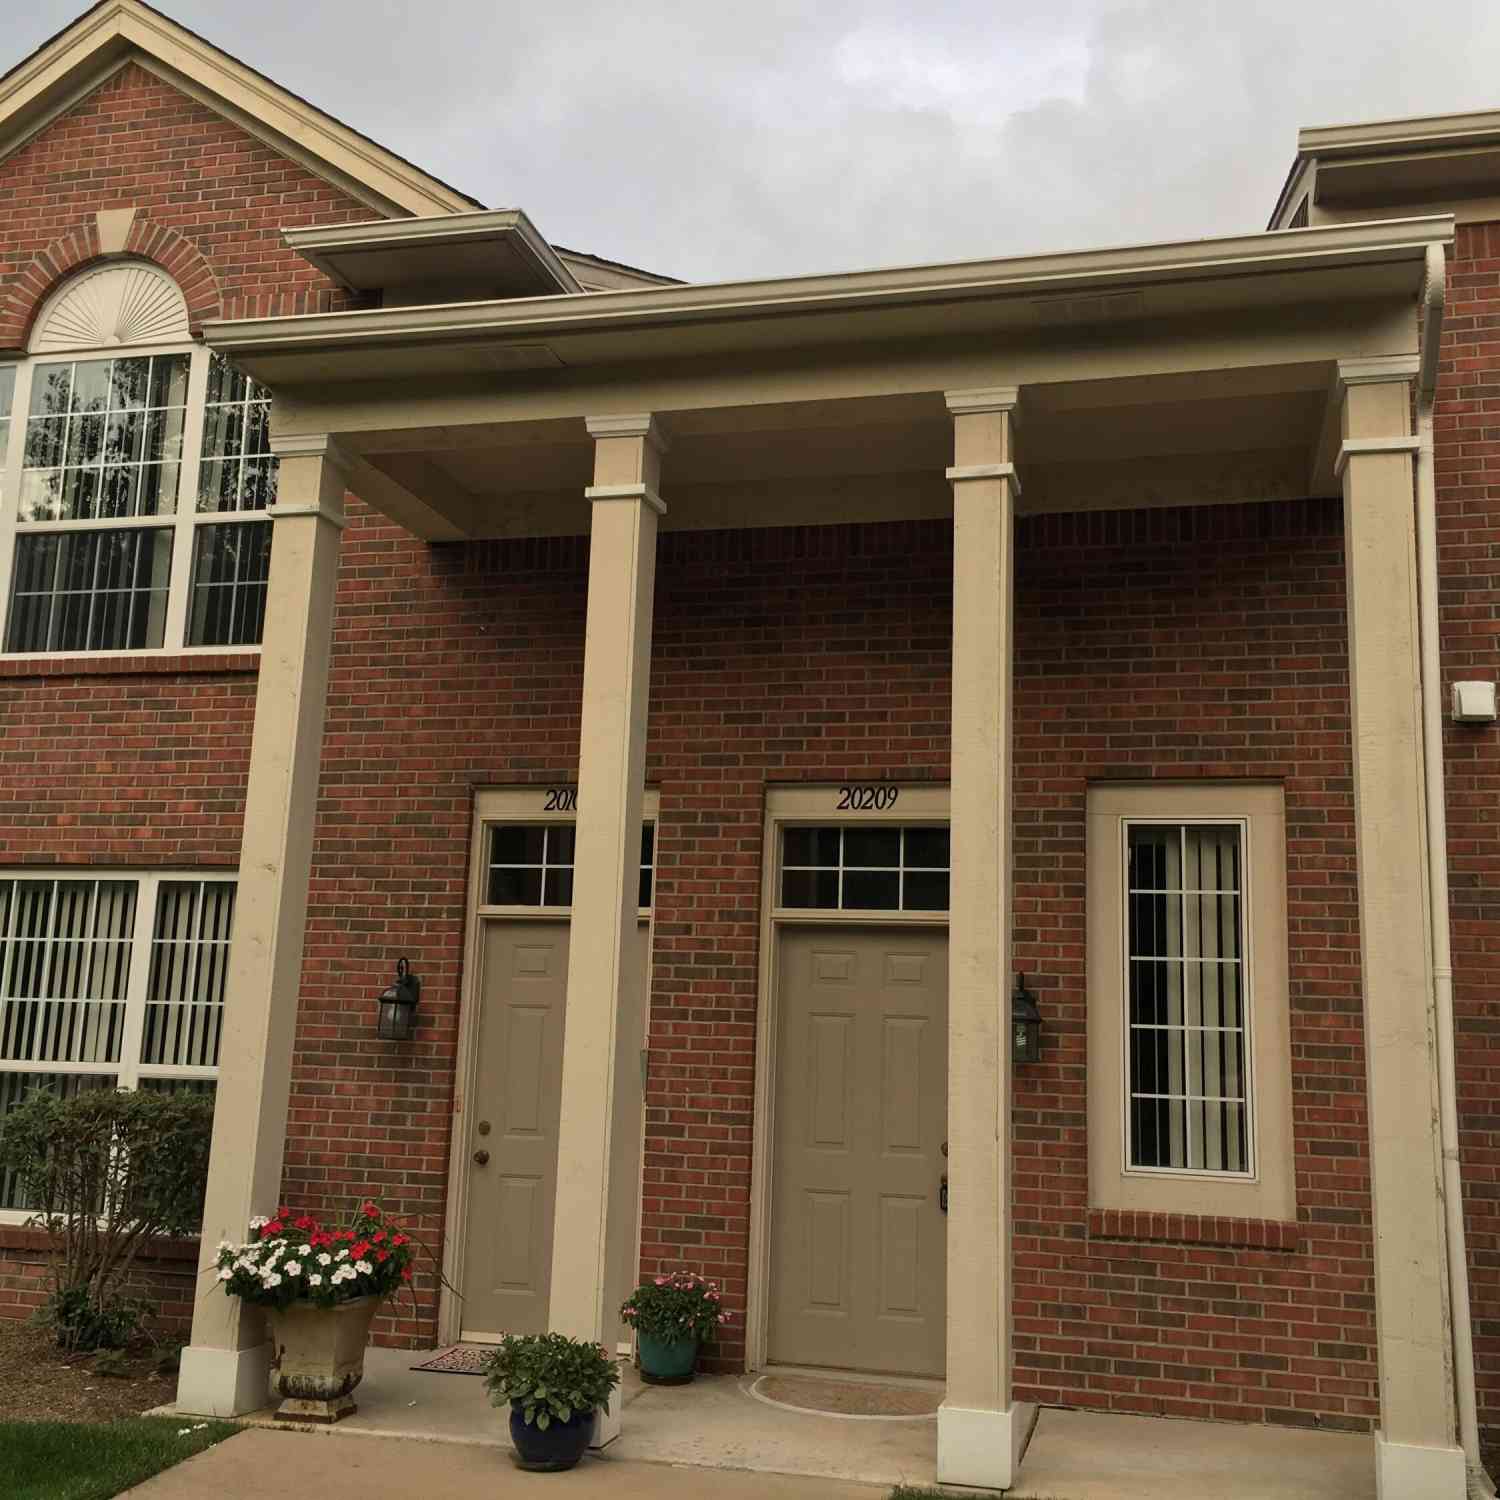
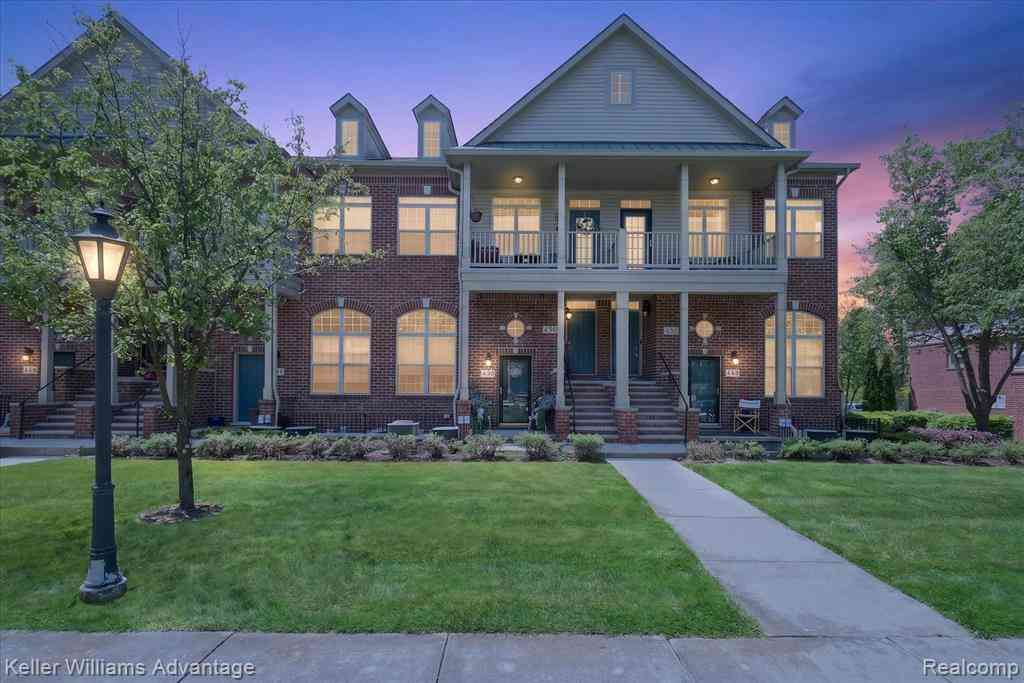
Similar Condos To 13203 Chesapeake Circle #146
Nearby For Sale


Disclosure: The accuracy of all information, regardless of source, is not guaranteed or warranted. All information should be independently verified. Any use of search facilities of data on the site, other than by a consumer looking to purchase real estate, is prohibited. IDX provided courtesy of Realcomp II Ltd., via ByOwner.com and REALCOMP, Copyright 2026 Realcomp II Ltd. Shareholders. REALTOR (R) licensed in the state of Michigan. The listing broker’s offer of compensation is made only to participants of the MLS where the listing is filed and to participants of any data share partner MLS.
ByOwner last updated this listing 08/23/2026 @ 02:11
More Cities with for Sale by Owner Homes
- Walled Lake Homes For Sale By Owner
- Wolverine Lake Homes For Sale By Owner
- Wixom Homes For Sale By Owner
- Commerce Twp Homes For Sale By Owner
- Novi Homes For Sale By Owner
- West Bloomfield Homes For Sale By Owner
- Farmington Homes For Sale By Owner
- Orchard Lake Homes For Sale By Owner
- New Hudson Homes For Sale By Owner
- Northville Homes For Sale By Owner
- Keego Harbor Homes For Sale By Owner
- Farmington Hills Homes For Sale By Owner
- Waterford Homes For Sale By Owner
- White Lake Homes For Sale By Owner
- Milford Homes For Sale By Owner
- Highland Homes For Sale By Owner
- Bloomfield Hills Homes For Sale By Owner
- Southfield Homes For Sale By Owner
- Bingham Farms Homes For Sale By Owner
- Beverly Hills Homes For Sale By Owner
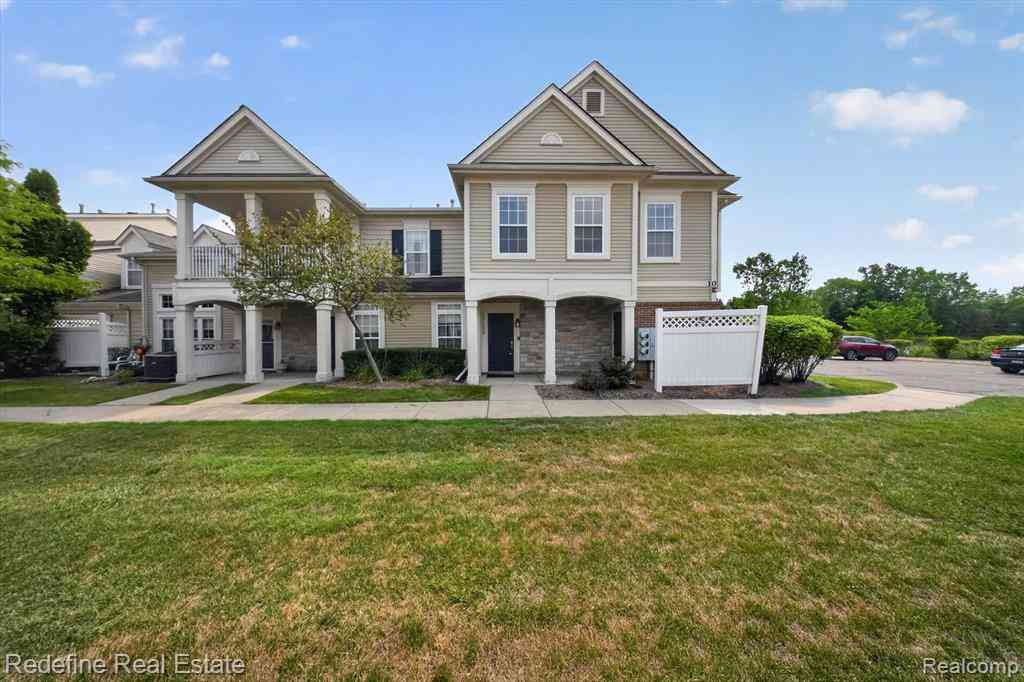
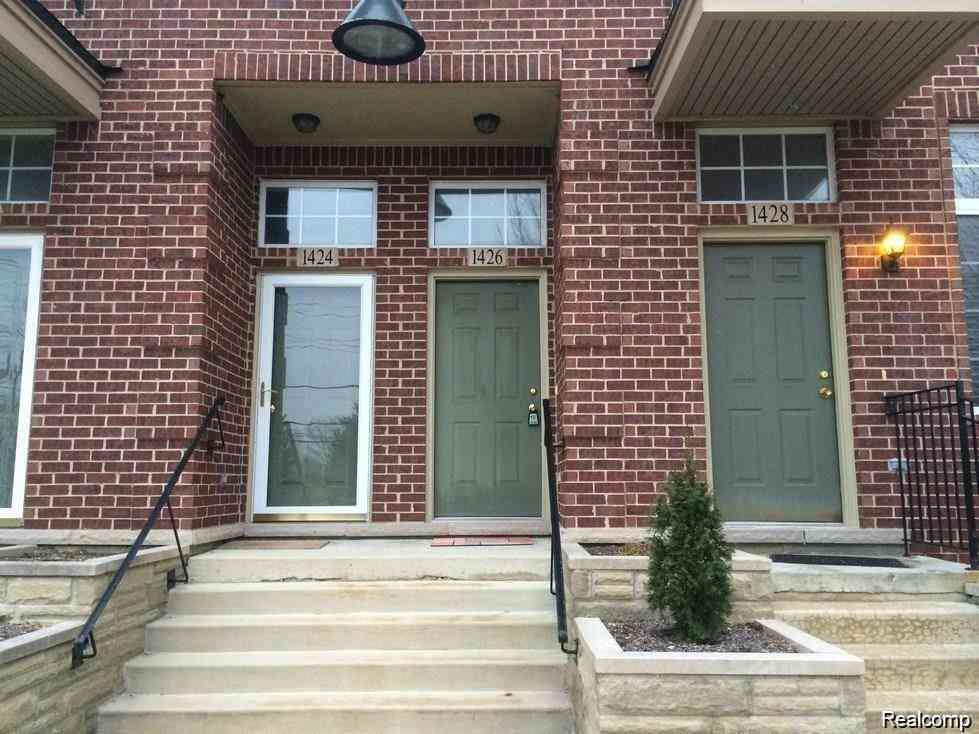
Homes around $275,000



Verify Your Email
Please enter the 6-digit verification code
sent to your email address.