

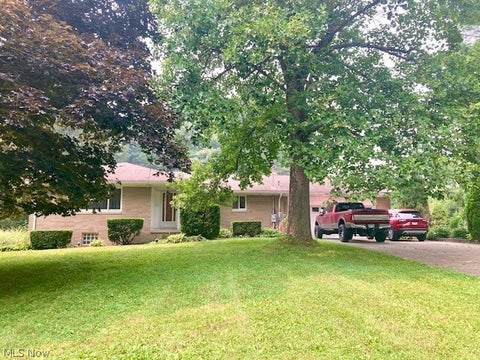
760 Renee Drive
Wadsworth, OH 44281

 2
2
Bed
 2
2
Bath
 1,474
1,474Sqft
 0.04
0.04Acre(Lot)
Welcome home to this beautiful, move-in-ready condo at 760 Renee Drive! From the moment you step inside, you will love the bright and airy open floor plan, highlighted by soaring cathedral ceilings and a cozy gas fireplace in the spacious living room—perfect for relaxing evenings. The heart of the home features a wonderful kitchen with a breakfast bar for morning coffee or casual entertaining, and all appliances stay for your convenience! Relax and unwind in the spacious owner's suite, complete with a private bath and a generous walk-in closet. The main level also offers the ultimate convenience of first-floor laundry. Step through the sliding doors in the living area to enjoy peaceful afternoons on your private deck, or head downstairs to the full basement, offering a clean slate that

 Property Details
 Map
Map
 Map
Map
What's Nearby
Nearby Areas
 Features
-
Bedroom Information
Total beds: 2Bathroom Information
Total Baths: 2 Full Baths: 2Room Information
Rooms Total: 6 Has Basement: Yes Basement: Unfinished, Sump Pump -
Roofing Information
Asphalt, Fiberglass -
Interior Features
Breakfast Bar, Ceiling Fan(s), Entrance Foyer, Laminate Counters, Open Floorplan, Pantry, Walk-In Closet(s) Roof: Asphalt, Fiberglass Appliances: Dryer, Dishwasher, Disposal, Microwave, Range, Refrigerator, Washer Laundry Features: Main Level, Laundry Room -
Heating & Cooling
Has Heating: Yes Heating: Natural Gas, Forced Air Has Cooling: Yes Cooling: Ceiling Fan(s), Central Air
-
Building Information
Year Built: 1997 Construction Materials: Vinyl Siding Stories: 1 Patio And Porch Features: Deck Private Pool: No Association Fee Frequency: Monthly
-
Lot Information
Main Square Feet: 0.0421 Acres Lot Size Acres: 0.0421 Lot Size Source: AssessorProperty Information
Subdivision: Bradford Place Source Property Type: Residential Property SubType: Condominium Levels: One Property Age: 29
-
Listing Price Information
Listing Price: $249900 Cash, Conventional
-
Tax Information
Parcel Number: 040-20D-14-038 Tax Year: 2025 Annual Tax: $2376 Tax Legal Desc: LOT 6395 WH UNIT 760 BRADFORD PLACE CONDO #1
-
Parking Information
Attached, Concrete, GarageGarage Information
Has Garage: Yes Has Attached Garage: Yes Garage Space: 2Homeowners Association InformationHas Association: Yes Included Fees: Insurance, Maintenance Grounds, Maintenance Structure, Snow Removal HOA: $310.00
-
Location Information
Direction: Johnson Rd to Renee WaterSource: Public Security Features: Smoke Detector(s)
How much is this property worth?
Curious about this home's true market value? Use our free Home Evaluation Tool to instantly get a personalized Comparative Market Analysis (CMA) report. Make smarter, data-driven decisions before you buy.

Nearby Home Value
| Address | Estimate | Bed | Bath | Sq. Ft | Lot Size |
|---|---|---|---|---|---|
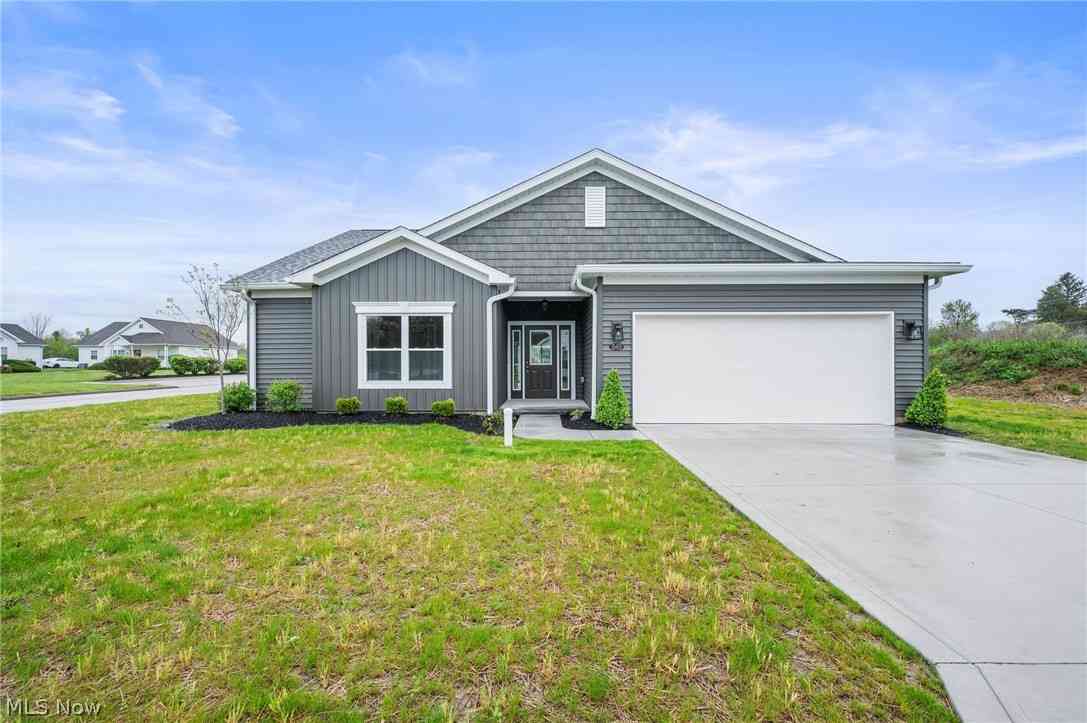
| 649 Southbay Drive, Wadsworth, OH, 44281 | $369,900 | 3 | 3 | 1,575 | 1,575 SqFt |
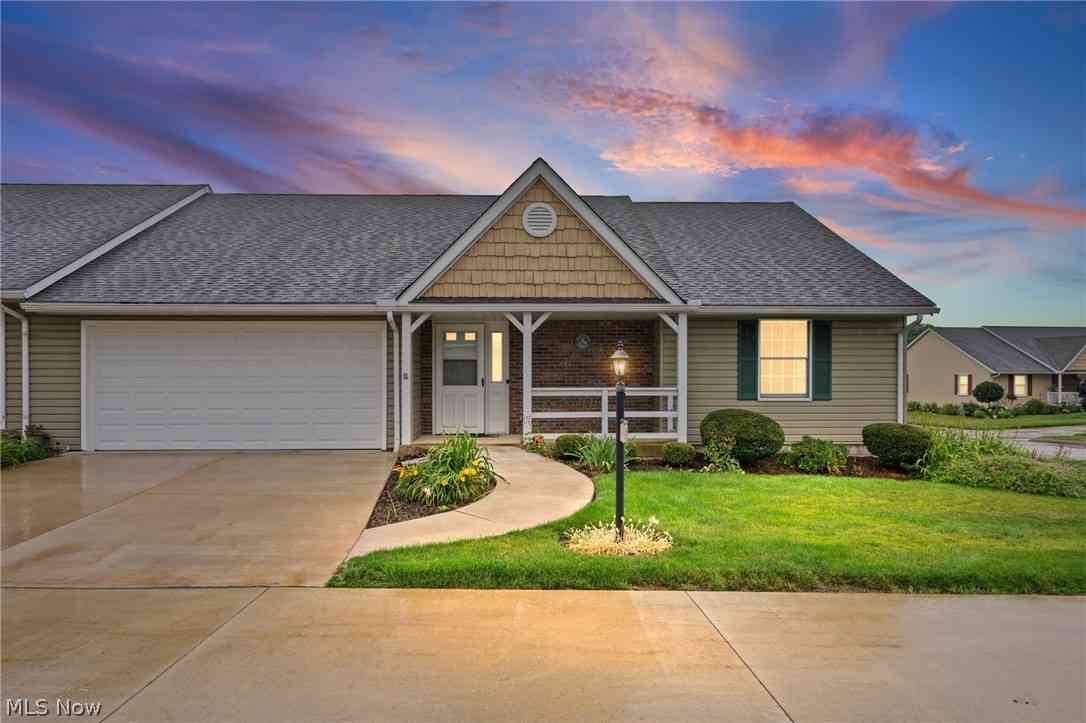
| 181 Park Place Drive, Wadsworth, OH, 44281 | $299,000 | 2 | 2 | -- | |
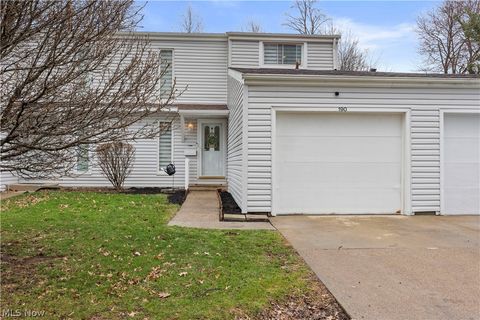
| 190 Deepwood Drive, Wadsworth, OH, 44281 | $205,000 | 3 | 2 | 1,296 | 1,296 SqFt |
Similar Condos To 760 Renee Drive
Nearby For Sale

The data relating to real estate for sale on this website comes in part from the Internet Data Exchange program of MLS Now. Real estate listings are marked with the Internet Data Exchange logo and detailed information about them includes the name of the listing broker(s). Information Deemed Reliable But Not Guaranteed.
ByOwner last updated this listing 07/21/2026 @ 00:06
More Cities with for Sale by Owner Homes
- Wadsworth Homes For Sale By Owner
- Doylestown Homes For Sale By Owner
- Rittman Homes For Sale By Owner
- New Franklin Homes For Sale By Owner
- Barberton Homes For Sale By Owner
- Seville Homes For Sale By Owner
- Marshallville Homes For Sale By Owner
- Chippewa Lake Homes For Sale By Owner
- Clinton Homes For Sale By Owner
- Creston Homes For Sale By Owner
- Westfield Center Homes For Sale By Owner
- Akron Homes For Sale By Owner
- Fairlawn Homes For Sale By Owner
- Bath Homes For Sale By Owner
- Canal Fulton Homes For Sale By Owner
- Smithville Homes For Sale By Owner
- Orrville Homes For Sale By Owner
- Green Homes For Sale By Owner
- Hinckley Homes For Sale By Owner
- Lodi Homes For Sale By Owner
Homes around $249,900









Verify Your Email
Please enter the 6-digit verification code
sent to your email address.