
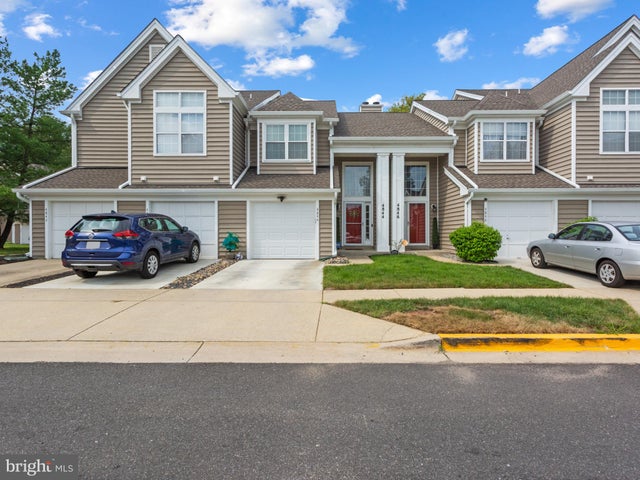
MLS: #MDPG2217660, Listed By: Kasi Evans, Samson Properties, Source:Bright MLS
4844 King John Way Way #274
UPPER MARLBORO, MD 20772

 2
2
Bed
 3
3
Bath
 1,392
1,392Sqft
Welcome home to this beautifully upgraded 2 bedroom, 2.5 bath townhome, renovated from top to bottom between 2022 and 2024. Updates extend beyond the finishes to include a new HVAC system, Thompson Creek windows (with warranty), patio door, garage door (with warranty), updated electrical outlets, switches and dimmers, built-in USB ports, Bluetooth bathroom exhaust fans, front and rear motion cameras with spotlights, a new concrete driveway, and an updated water heater.The main level welcomes you with gleaming hardwood floors, an open living and dining layout, recessed lighting, and designer fixtures, including statement chandeliers at the entrance and dining area. The spacious living room is centered around a beautifully renovated wood-burning fireplace featuring a new firebox, luxury mant


 Property Details
 Map
Map
 Map
Map
What's Nearby
Nearby Areas
 Features
-
Bedroom Information
Total beds: 2Bathroom Information
Total Baths: 3 Full Baths: 2 Half Baths: 1 -
Interior Features
Appliances: Gas Water Heater -
Heating & Cooling
Has Heating: Yes Heating: Electric, Central Has Cooling: Yes Cooling: Central Air, Electric
-
Building Information
Year Built: 1992 Building Area Total: 1392 Construction Materials: Block Pool Features: Community Private Pool: No Association Fee Frequency: Annually
-
Property Information
Subdivision: KINGS COUNCIL CONDO Source Property Type: Residential Postal Code Plus 4: 5976 Property SubType: Condominium Levels: Two Property Age: 34
-
Listing Price Information
Listing Price: $329999
-
Tax Information
Parcel Number: 030219121 Tax Year: 2026 Annual Tax: $3762
-
Parking Information
Parking Total: 1 Garage Door Opener, Garage, Driveway, Parking Lot, Inside Entrance, AttachedGarage Information
Has Garage: Yes Has Attached Garage: Yes Garage Space: 1 Pets Allowed: YesHomeowners Association InformationHas Association: Yes Included Fees: Snow Removal, Trash, Maintenance Structure HOA: $210.00 Association Amenities: Tennis Court(s), Basketball Court, Jogging Path, Playground Community Features: Pool
-
Location Information
Direction: GPS WaterSource: Public
How much is this property worth?
Curious about this home's true market value? Use our free Home Evaluation Tool to instantly get a personalized Comparative Market Analysis (CMA) report. Make smarter, data-driven decisions before you buy.

Nearby Home Value
| Address | Estimate | Bed | Bath | Sq. Ft | Lot Size |
|---|---|---|---|---|---|
| 4708 Colonel Ashton Pla.., Upper Marlboro, MD, 20772 | $299,900 | 2 | 2 | 1,360 | -- |
| 4808 Colonel Brooke Cou.., Upper Marlboro, MD, 20772 | $309,000 | 2 | 2 | 1,361 | -- |
| 4752 Colonel Ashton Pla.., Upper Marlboro, MD, 20772 | $125,000 | 3 | 2 | 1,368 | -- |
| 14294 Hampshire Hall Co.., Upper Marlboro, MD, 20772 | $305,000 | 2 | 3 | 1,270 | -- |
| 14401 Hampshire Hall Co.., Upper Marlboro, MD, 20772 | $289,000 | 2 | 2 | 1,270 | -- |
| 14705 Hampshire Hall Co.., Upper Marlboro, MD, 20772 | $309,900 | 2 | 2 | 1,568 | -- |
| 14200 Farnsworth Lane #.., Upper Marlboro, MD, 20772 | $259,000 | 2 | 2 | 1,050 | -- |
| 14200 Farnsworth Lane #.., Upper Marlboro, MD, 20772 | $219,000 | 2 | 2 | 1,050 | -- |
| 14200 Farnsworth Lane #.., Upper Marlboro, MD, 20772 | $234,800 | 2 | 1 | 990 | -- |
| 14100 Farnsworth Lane #.., Upper Marlboro, MD, 20772 | $179,900 | 2 | 2 | 990 | -- |
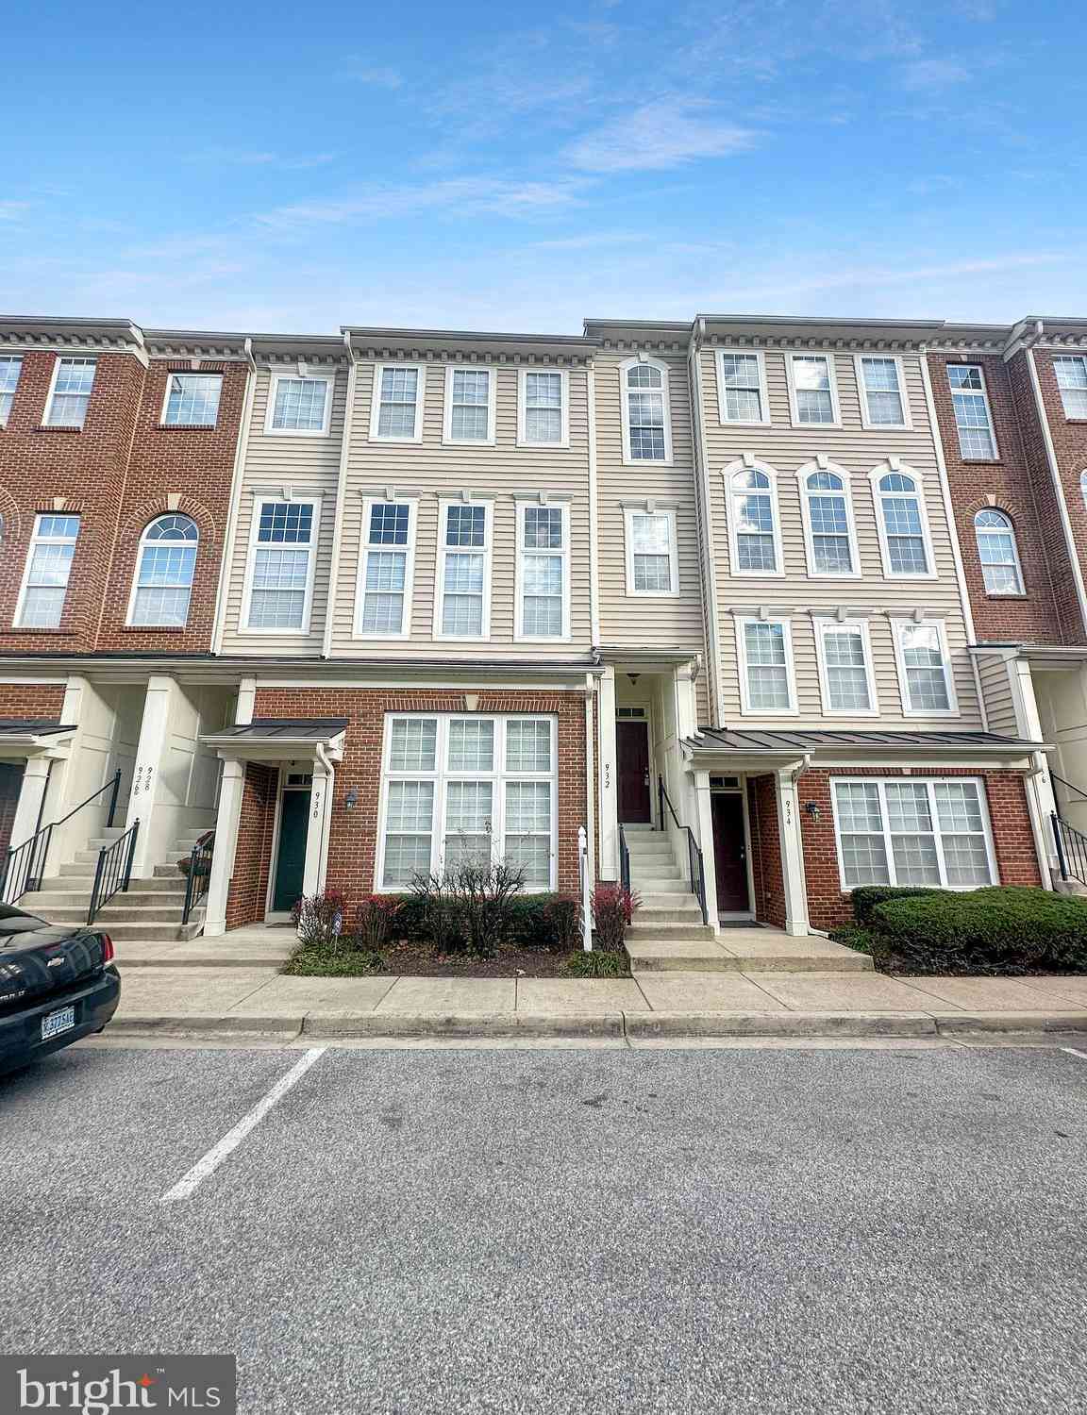
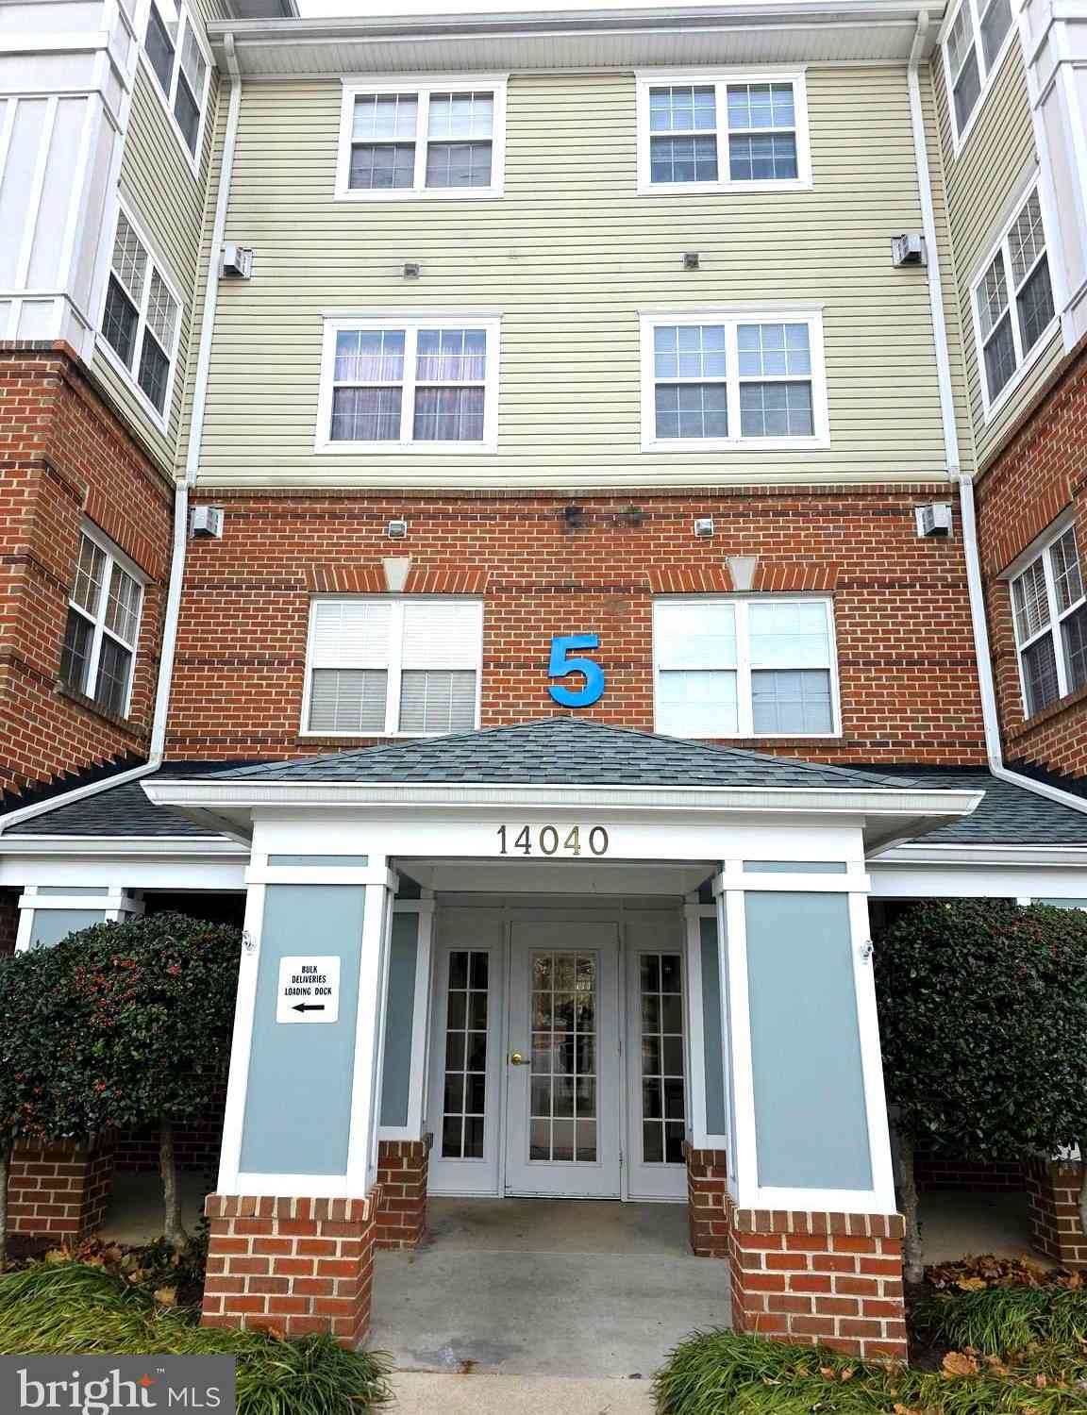
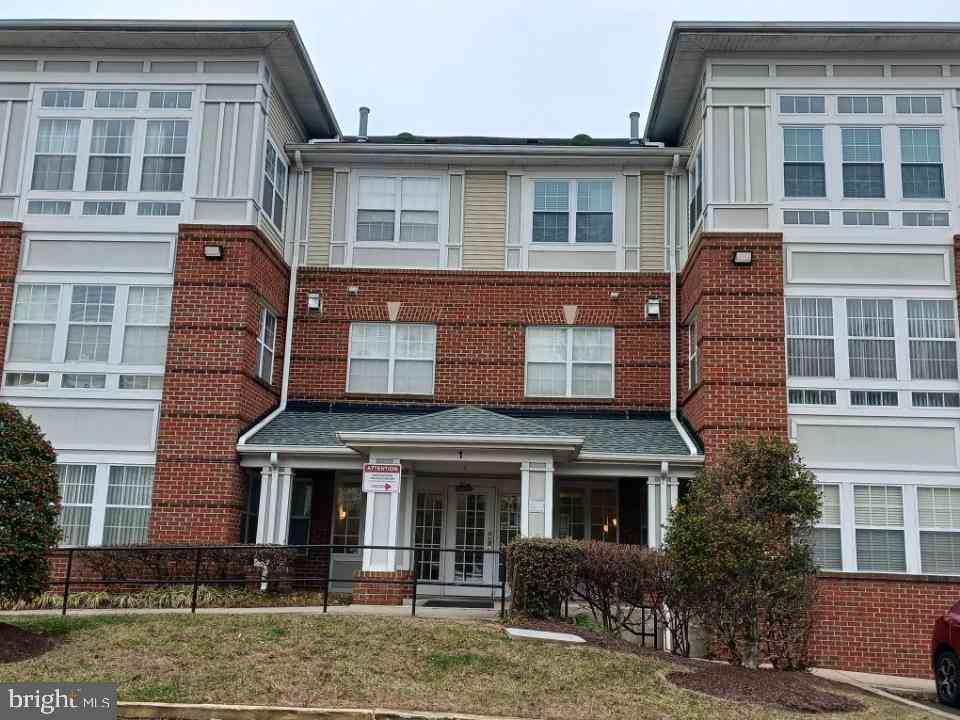
Similar Condos To 4844 King John Way Way #274
Nearby For Sale


The data relating to real estate for sale on this website appears in part through the BRIGHT Internet Data Exchange program, a voluntary cooperative exchange of property listing data between licensed real estate brokerage firms in which ByOwner participates, and is provided by BRIGHT through a licensing agreement. The information provided by this website is for the personal, non-commercial use of consumers and may not be used for any purpose other than to identify prospective properties consumers may be interested in purchasing. Some properties which appear for sale on this website may no longer be available because they are under contract, have closed or are no longer being offered for sale. Information Deemed Reliable But Not Guaranteed. Copyright © 2026 Bright MLS. All rights reserved.
ByOwner last updated this listing 09/03/2026 @ 14:19
More Cities with for Sale by Owner Homes
- Upper Marlboro Homes For Sale By Owner
- Lothian Homes For Sale By Owner
- Cheltenham Homes For Sale By Owner
- District Heights Homes For Sale By Owner
- Dunkirk Homes For Sale By Owner
- Harwood Homes For Sale By Owner
- Clinton Homes For Sale By Owner
- Capitol Heights Homes For Sale By Owner
- Suitland Homes For Sale By Owner
- Cheverly Homes For Sale By Owner
- Tracys Landing Homes For Sale By Owner
- Brandywine Homes For Sale By Owner
- Friendship Homes For Sale By Owner
- West River Homes For Sale By Owner
- Temple Hills Homes For Sale By Owner
- Davidsonville Homes For Sale By Owner
- Owings Homes For Sale By Owner
- Galesville Homes For Sale By Owner
- Deale Homes For Sale By Owner
- Landover Homes For Sale By Owner
Homes around $329,999








Verify Your Email
Please enter the 6-digit verification code
sent to your email address.
Verify Your Phone Number
Please enter the 6-digit verification code
sent to your mobile phone.