

MLS: #MDPG2221522, Listed By: India Pope, Samson Properties, Source:Bright MLS
1023 Wood Branch Court #302
UPPER MARLBORO, MD 20774

 3
3
Bed
 3
3
Bath
 2,469
2,469Sqft
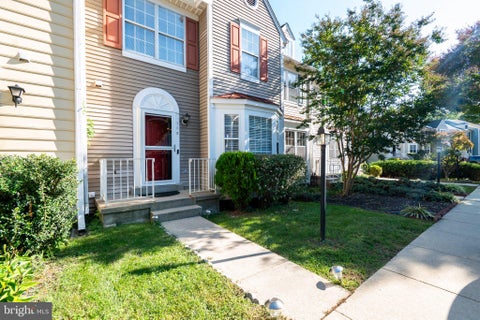
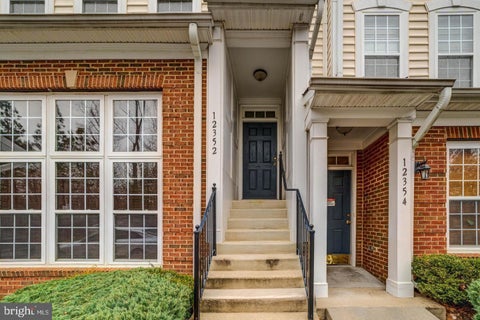
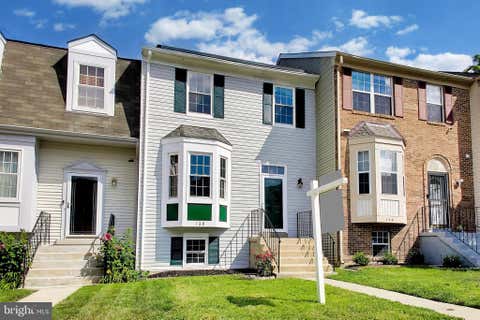
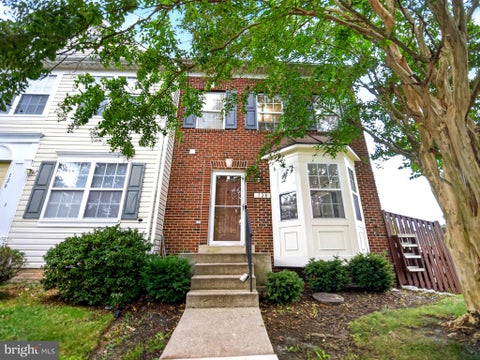
Beautifully updated and ready to impress! Welcome to 1023 Wood Branch Court #302 in the desirable Watkins Place community. This spacious end-unit, townhome-style condominium offers nearly 2,500 square feet with 3 bedrooms, 2.5 bathrooms, and a one-car garage. Thoughtfully updated over the last few years, this turnkey home shows exceptionally well and is ready for you to move right in. Beautiful new flooring, a double-sided fireplace, and a distinctive multilevel layout create an inviting space for everyday living and entertaining. Enjoy a family room on its own level, generous bedrooms, and an abundance of closet space. Step outside onto the nicely sized deck for morning coffee or a relaxing evening. The community’s park-like outdoor setting, gazebo, and walking paths add to the appeal. C

 Property Details
 Map
Map
 Map
Map
What's Nearby
Nearby Areas
 Features
-
Bedroom Information
Total beds: 3Bathroom Information
Total Baths: 3 Full Baths: 2 Half Baths: 1Room Information
Rooms Total: 3 Has Basement: Yes -
Flooring Information
Wood -
Roofing Information
Asphalt -
Interior Features
Other Roof: Asphalt Appliances: Electric Range, Electric Oven, Gas Water Heater, Washer, Dishwasher, Disposal, Dryer, Microwave, Refrigerator Laundry Features: Washer Hookup, Upper Level Window Features: Insulated Windows -
Heating & Cooling
Has Heating: Yes Heating: Natural Gas, Forced Air Has Cooling: Yes Cooling: Central Air, Electric
-
Building Information
Year Built: 2006 Building Area Total: 2469 Construction Materials: Brick Patio And Porch Features: Deck Pool Features: None Private Pool: No Water front Features: Lake -
Exterior Features
Exterior Features: Tennis Court(s), Other
-
Property Information
Subdivision: WATKINS PLACE Source Property Type: Residential Postal Code Plus 4: 1642 Property SubType: Condominium Property Age: 20
-
Listing Price Information
Listing Price: $415000
-
Tax Information
Parcel Number: 17073752516 Tax Year: 2026 Annual Tax: $3306
-
Parking Information
Parking Total: 2 Concrete, On Street, Garage, Driveway, AttachedGarage Information
Has Garage: Yes Has Attached Garage: Yes Garage Space: 1 Pets Allowed: YesHomeowners Association InformationIncluded Fees: Insurance Association Amenities: Picnic Area, Jogging Path, Playground Community Features: Sidewalks
-
School Information
Elementary School: PERRYWOODJunior High School: KETTERINGSenior High School: -
Location Information
Direction: GPS WaterSource: Public
How much is this property worth?
Curious about this home's true market value? Use our free Home Evaluation Tool to instantly get a personalized Comparative Market Analysis (CMA) report. Make smarter, data-driven decisions before you buy.

Nearby Home Value
| Address | Estimate | Bed | Bath | Sq. Ft | Lot Size |
|---|---|---|---|---|---|
| HOMESITE V54 Aiden Way, Upper Marlboro, MD, 20774 | $434,545 | 3 | 4 | 1,567 | -- |
| 17401 Central Avenue, Upper Marlboro, MD, 20774 | $1,940,000 | 5 | 5 | 9,200 | 12 Acres |
| 14000 New Acadia Lane #.., Upper Marlboro, MD, 20774 | $325,000 | 2 | 2 | 1,429 | -- |
| 14000 New Acadia Lane #.., Upper Marlboro, MD, 20774 | $260,000 | 1 | 1 | 1,028 | -- |
| 13310 New Acadia Lane #.., Upper Marlboro, MD, 20774 | $259,900 | 1 | 1 | 1,025 | -- |
| 14040 New Acadia Lane #.., Upper Marlboro, MD, 20774 | $315,000 | 2 | 2 | 1,195 | -- |
| 1 Cameron Grove Bouleva.., Upper Marlboro, MD, 20774 | $299,000 | 2 | 2 | 1,193 | 0.05 Acre |
| 12900 Fox Bow Drive #309, Upper Marlboro, MD, 20774 | $322,900 | 2 | 2 | 1,204 | -- |
| 13220 Fox Bow Drive #307, Upper Marlboro, MD, 20774 | $320,000 | 2 | 2 | 1,187 | 0.04 Acre |
| 13220 Fox Bow Drive #104, Upper Marlboro, MD, 20774 | $279,990 | 1 | 1 | 1,015 | -- |
Similar Condos To 1023 Wood Branch Court #302
Nearby For Sale

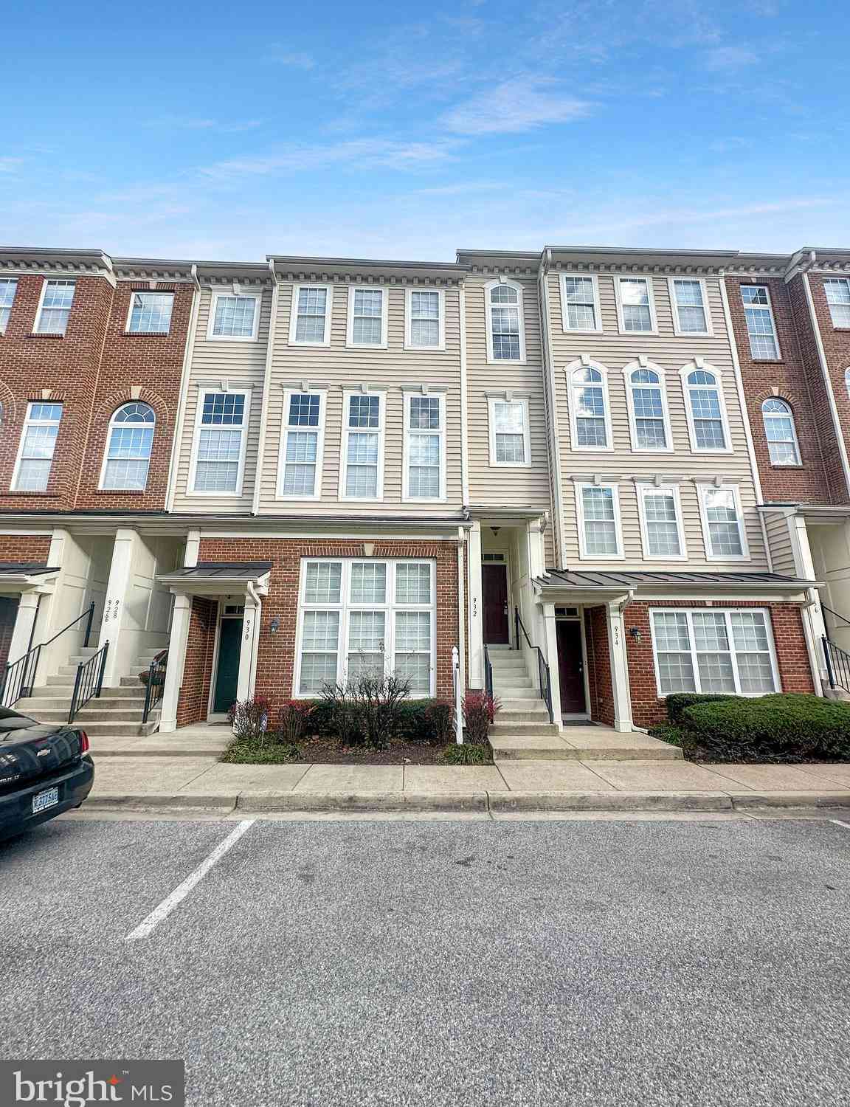
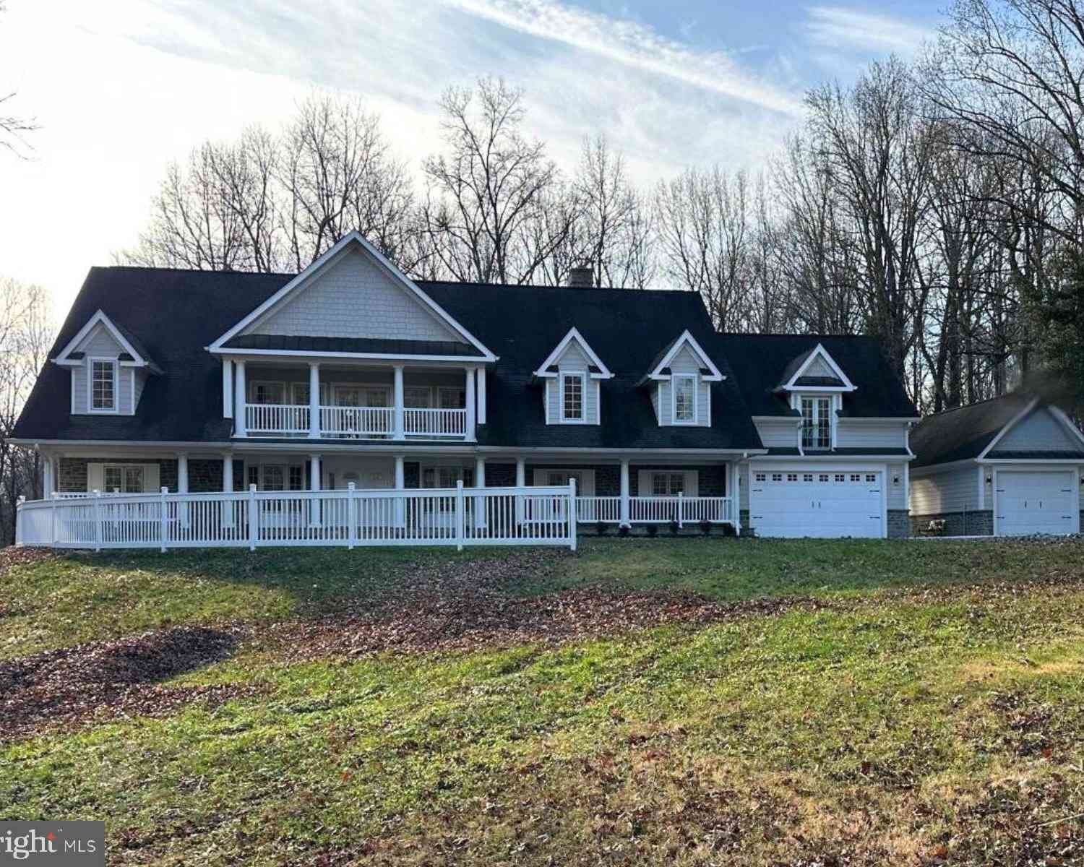

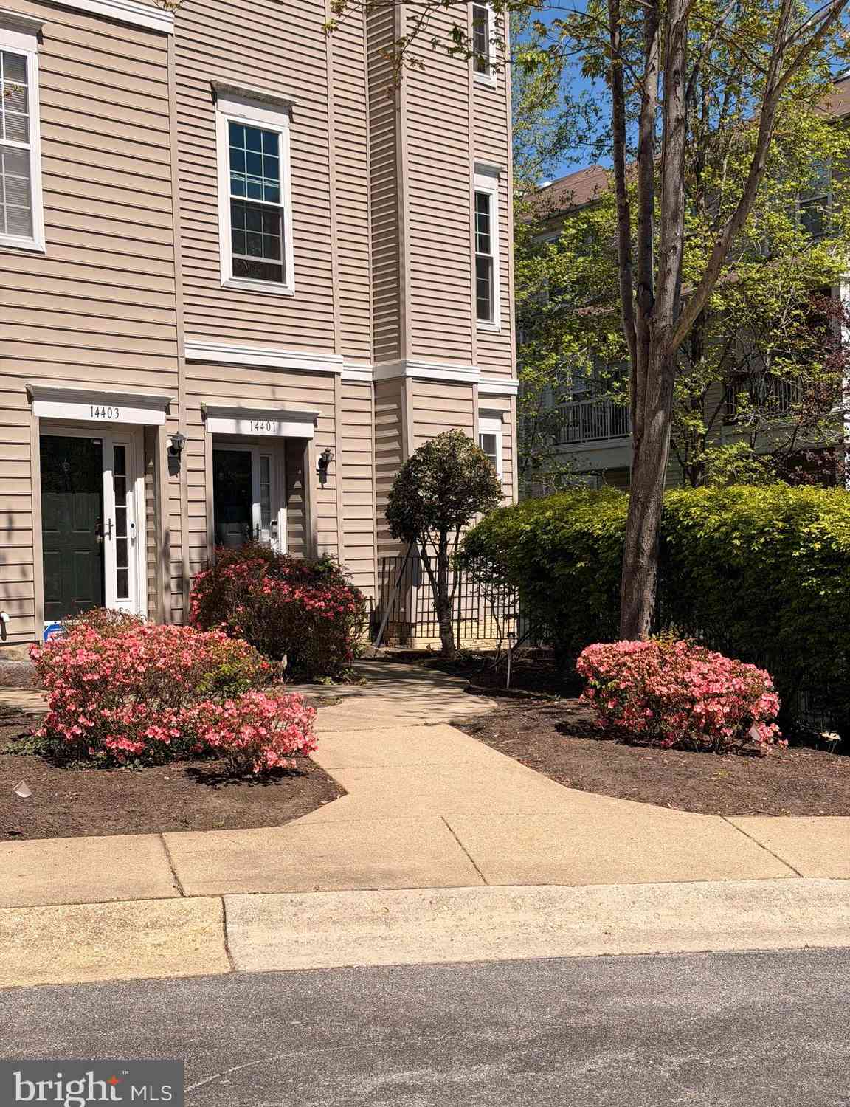
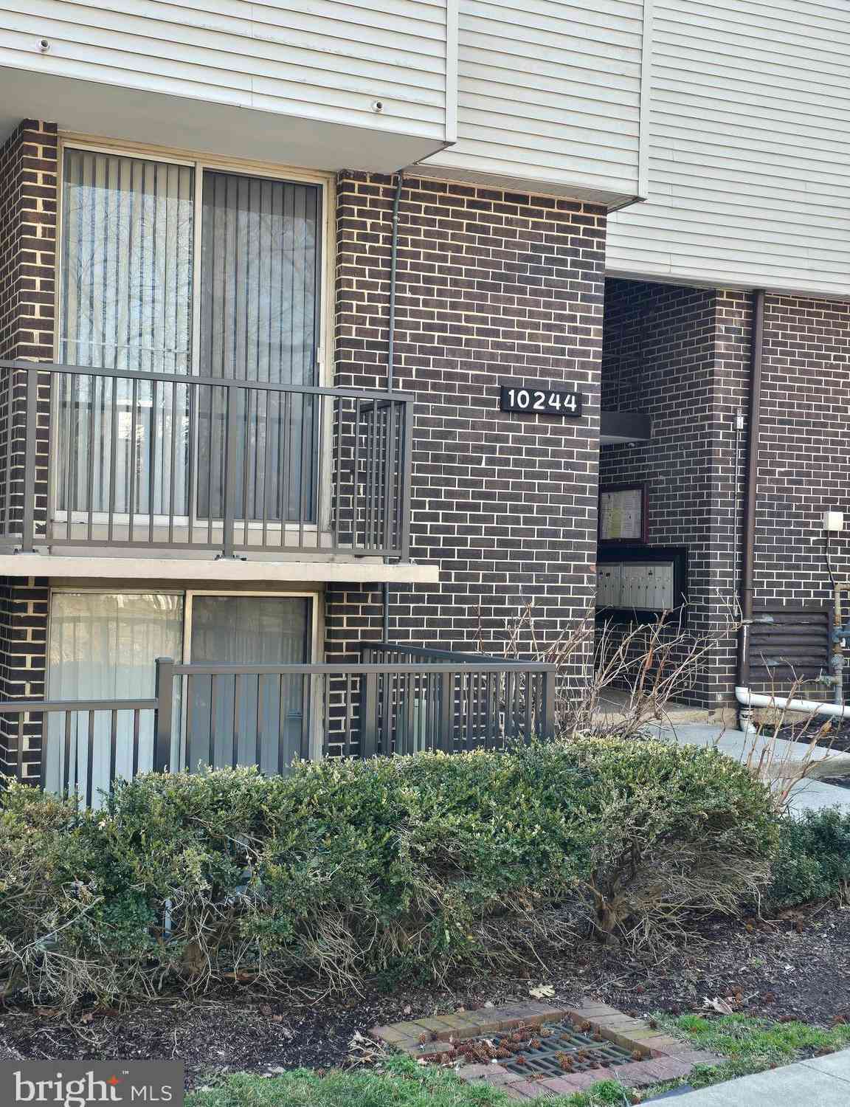
The data relating to real estate for sale on this website appears in part through the BRIGHT Internet Data Exchange program, a voluntary cooperative exchange of property listing data between licensed real estate brokerage firms in which ByOwner participates, and is provided by BRIGHT through a licensing agreement. The information provided by this website is for the personal, non-commercial use of consumers and may not be used for any purpose other than to identify prospective properties consumers may be interested in purchasing. Some properties which appear for sale on this website may no longer be available because they are under contract, have closed or are no longer being offered for sale. Information Deemed Reliable But Not Guaranteed. Copyright © 2026 Bright MLS. All rights reserved.
ByOwner last updated this listing 10/09/2026 @ 22:21
More Cities with for Sale by Owner Homes
- Upper Marlboro Homes For Sale By Owner
- Lothian Homes For Sale By Owner
- Cheltenham Homes For Sale By Owner
- District Heights Homes For Sale By Owner
- Dunkirk Homes For Sale By Owner
- Harwood Homes For Sale By Owner
- Clinton Homes For Sale By Owner
- Capitol Heights Homes For Sale By Owner
- Suitland Homes For Sale By Owner
- Cheverly Homes For Sale By Owner
- Tracys Landing Homes For Sale By Owner
- Brandywine Homes For Sale By Owner
- West River Homes For Sale By Owner
- Temple Hills Homes For Sale By Owner
- Davidsonville Homes For Sale By Owner
- Owings Homes For Sale By Owner
- Galesville Homes For Sale By Owner
- Deale Homes For Sale By Owner
- Landover Homes For Sale By Owner
- Glenn Dale Homes For Sale By Owner
Homes around $415,000









Verify Your Email
Please enter the 6-digit verification code
sent to your email address.
Verify Your Phone Number
Please enter the 6-digit verification code
sent to your mobile phone.