Active Open Sunday 07/26 4 PM-6 PM

1226 Upland Hills Drive-south

Upland, CA 91786
Mark as Favorite
Bed 3

Bed

Bath 2

Bath

SqFt1,689

Sqft

SqFt2,000

Sqft(Lot)

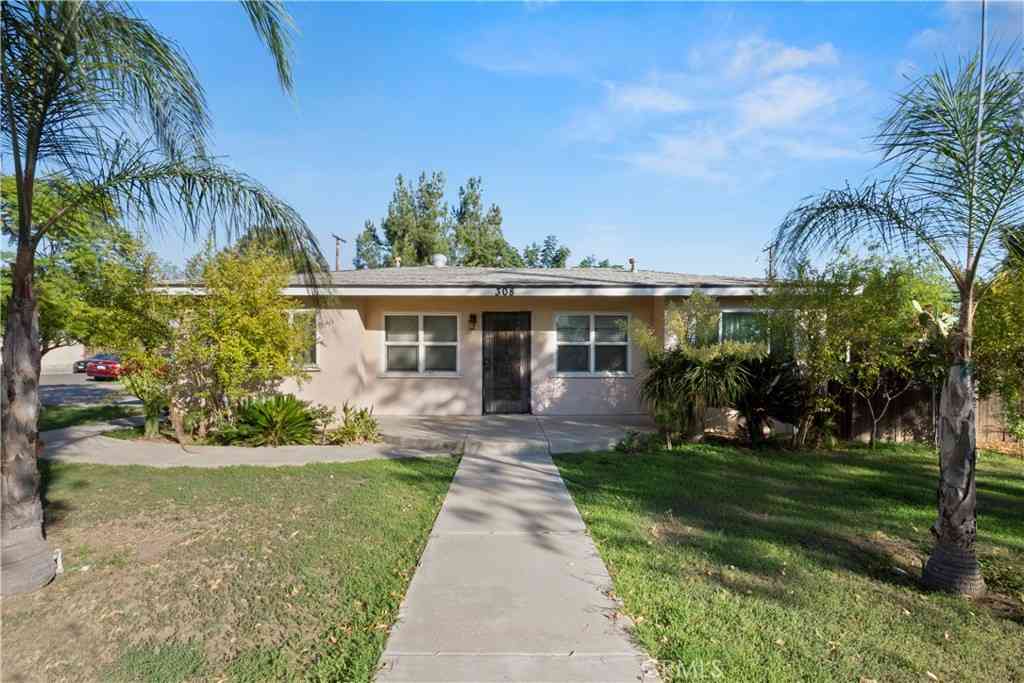
Welcome to resort-style living in the highly sought-after Upland Hills Country Club community! This pristine, beautifully updated end-unit home offers the perfect blend of comfort, style, and privacy, with breathtaking views of the golf course, lush fairways, and the majestic San Gabriel Mountains to the north. Step inside to discover beautiful wood flooring, neutral designer paint throughout, new dual-pane windows, and an inviting gas fireplace, creating a warm and elegant living space filled with natural light. The spacious living room opens seamlessly onto a large private patio, where you'll enjoy sweeping views of the golf course and fairways—the perfect setting for morning coffee, outdoor dining, or simply relaxing while taking in the peaceful surroundings. The updated kitchen and bathrooms reflect true pride of ownership. The spacious primary suite features a soaring cathedral ceiling and a beautifully updated ensuite bathroom with an enlarged walk-in shower and a custom walk-in closet, creating a comfortable and luxurious retreat. An added bonus is the finished attic storage area, thoughtfully enhanced with built-in shelving and carpeting, providing exceptional, organized storage for seasonal items, hobbies, or personal belongings. Whether you're entertaining guests or enjoying a quiet evening at home, this home offers the carefree lifestyle you've been looking for. Residents of Upland Hills enjoy beautifully maintained grounds, multiple pools and spas, tennis and pickleball courts, and the security of a gated community—all just minutes from shopping, dining, entertainment, and convenient freeway access. Experience the best of golf course living in one of Upland's most desirable communities!

Read More Expand

Detail Ic Property Details

Property Type : Residential

Price : $765,000

AD Id : 88337893

MLS Id : CV26147672

Beds : 3

Lot Size : 2,000 Sqft

Living Area Size : 1,689

Year Built : 1989

Garage : 2

County : San Bernardino

Open House Open House

  • 07/26 4 PM-6 PM
  • Map Map

Map

Map What's Nearby

Map Nearby Areas

Feature Features

  • Bedroom Information

    Total beds: 3

    Bathroom Information

    Total Baths: 2 Full Baths: 2

    Roofing Information

    Metal

    Flooring Information

    Wood
  • Interior Features

    BreakfastArea, CeilingFans, CathedralCeilings, GraniteCounters, AllBedroomsDown, MainLevelPrimary, PrimarySuite, WalkInClosets
    Roof: Metal
    Appliances: Disposal, GasOven, GasRange, Refrigerator, RangeHood, Dryer, Washer
    Laundry Features: ElectricDryerHookup, GasDryerHookup, LaundryRoom
    Window Features: Blinds, DoublePaneWindows, GardenWindows
  • Heating & Cooling

    Has Heating: Yes Heating: Central Has Cooling: Yes Cooling: CentralAir

  • Building Information

    Year Built: 1989
    Construction Materials: Drywall, Frame, Stucco
    Stories: 1
    Patio And Porch Features: Concrete, Patio
    Pool Features: Filtered, Heated, InGround, Association
    Private Pool: No
    View: GolfCourse, Mountains
    Association Fee Frequency: Monthly
  • Exterior Features

    Exterior Features: Awnings, RainGutters

  • Lot Information

    Main Square Feet: 2000 Lot Size Acres: 0.0459 Lot Size Source: Assessor Lot Size Square Feet: 2,000 Lot Description: FrontYard,SprinklersInFront,Landscaped,OnGolfCourse,SprinklerSystem,StreetLevel

  • Listing Price Information

    Listing Price: $765000
    Submit

  • Tax Information

    Parcel Number: 1045131760000 Tax Lot: 22 Tax Block: 79

  • Parking Information

    Parking Total: 4 DoorSingle, Driveway, GarageFacesFront, Garage, Guest

    Garage Information

    Has Garage: Yes Has Attached Garage: Yes Garage Space: 2

    Homeowners Association Information

    Has Association: Yes
    Included Fees: EarthquakeInsurance, Sewer
    HOA: $465.00
    Association Amenities: Insurance, Management, MaintenanceFrontYard, PicnicArea, Pickleball, Pool, PetRestrictions, PetsAllowed, SpaHotTub, TennisCourts, Trash, Water
    Community Features: Golf, Gutters, StormDrains, StreetLights, Suburban, Sidewalks, Gated

  • School Information

    Elementary School: Upland Junior High School: Upland Senior High School: Upland
  • Utility Information

    ElectricityConnected, NaturalGasConnected, SewerConnected, WaterConnected
  • Location Information

    Direction: 16th St and Campus, Enter Upland Hills CC South, property on the left. WaterSource: Public Security Features: CarbonMonoxideDetectors,FireSprinklerSystem,SecurityGate,GatedCommunity,KeyCardEntry,SmokeDetectors
Sell a home like this and save $45,401 Find out How

How much is this property worth?

Curious about this home's true market value? Use our free Home Evaluation Tool to instantly get a personalized Comparative Market Analysis (CMA) report. Make smarter, data-driven decisions before you buy.

Images
Loading, please wait...

Nearby Home Value

Address Estimate Bed Bath Sq. Ft Lot Size
1535 Upland Hills Drive S, Upland, CA, 91786 $838,000 3 3 2,080 2,080 SqFt
1259 Upland Hills Drive S, Upland, CA, 91786 $735,000 2 2 1,685 1,685 SqFt
1188 Winged Foot, Upland, CA, 91786 $723,000 2 2 1,685 1,685 SqFt
1362 Anise, Upland, CA, 91786 $589,000 3 3 1,280 1,280 SqFt
839 Richland, Upland, CA, 91786 $429,999 2 1 1,276 1,276 SqFt
511 D St, Upland, CA, 91786 $539,900 3 2 1,464 1,464 SqFt
595 Orlando Court, Upland, CA, 91786 $490,000 2 2 923 923 SqFt
580 Katy Drive, Upland, CA, 91786 $529,900 2 2 923 923 SqFt
144 Royal Way, Upland, CA, 91786 $578,800 2 3 1,377 1,377 SqFt
144 Dorsett Avenue, Upland, CA, 91786 $499,000 2 2 1,149 1,149 SqFt

The information being provided by Miami Association of REALTORS® is for the consumer's personal, non-commercial use. Any information relating to real estate for sale referenced on this web site comes from the Internet Data Exchange (IDX) program of the Miami Association of REALTORS®. The accuracy of all information is deemed reliable but not guaranteed and should be personally verified through personal inspection by and/or with the appropriate professionals. The data contained herein is copyrighted by Miami Association of REALTORS® and is protected by all applicable copyright laws. Any unauthorized dissemination of this information is in violation of copyright laws and is strictly prohibited. Copyright 2026 Miami Association of REALTORS®. All rights reserved.

ByOwner last updated this listing 07/24/2026 @ 21:29

MLS: CV26147672 LISTED BY: Steven Ristaino, REALTY ONE GROUP WEST 909-694-0160 SOURCE: CRMLS

Homes around $765,000

Selling? Save $45,401 when you sell a home like this

Tour with a ByOwner Agent