

15563 Jasmine Place
Tustin, CA 92782

 4
4
Bed
 3
3
Bath
 2,029
2,029Sqft
26,280Sqft(Lot)
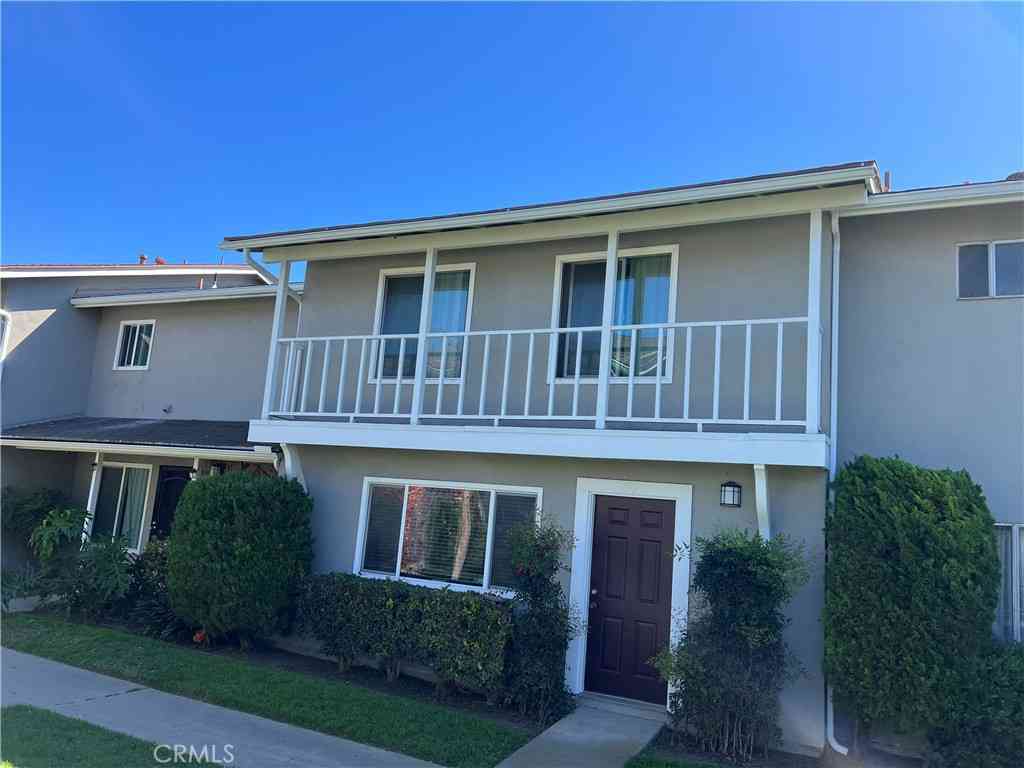
**PREMIUM END UNIT HOME on a quiet CUL-DE-SAC** Welcome to this perfectly located 4-bedroom, 3-bathroom home in the highly sought-after Columbus Grove community of Irvine. Ideally positioned on a premium end-unit lot surrounded by lush greenbelt, serene walking paths, and a peaceful cul-de-sac setting, this home offers an inviting blend of privacy, comfort, and convenience. Thoughtfully designed with a bedroom and full bathroom on the main level, this versatile floor plan is ideal for guests, extended family, or a private home office. The spacious kitchen and adjacent dining area create a wonderful gathering space for everyday living and entertaining, featuring brand-new countertops, backsplash, sink, and dishwasher. Upstairs, the generously sized primary suite enjoys beautiful greenbe

 Property Details
 Open House
- 09/05 2 PM-6 PM
 Map
Map
 Map
Map
What's Nearby
Nearby Areas
Features
-
Bedroom Information
Total beds: 4Bathroom Information
Total Baths: 3 Full Baths: 3Roofing Information
Shingle -
Interior Features
BuiltInFeatures, CeilingFans, EatInKitchen, RecessedLighting, BedroomOnMainLevel, WalkInClosetsRoof: ShingleAppliances: Dishwasher, GasRange, Microwave, Refrigerator, Dryer, Washer -
Heating & Cooling
Has Heating: Yes Heating: Central Has Cooling: Yes Cooling: CentralAir
-
Building Information
Year Built: 2007Stories: 2Patio And Porch Features: PatioPool Features: Community, AssociationPrivate Pool: NoView: ParkGreenbeltAssociation Fee Frequency: Monthly -
Exterior Features
Exterior Features: RainGutters
-
Lot Information
Main Square Feet: 26280 Lot Size Acres: 0.6033 Lot Size Source: Assessor Lot Size Square Feet: 26,280 Lot Description: ZeroToOneUnitAcre,CulDeSacProperty Information
Subdivision: Clarendon (CLAR) Source Property Type: Residential Postal Code Plus 4: 1923 Property SubType: Condominium Levels: Two Property Age: 19
-
Listing Price Information
Listing Price: $1388888Cash, CashToNewLoan, Conventional
-
Tax Information
Parcel Number: 93358426 Tax Lot: 241
-
Virtual Tour
Parking Information
Parking Total: 2 GarageGarage Information
Has Garage: Yes Has Attached Garage: Yes Garage Space: 2Homeowners Association Information
Has Association: YesHOA: $368.00Association Amenities: Clubhouse, SportCourt, MeetingRoom, MaintenanceFrontYard, Barbecue, PicnicArea, Playground, Pool, SpaHotTub, SecurityCommunity Features: Biking, Curbs, Gutters, Park, StreetLights, Sidewalks, Pool
-
School Information
Elementary School: Westpark Junior High School: Lakeside Senior High School: Irvine -
Utility Information
CableConnected, ElectricityConnected, NaturalGasConnected, SewerConnected, WaterConnected -
Location Information
Direction: From Harvard, Turn into the Columbus Grove Community, turn left on Sonora, turn left on Carrotwood, and turn left on Jasmine Pl WaterSource: Public Security Features: CarbonMonoxideDetectors,FireSprinklerSystem,SmokeDetectors
How much is this property worth?
Curious about this home's true market value? Use our free Home Evaluation Tool to instantly get a personalized Comparative Market Analysis (CMA) report. Make smarter, data-driven decisions before you buy.

Nearby Home Value
| Address | Estimate | Bed | Bath | Sq. Ft | Lot Size |
|---|---|---|---|---|---|
| 2667 Dietrich, Tustin, CA, 92782 | $769,000 | 2 | 1 | 1,013 | -- |
| 2645 Dietrich, Tustin, CA, 92782 | $750,000 | 2 | 2 | 1,146 | 53,140 Sqft |
| 11045 Alderman Avenue, Tustin, CA, 92782 | $889,000 | 2 | 3 | 1,324 | 29,522 Sqft |
| 2960 Champion Way #410, Tustin, CA, 92782 | $625,000 | 2 | 1 | 959 | 102,594 Sqft |
| 2960 Champion #710, Tustin, CA, 92782 | $708,000 | 1 | 1 | 959 | 90,291 Sqft |
| 2960 Champion Way #709, Tustin, CA, 92782 | $825,880 | 2 | 2 | 1,047 | -- |
| 2960 Champion #805, Tustin, CA, 92782 | $489,000 | 1 | 1 | 556 | -- |
| 251 Gallery, Tustin, CA, 92782 | $899,900 | 3 | 3 | 1,307 | 1,000 Sqft |
| 154 Gallery, Tustin, CA, 92782 | $499,000 | 1 | 1 | 550 | -- |
| 12647 Trent Jones Lane, Tustin, CA, 92782 | $1,029,800 | 3 | 3 | 1,724 | 38,986 Sqft |
Similar Condos To 15563 Jasmine Place
Nearby For Sale



The information being provided by Miami Association of REALTORS® is for the consumer's personal, non-commercial use. Any information relating to real estate for sale referenced on this web site comes from the Internet Data Exchange (IDX) program of the Miami Association of REALTORS®. The accuracy of all information is deemed reliable but not guaranteed and should be personally verified through personal inspection by and/or with the appropriate professionals. The data contained herein is copyrighted by Miami Association of REALTORS® and is protected by all applicable copyright laws. Any unauthorized dissemination of this information is in violation of copyright laws and is strictly prohibited. Copyright 2026 Miami Association of REALTORS®. All rights reserved.
ByOwner last updated this listing 09/04/2026 @ 21:05
More Cities with for Sale by Owner Homes
- Tustin Homes For Sale By Owner
- Santa Ana Homes For Sale By Owner
- Orange Homes For Sale By Owner
- Irvine Homes For Sale By Owner
- Villa Park Homes For Sale By Owner
- Fountain Valley Homes For Sale By Owner
- Costa Mesa Homes For Sale By Owner
- Newport Beach Homes For Sale By Owner
- Garden Grove Homes For Sale By Owner
- Anaheim Hills Homes For Sale By Owner
- Midway City Homes For Sale By Owner
- Corona del Mar Homes For Sale By Owner
- Westminster Homes For Sale By Owner
- Placentia Homes For Sale By Owner
- Newport Coast Homes For Sale By Owner
- Anaheim Homes For Sale By Owner
- Laguna Woods Homes For Sale By Owner
- Yorba Linda Homes For Sale By Owner
- Huntington Beach Homes For Sale By Owner
- Stanton Homes For Sale By Owner
Homes around $1,388,888



Verify Your Email
Please enter the 6-digit verification code
sent to your email address.
Verify Your Phone Number
Please enter the 6-digit verification code
sent to your mobile phone.