

1484 Branch Drive
Tucker, GA 30084

 2
2
Bed
 2
2
Bath
 1,170
1,170Sqft
 0.01
0.01Acre(Lot)
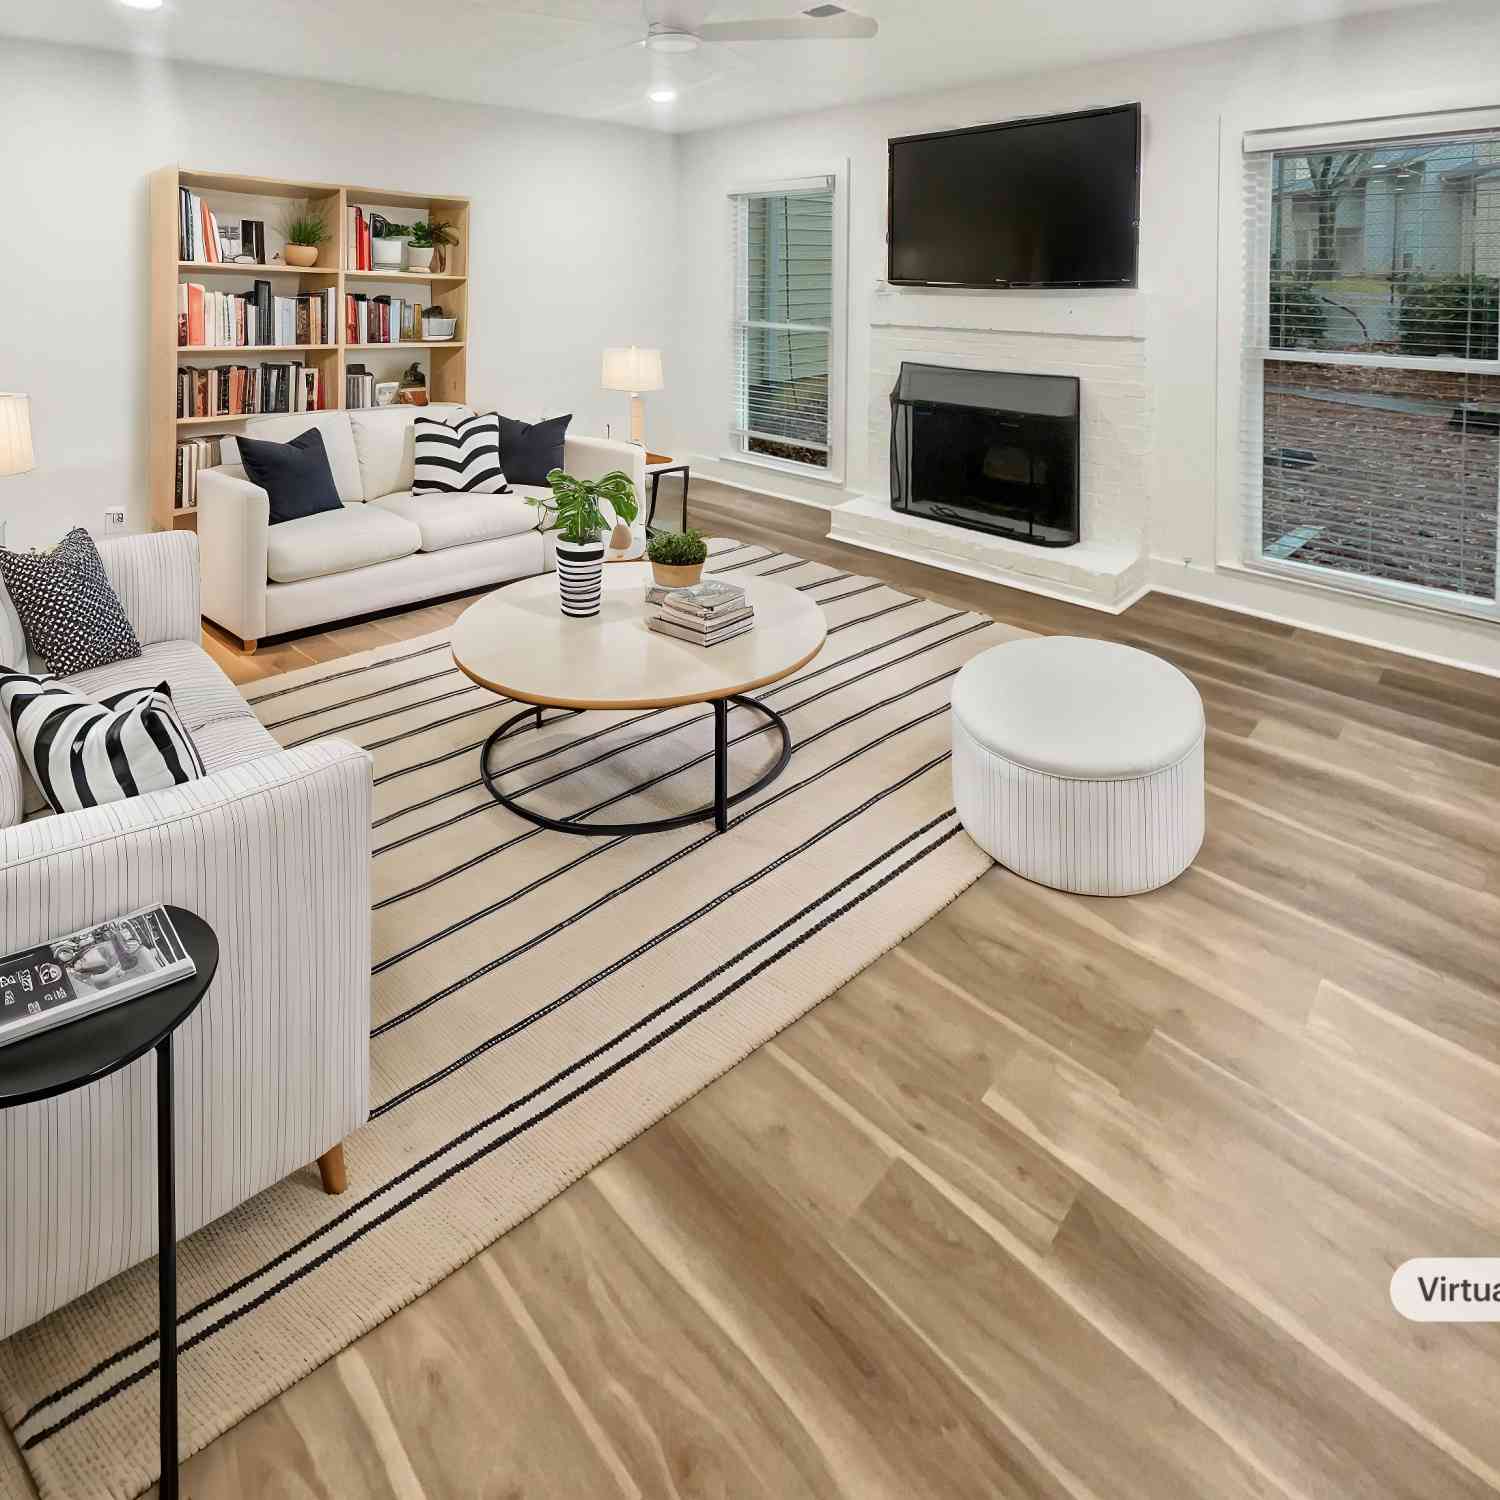
RENOVATED & IMMACULATE. Start with a built in keyless entry pad and all new tile vestibule leading up to the units private front door entrance. Walk into an open concept floor plan featuring ceramic tile flooring, smooth ceiling, added crown molding, wood burning fireplace with gas starter and an off set dining room. The kitchen, with views to the living-room & dining-room, boast an abundance of beautiful 30" tall soft close cabinets surrounded by a black glass tile backsplash. Enjoy a full line of stainless steel appliances to include the microwave and refrigerator. Located on opposite sides of the main living space you'll find separate bedrooms featuring walk-in closets by ELFA systems and bathrooms with new vanities, ALL TILE FLOORING, SURROUNDS and glass enclosures. You'll f

 Property Details
 Map
Map
 Map
Map
What's Nearby
Nearby Areas
 Features
-
Bedroom Information
Total beds: 2Bathroom Information
Total Baths: 2 Full Baths: 2Room Information
Basement: None -
Flooring Information
Carpet, Ceramic Tile -
Roofing Information
Composition -
Interior Features
Crown Molding, Entrance Foyer, Walk-In Closet(s), Master Downstairs Roof: Composition Appliances: Dishwasher, Disposal, Dryer, Electric Range, Microwave, Refrigerator, Washer Laundry Features: Electric Dryer Hookup, Laundry Room, Main Level Window Features: ENERGY STAR Qualified Windows, Insulated Windows, Window Treatments -
Heating & Cooling
Has Heating: Yes Heating: Central, Forced Air Has Cooling: Yes Cooling: Ceiling Fan(s), Central Air, Electric
-
Building Information
Year Built: 1984 Building Area Total: 1170 Construction Materials: Frame Patio And Porch Features: Front Porch, Glass Enclosed, Patio Pool Features: Fenced, Gunite, In Ground, Private Private Pool: Yes View: Trees/Woods Association Fee Frequency: Monthly -
Exterior Features
Exterior Features: Tennis Court(s)
-
Lot Information
Lot Dimensions: x Lot Size Acres: 0.01 Lot Size Source: Public Records Lot Description: Front Yard, Landscaped, LevelProperty Information
Subdivision: The Springs Source Property Type: Residential Postal Code Plus 4: 1278 Property SubType: Condominium Levels: One Property Age: 42
-
Listing Price Information
Listing Price: $185000
-
Tax Information
Tax Year: 2025 Annual Tax: $1994 Tax Legal Desc: UN 1484 THE SPRINGS CONDOS #2B
-
Parking Information
Parking Total: 2 Parking LotHomeowners Association InformationHas Association: Yes HOA: $266.00 Community Features: Pool
-
School Information
Elementary School: NesbitJunior High School: LilburnSenior High School: Meadowcreek -
Utility Information
Cable Available -
Location Information
Direction: Drive into the community and go ALL THE WAY TO THE VERY END. When you reach the stop sign turn RIGHT. 1484 will be the last building on your LEFT. Building 19. Park anywhere. There are lots of spaces. WaterSource: Public Security Features: Carbon Monoxide Detector(s), Security Lights, Smoke Detector(s)
How much is this property worth?
Curious about this home's true market value? Use our free Home Evaluation Tool to instantly get a personalized Comparative Market Analysis (CMA) report. Make smarter, data-driven decisions before you buy.

Nearby Home Value
| Address | Estimate | Bed | Bath | Sq. Ft | Lot Size |
|---|---|---|---|---|---|
| 5090 Leeshire Trace, Tucker, GA, 30084 | $245,000 | 3 | 3 | -- | |
| 6379 Wedgeview Court, Tucker, GA, 30084 | $149,500 | 2 | 2 | 1,054 | 1,054 SqFt |
| 6397 Wedgewood Trace, Tucker, GA, 30084 | $148,000 | 2 | 2 | 1,041 | 1,041 SqFt |
| 6397 Wedgewood Trace #E, Tucker, GA, 30084 | $148,000 | 2 | 2 | 1,041 | 1,041 SqFt |
| 6414 Wedgewood Trace, Tucker, GA, 30084 | $199,900 | 2 | 2 | -- | |
| 6414 Wedgewood Trace, Tucker, GA, 30084 | $199,900 | 2 | 2 | -- | |
| 2472 Lehaven Drive, Tucker, GA, 30084 | $295,000 | 3 | 2 | 1,768 | 1,768 SqFt |
| 2472 Lehaven Drive, Tucker, GA, 30084 | $295,000 | 3 | 3 | -- | |
| 2462 Lehaven Drive, Tucker, GA, 30084 | $279,000 | 3 | 2 | 1,778 | 1,778 SqFt |
| 2462 Lehaven Drive, Tucker, GA, 30084 | $279,000 | 3 | 3 | 1,778 | 1,778 SqFt |
Similar Condos To 1484 Branch Drive
Nearby For Sale


Listings on this website come from the FMLS IDX Compilation and may be held by brokerage firms other than the owner of this website. The listing brokerage is identified in any listing details. Information is deemed reliable but is not guaranteed. If you believe any FMLS listing contains material that infringes your copyrighted work, please (https://www.fmls.com/dmca.htm) to review our DMCA policy and learn how to submit a takedown request. © 2026 FMLS.
ByOwner last updated this listing 07/24/2026 @ 22:22
More Cities with for Sale by Owner Homes
- Tucker Homes For Sale By Owner
- Clarkston Homes For Sale By Owner
- Pine Lake Homes For Sale By Owner
- Scottdale Homes For Sale By Owner
- Stone Mountain Homes For Sale By Owner
- Chamblee Homes For Sale By Owner
- Avondale Estates Homes For Sale By Owner
- Smoke Rise Homes For Sale By Owner
- Doraville Homes For Sale By Owner
- Decatur Homes For Sale By Owner
- Lilburn Homes For Sale By Owner
- Peachtree Corners Homes For Sale By Owner
- Dunwoody Homes For Sale By Owner
- Atlanta Homes For Sale By Owner
- Berkeley Lake Homes For Sale By Owner
- Duluth Homes For Sale By Owner
- Brookhaven Homes For Sale By Owner
- Lawrenceville Homes For Sale By Owner
- Stonecrest Homes For Sale By Owner
- Sandy Springs Homes For Sale By Owner
Homes around $185,000









Verify Your Email
Please enter the 6-digit verification code
sent to your email address.