
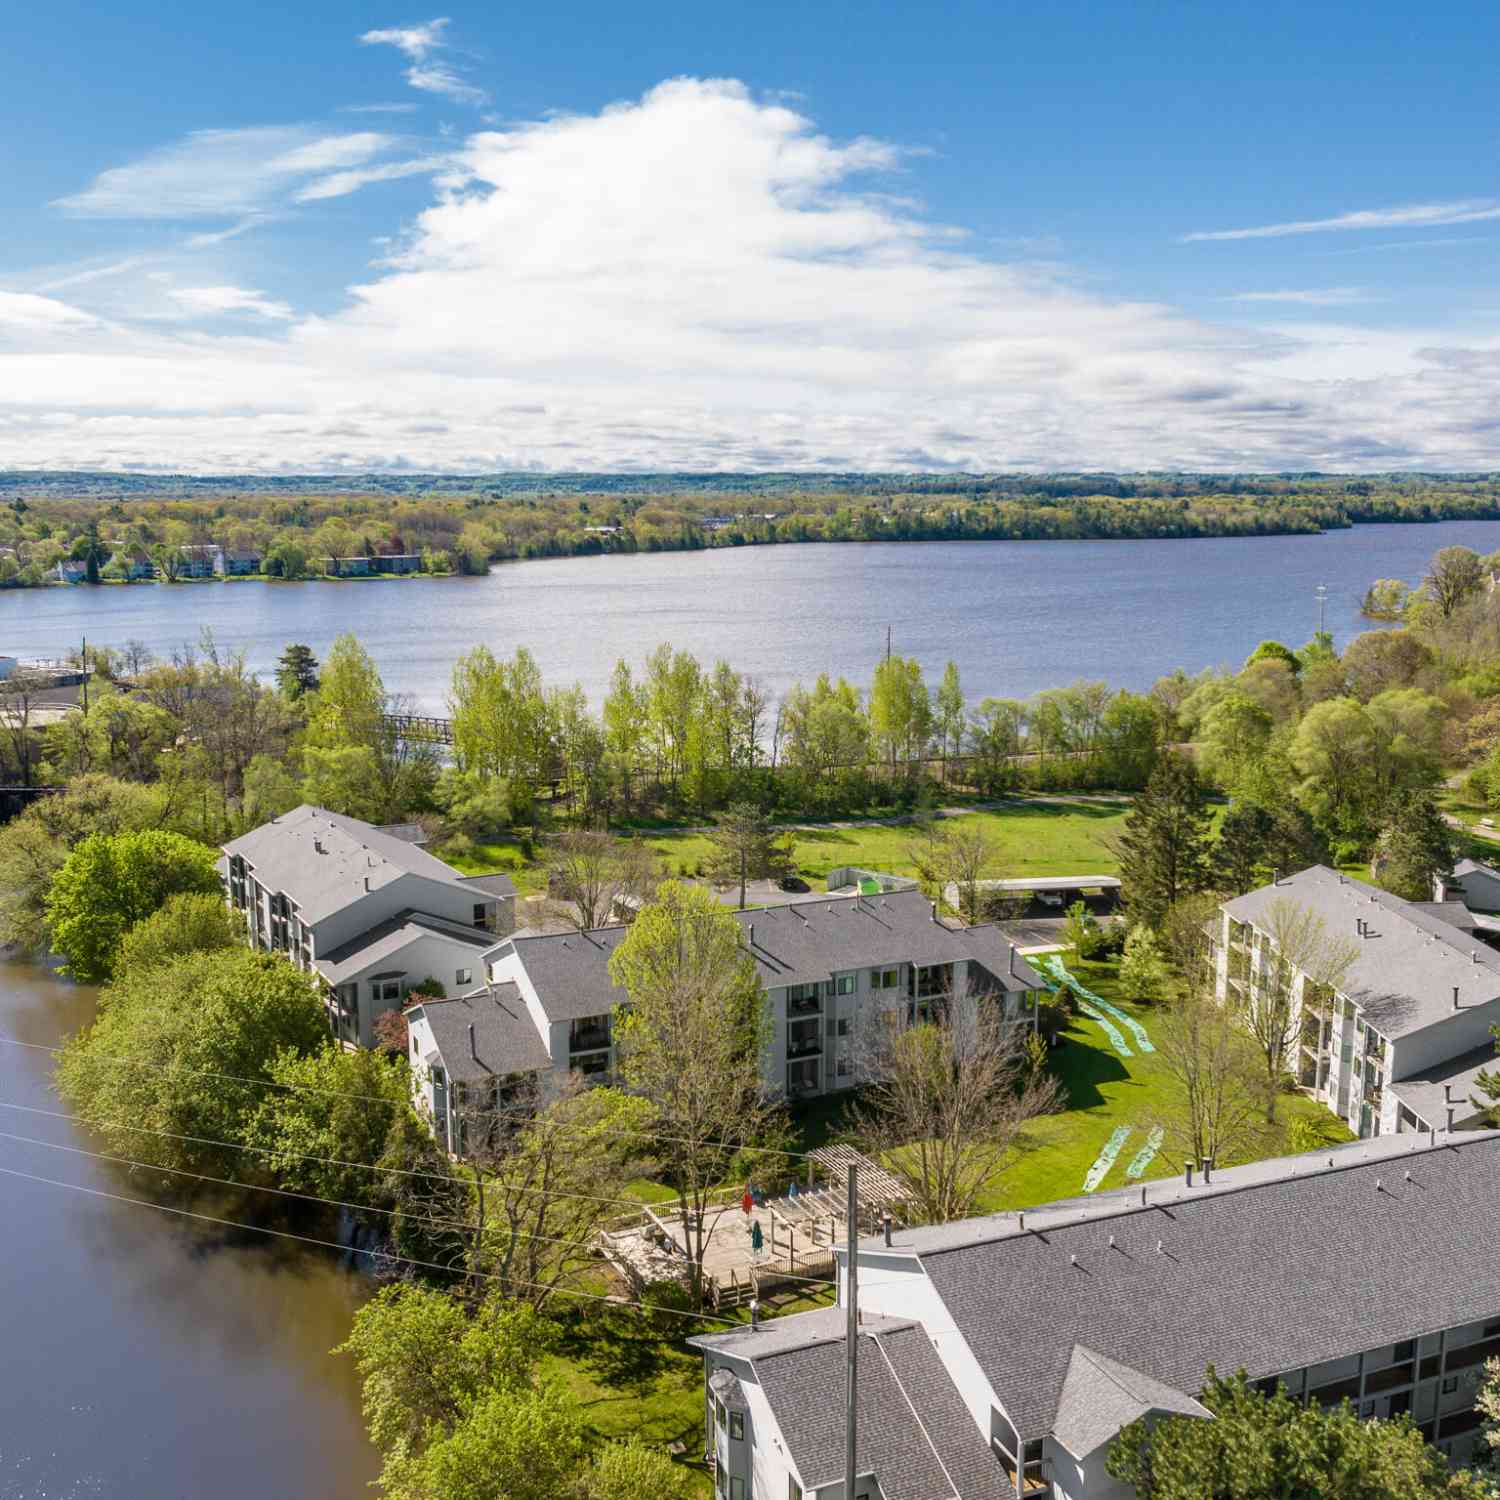
621 Riverine Drive #205
Traverse City, MI 49684

 2
2
Bed
 2
2
Bath
 950
950Sqft
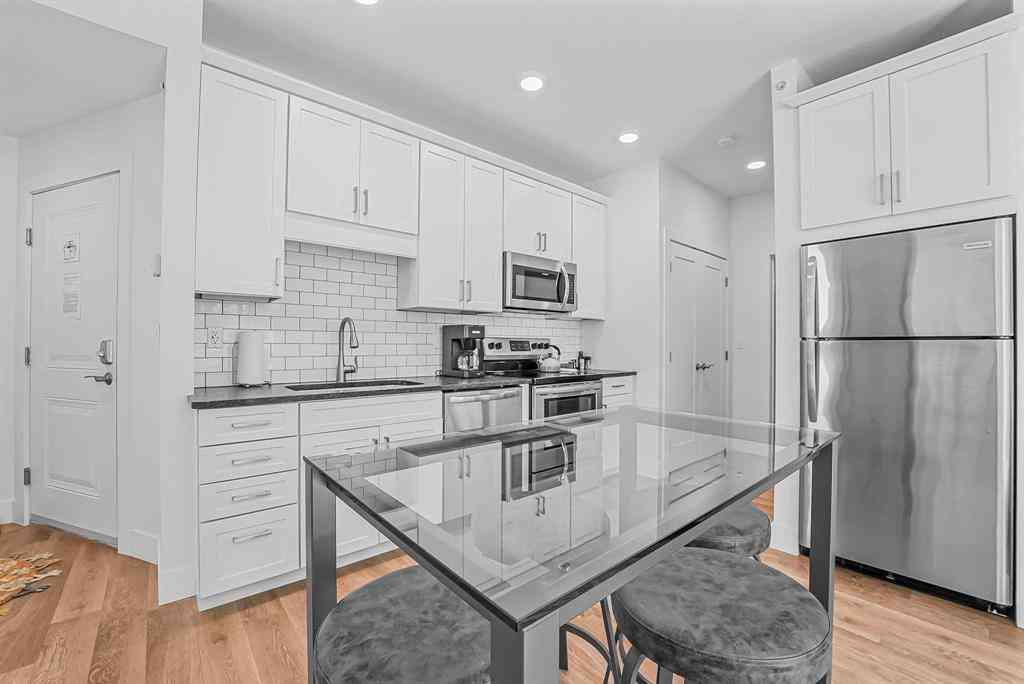
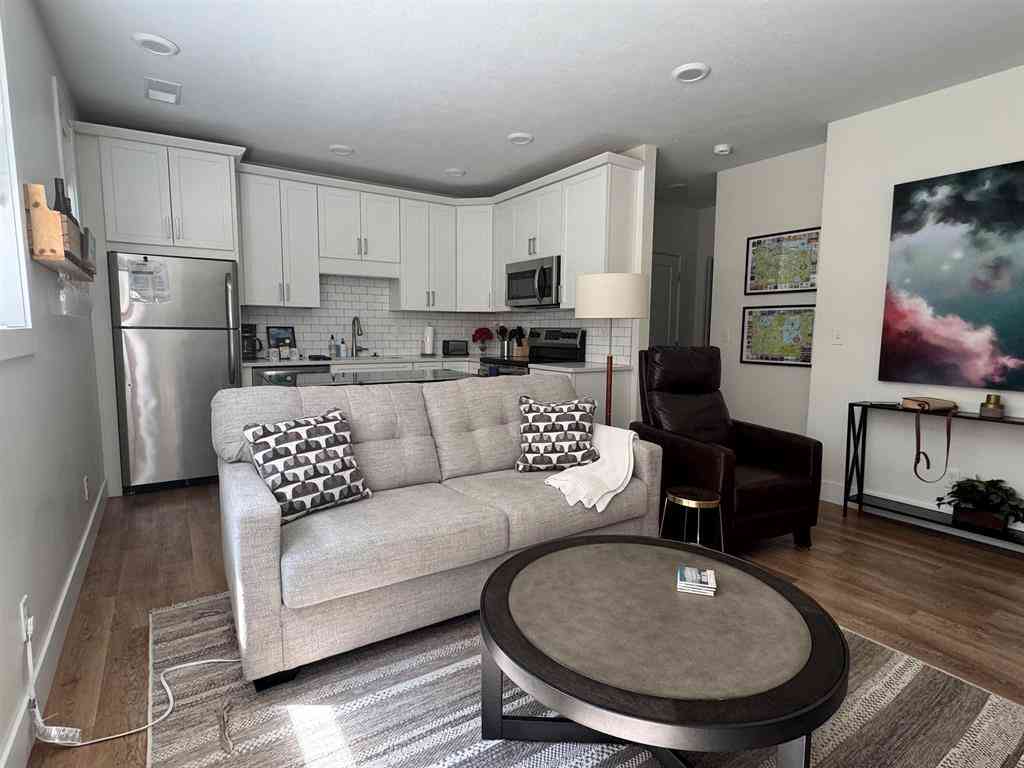
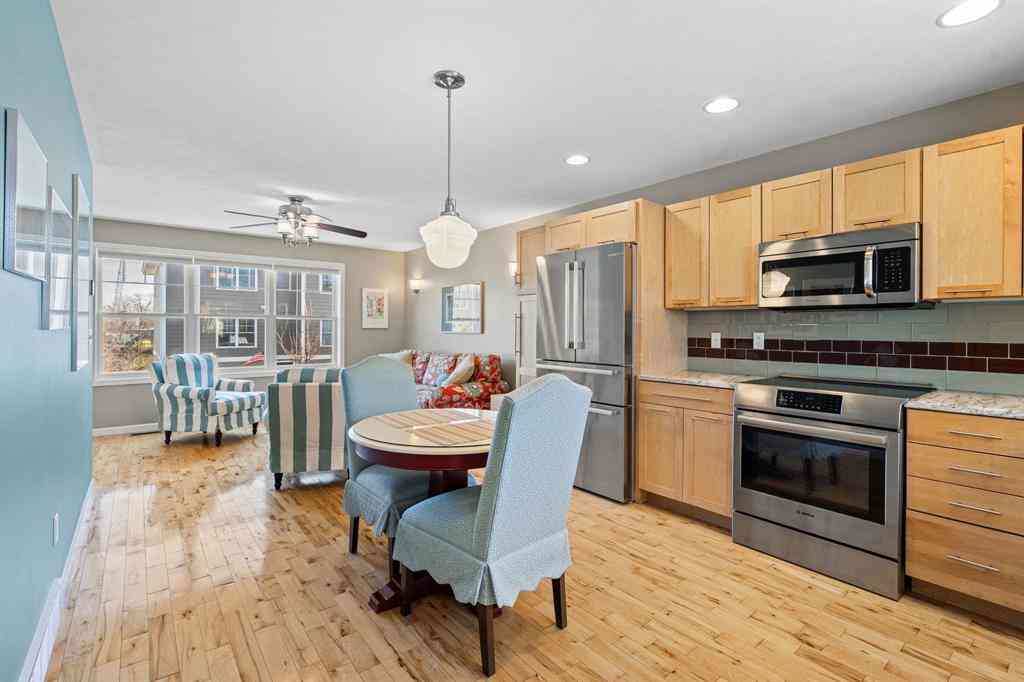
Perfectly positioned along the scenic Boardman River, this thoughtfully updated two-bedroom, two-bath condominium offers a refreshed, contemporary interior in an exceptional location just moments from the heart of downtown Traverse City. Filled with natural light, the open floor plan features an updated kitchen with generous cabinetry and ample workspace, two updated bathrooms, a spacious primary suite with a private ensuite, a versatile den currently furnished with a pullout sofa that provides comfortable accommodations for overnight guests, the convenience of in-unit laundry, and a dedicated parking space. The balcony overlooking the river provides the perfect place to enjoy your morning coffee or unwind at the end of the day. Beyond the front door, Riverine residents enjoy shared river

 Property Details
 Map
Map
 Map
Map
What's Nearby
Nearby Areas
 Features
-
Bedroom Information
Total Bedrooms: 2 Window Feature: Bay/BowBathroom Information
Total Baths: 2 Full Baths: 2Water/Sewer
Water BodyName: Boardman River Sewer: PublicRoom Information
Other Rooms: 5 -
Flooring Information
Wood -
Roofing Information
Asphalt -
Interior Features
Eat-in Kitchen Roof: Asphalt Appliances: Dishwasher, Disposal, Dryer, Oven, Range, Refrigerator, Washer Laundry Features: In Unit, Laundry Closet, Main Level -
Heating & Cooling
Heating: Forced Air Cooling: Central Air WaterSource: Public -
Fireplace
Number of Fireplaces: 0 Fireplace Features: 0
-
Building Information
Year Built: 1989 Construction Materials: Other Security System: Carbon Monoxide Detector(s), Smoke Detector(s) Basement: Slab Roof: Asphalt -
Exterior Features
Balcony -
Road Types
Paved -
Laundry Features
In Unit, Laundry Closet, Main Level
-
Lot Information
Waterfront: River Stories: 1 Main Square Feet: 950Property Information
Property Type: Residential Sub Type: Condominium Style: Contemporary SQ ft (Living Area): 950 Construction Materials: Other Property Age: 37
-
Listing Price Information
Listing Id: 26034539 ist Price: $359,000 List Price Tot SqFt: $378 Listing Terms Cash, Conventional
-
Tax Information
Parcel Number: 28-51-747-004-11 Annual Tax: $8,838 Tax Year: 2025 Taxes: UNIT 11 621 RIVERINE CONDOMINIUM GTC SUB PLAN NO. 411 2017C-00020 MASTER DEED FILED APRIL 21, 2017. 2017C-00050 1ST AMENDMENT TO MASTER FILED AUGUST 29, 2017. 2018C-00002 2ND AMENDMENT TO MASTER FILED JANUARY 5, 2018. 28-51-747-004-00 SPLIT ON 05/03/ 2017 INTO 28-51-747-004-01, 28-51-747-004-02, 28-51-747-004-03, 28-51-747-004-04, 28-51-747-004-05, 28-51-747-004-06, 28-51-747-004-07, 28-51-747-004
-
Homeowners Association Information
Association YN: Yes Included Fees: Other, Water, Trash, Snow Removal, Sewer, Lawn/Yard Care Included Amenities: Interior Unit, Pets Allowed HOA: $280.00 Monthly Association Fee Frequency: Monthly
-
School Information
Senior High School District: Traverse City -
Location Information
Direction: From E 8th Street, turn onto Riverine Drive between Lake Avenue and Boardman Avenue. Follow Riverine Drive to the end. Building 621 is on the left. Unit 205 is located on the second floor.
How much is this property worth?
Curious about this home's true market value? Use our free Home Evaluation Tool to instantly get a personalized Comparative Market Analysis (CMA) report. Make smarter, data-driven decisions before you buy.

Nearby Home Value
| Address | Estimate | Bed | Bath | Sq. Ft | Lot Size |
|---|---|---|---|---|---|
| 100 Hope Street , Traverse City, MI, 49684 | $545,000 | 2 | 2.5 | 1,180 | 1,180 SqFt |
| 1011 Lake Ridge Drive , Traverse City, MI, 49684 | $615,000 | 2 | 2 | 1,384 | 1,384 SqFt |
| 545 Riverine Drive , Traverse City, MI, 49684 | $309,000 | 1 | 1 | 750 | 750 SqFt |
| 990 Lake Ridge Drive , Traverse City, MI, 49684 | $599,000 | 3 | 2.5 | 1,454 | 1,454 SqFt |
| 1122 Lake Ridge Drive , Traverse City, MI, 49684 | $545,000 | 2 | 2 | 1,458 | 1,458 SqFt |
| 1122 Lake Ridge Drive , Traverse City, MI, 49684 | $535,000 | 2 | 2 | 1,393 | 1,393 SqFt |
| 505 Riverine Drive , Traverse City, MI, 49684 | $499,000 | 3 | 2 | 1,356 | 1,356 SqFt |
| 259 Midtown Drive , Traverse City, MI, 49684 | $649,000 | 3 | 1.5 | 1,548 | 1,548 SqFt |
| 100 Park Street , Traverse City, MI, 49684 | $3,150,000 | 3 | 3.5 | 2,500 | 2,500 SqFt |
| 230 Midtown Drive , Traverse City, MI, 49684 | $445,000 | 2 | 1.5 | 1,182 | 1,182 SqFt |
Similar Condos To 621 Riverine Drive #205
Nearby For Sale



ByOwner last updated this listing 08/25/2026 @ 03:00
More Cities with for Sale by Owner Homes
- Traverse City Homes For Sale By Owner
- Cedar Homes For Sale By Owner
- Lake Ann Homes For Sale By Owner
- Grawn Homes For Sale By Owner
- Interlochen Homes For Sale By Owner
- Maple City Homes For Sale By Owner
- Williamsburg Homes For Sale By Owner
- Suttons Bay Homes For Sale By Owner
- Lake Leelanau Homes For Sale By Owner
- Glen Arbor Homes For Sale By Owner
- Buckley Homes For Sale By Owner
- Kingsley Homes For Sale By Owner
- Empire Homes For Sale By Owner
- Elk Rapids Homes For Sale By Owner
- Leland Homes For Sale By Owner
- Honor Homes For Sale By Owner
- Beulah Homes For Sale By Owner
- Kewadin Homes For Sale By Owner
- Rapid City Homes For Sale By Owner
- Alden Homes For Sale By Owner
Homes around $359,000






Verify Your Email
Please enter the 6-digit verification code
sent to your email address.