

3039 Marmac Avenue
Traverse City, Michigan 49684

 3
3
Bed
 2
2
Bath
 1,054
1,054Sqft
 0.34
0.34Acre(Lot)
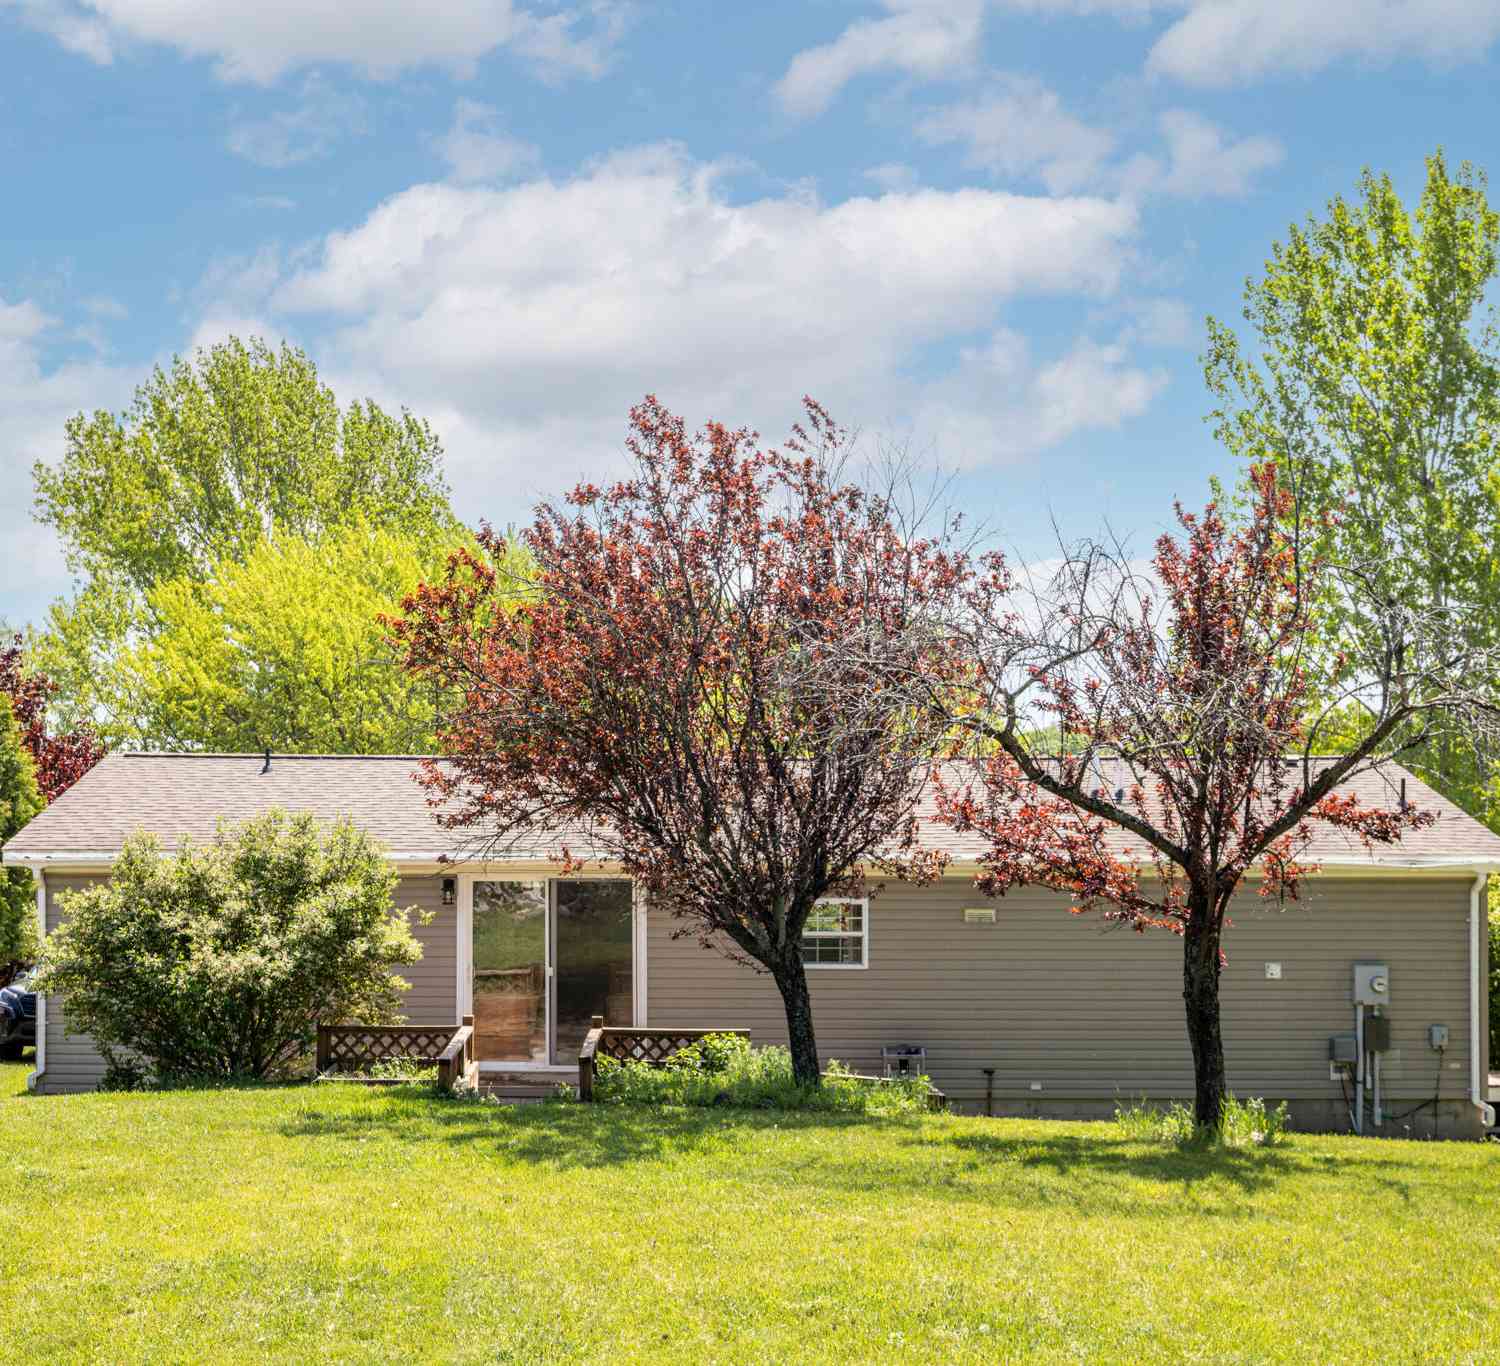
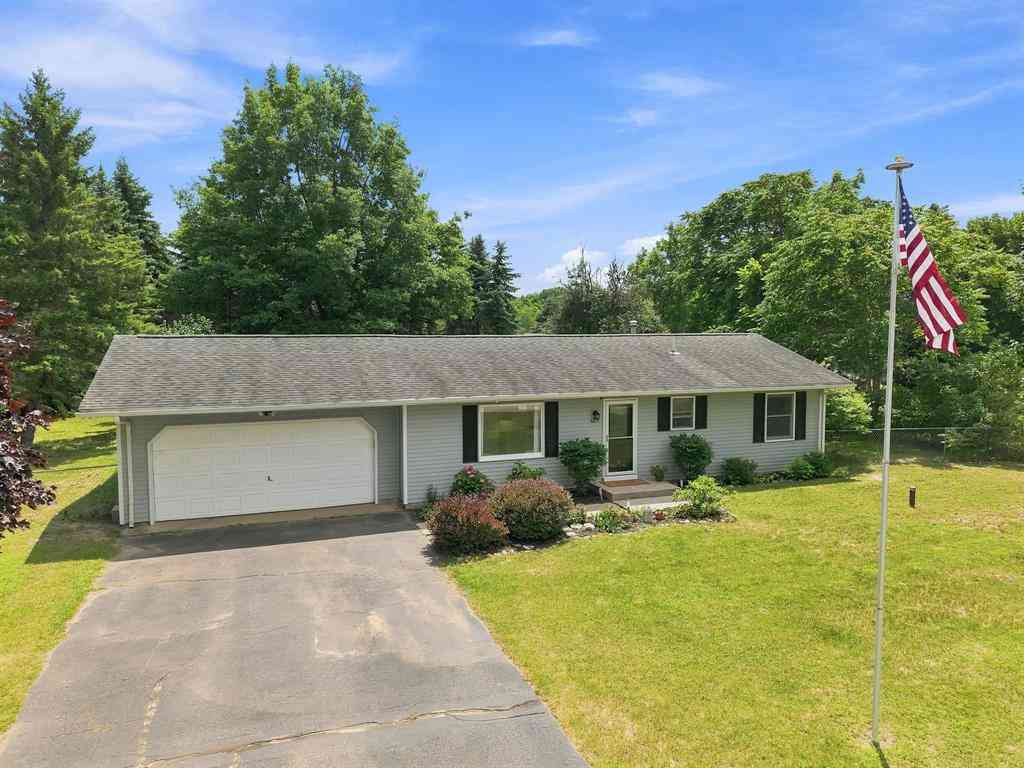
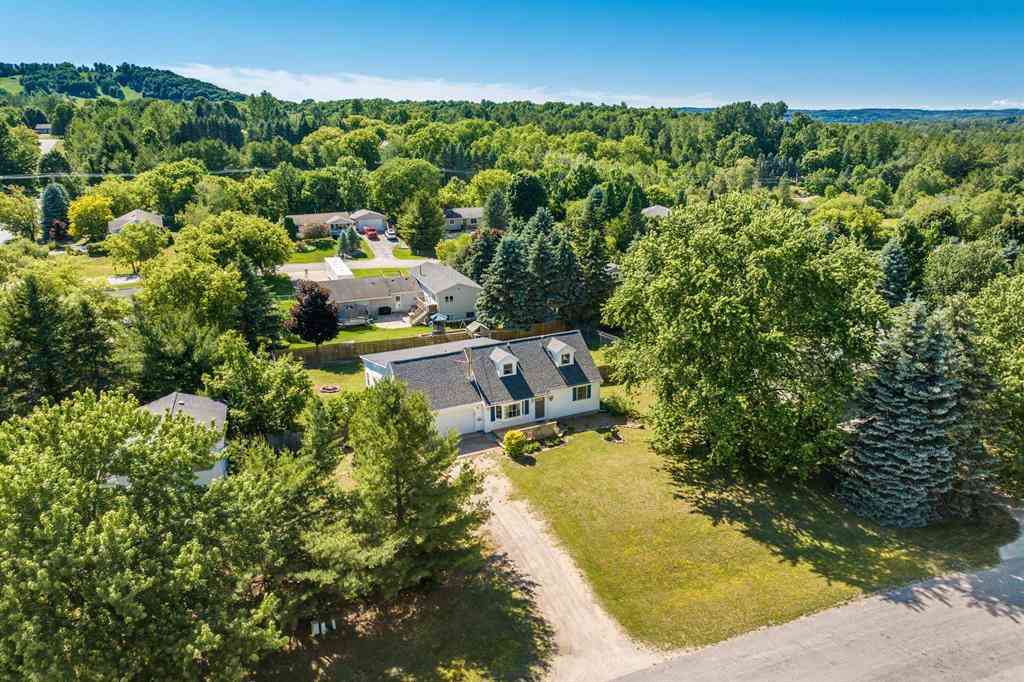
Life gets simpler in this move-in ready ranch, where everyday essentials live on one main floor and a fenced backyard invites you outside the moment the weather turns. Set on a quarter-acre lot in a quiet Garfield Township subdivision, the home offers three main-floor bedrooms and two updated bathrooms, with fresh flooring and solid-surface counters keeping things low-maintenance from day one. Downstairs, a sprawling finished family room adds over 600 square feet of flexible living space, along with a fourth non-conforming bedroom - ideal for a media room, home gym, or space to spread out. Step outside to a deck overlooking a gorgeous backyard space, perfect for morning coffee or evening unwinding. A garden shed offers extra storage, and the attached two-car garage keeps vehicles and gear

 Property Details
 Map
Map
 Map
Map
What's Nearby
Nearby Areas
 Features
-
Bedroom Information
Total Bedrooms: 3Bathroom Information
Total Baths: 2 Full Baths: 2 -
Room Information
Total Rooms: 10 Porches: Deck,PorchInterior Features
Basement Description: Finished Appliances: Dishwasher,Dryer,Oven,Range/Stove,Refrigerator,Washer -
Heating & Cooling
Cooling: Central Air Heating: Forced Air Heating Fuel: Natural Gas
-
Building Information
Year Built: 1972 Building Stories: 1 Story Foundation/Basement: Basement Architecture: Ranch -
Exterior Features
Fenced Construction: Vinyl -
Utility Features
Sewer: Septic Tank (Existing) -
Water
Well (Existing)
-
Lot Information
Lot Size: 0.34 Lot Dimensions: 100x150 -
Property Information
SQ ft: 1054 Subdivision: MACKEY'S SUBD Financing: Conventional
-
Listing Price Information
Original List Price: $339,000 -
Listing Information
Possession: Negotiable Legal Description: LOT 28 MACKEY'S SUBD
-
Tax Information
Annual Tax: $3,167 Parcel Number: 0522002800 -
Possession
Negotiable -
Legal Information
Legal Description: Section: LOT 28 MACKEY'S SUBD
-
Parking Information
Has Garage: Yes Garage Size: 2 Car Garage: 24'8x23 Garage Description: Attached
-
School Information
School District: Traverse City -
Utility Information
Water: Well (Existing) Sewer: Septic Tank (Existing)
How much is this property worth?
Curious about this home's true market value? Use our free Home Evaluation Tool to instantly get a personalized Comparative Market Analysis (CMA) report. Make smarter, data-driven decisions before you buy.

Nearby Home Value
| Address | Estimate | Bed | Bath | Sq. Ft | Lot Size |
|---|---|---|---|---|---|
| 1323 S Cass Street , Traverse City, MI, 49684 | $875,000 | 4 | 1.5 | 1,792 | 1,792 SqFt |
| 10860 S West Bayshore D.., Traverse City, MI, 49684 | $695,000 | 4 | 3 | 2,097 | 2,097 SqFt |
| 325 Spruce Street , Traverse City, MI, 49684 | $450,000 | 3 | 1.5 | 1,022 | 1,022 SqFt |
| 9705 E Carter , Traverse City, MI, 49684 | $400,000 | 2 | 2.5 | 1,407 | 1,407 SqFt |
| 13944 S Winding Trail , Traverse City, MI, 49684 | $769,000 | 3 | 2.5 | 1,244 | 1,244 SqFt |
| 1026 W Front Street , Traverse City, MI, 49684 | $545,000 | 5 | 2 | 2,003 | 2,003 SqFt |
| 9366 E Summerfield Drive , Traverse City, MI, 49684 | $845,000 | 4 | 3 | 1,850 | 1,850 SqFt |
| 10581 E Grandview Road , Traverse City, MI, 49684 | $449,900 | 3 | 1.5 | 1,497 | 1,497 SqFt |
| 11111 S W Bayshore Drive , Traverse City, MI, 49684 | $1,195,000 | 3 | 1 | 1,360 | 1,360 SqFt |
| 9390 E Summerfield Drive , Traverse City, MI, 49684 | $799,900 | 3 | 2.5 | 1,788 | 1,788 SqFt |
Similar Homes To 3039 Marmac Avenue
Nearby For Sale



Disclosure: The accuracy of all information, regardless of source, is not guaranteed or warranted. All information should be independently verified. Any use of search facilities of data on the site, other than by a consumer looking to purchase real estate, is prohibited. IDX provided courtesy of Realcomp II Ltd., via ByOwner.com and REALCOMP, Copyright 2026 Realcomp II Ltd. Shareholders. REALTOR (R) licensed in the state of Michigan. The listing broker’s offer of compensation is made only to participants of the MLS where the listing is filed and to participants of any data share partner MLS.
ByOwner last updated this listing 08/25/2026 @ 02:56
More Cities with for Sale by Owner Homes
- Traverse City Homes For Sale By Owner
- Cedar Homes For Sale By Owner
- Lake Ann Homes For Sale By Owner
- Grawn Homes For Sale By Owner
- Interlochen Homes For Sale By Owner
- Maple City Homes For Sale By Owner
- Williamsburg Homes For Sale By Owner
- Suttons Bay Homes For Sale By Owner
- Lake Leelanau Homes For Sale By Owner
- Glen Arbor Homes For Sale By Owner
- Buckley Homes For Sale By Owner
- Kingsley Homes For Sale By Owner
- Empire Homes For Sale By Owner
- Elk Rapids Homes For Sale By Owner
- Leland Homes For Sale By Owner
- Honor Homes For Sale By Owner
- Beulah Homes For Sale By Owner
- Kewadin Homes For Sale By Owner
- Rapid City Homes For Sale By Owner
- Alden Homes For Sale By Owner
Homes around $339,000





Verify Your Email
Please enter the 6-digit verification code
sent to your email address.