
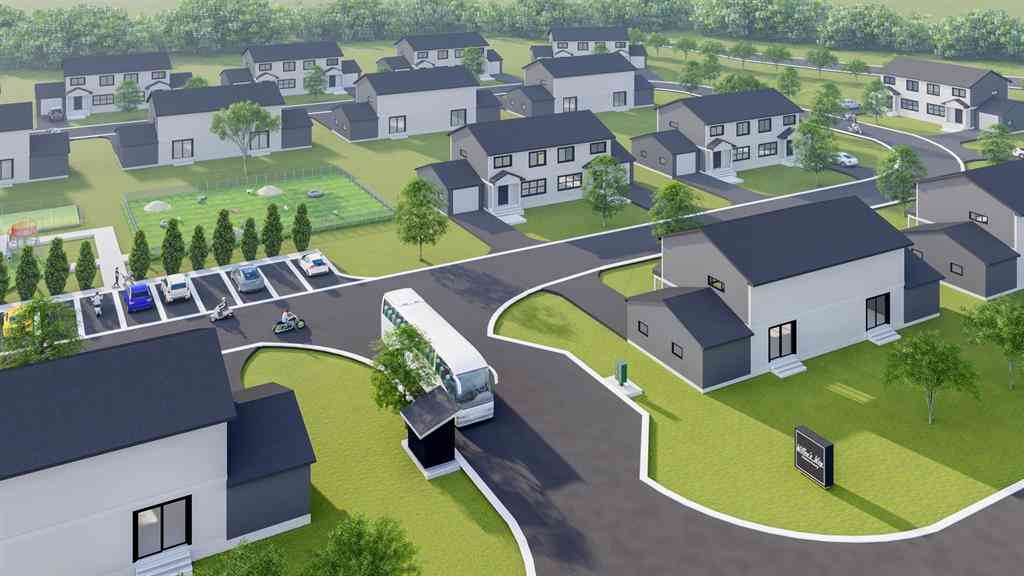
254 Viola Lane
Traverse City, Michigan 49685

 3
3
Bed
 2
2
Bath
 1,500
1,500Sqft
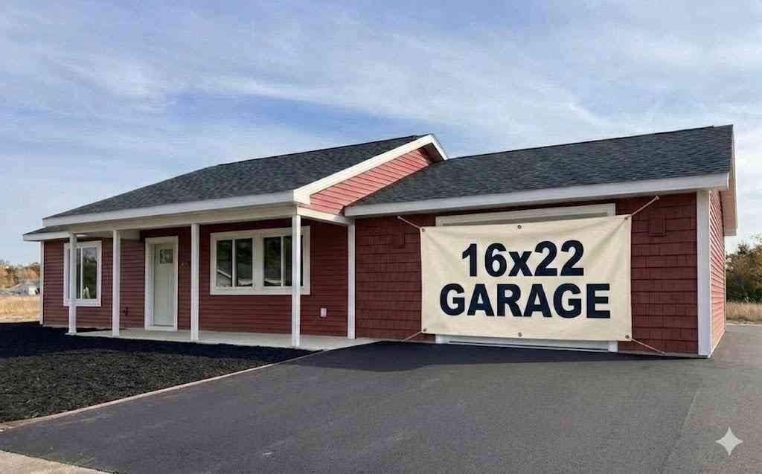
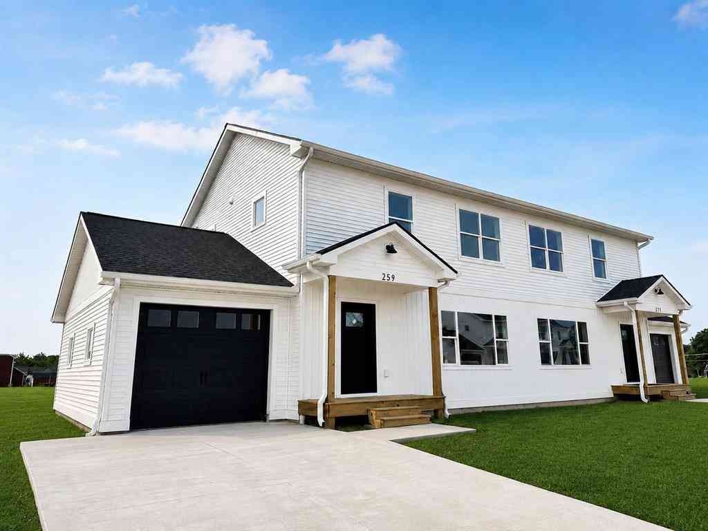
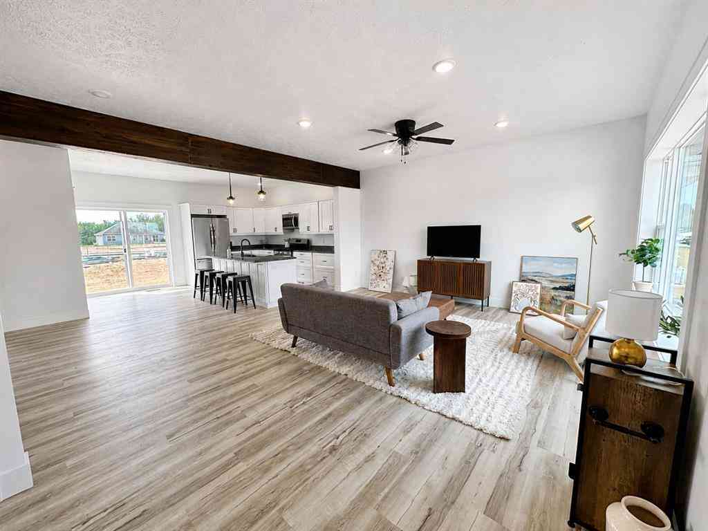
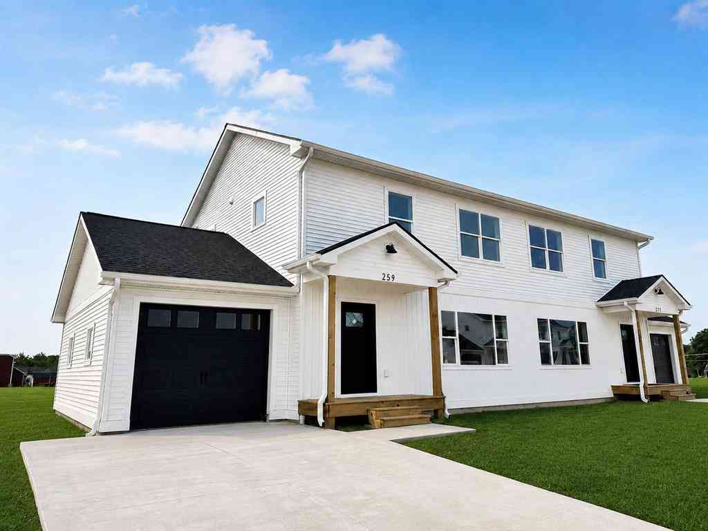
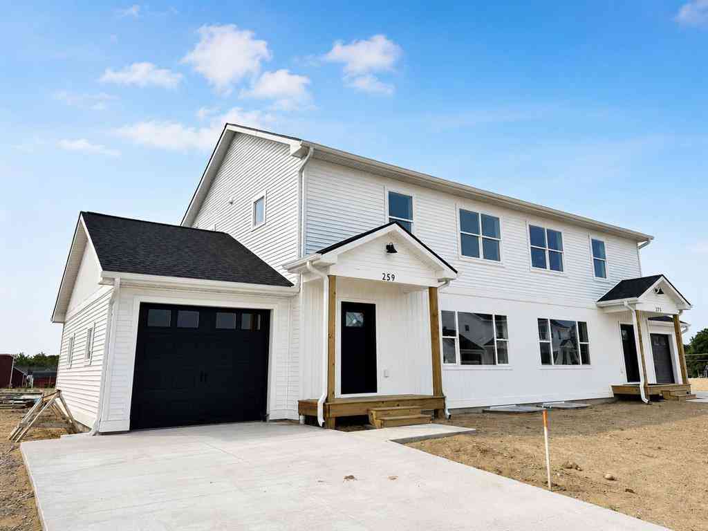
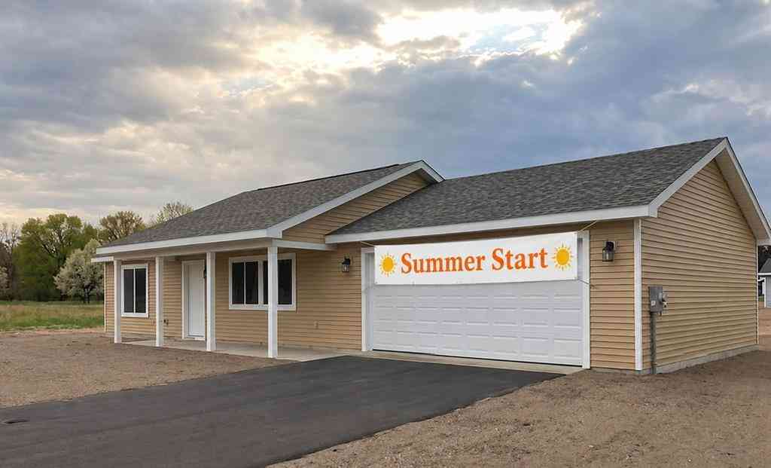
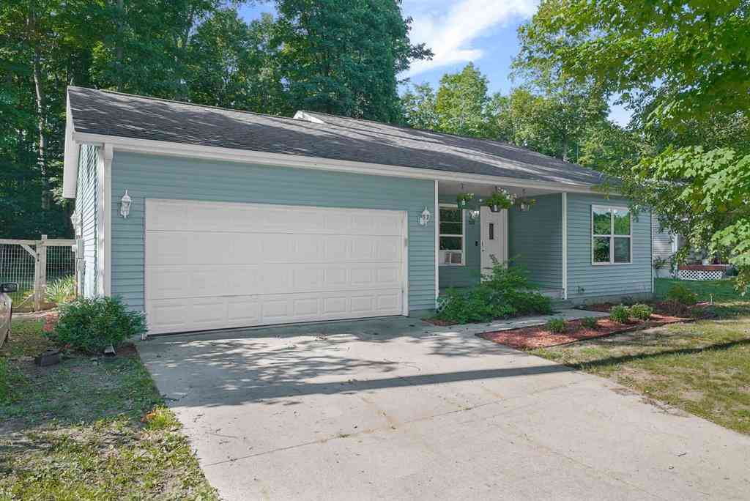
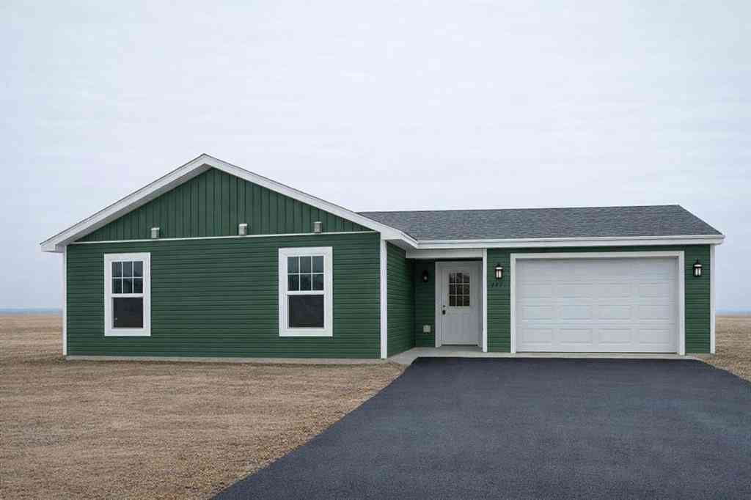
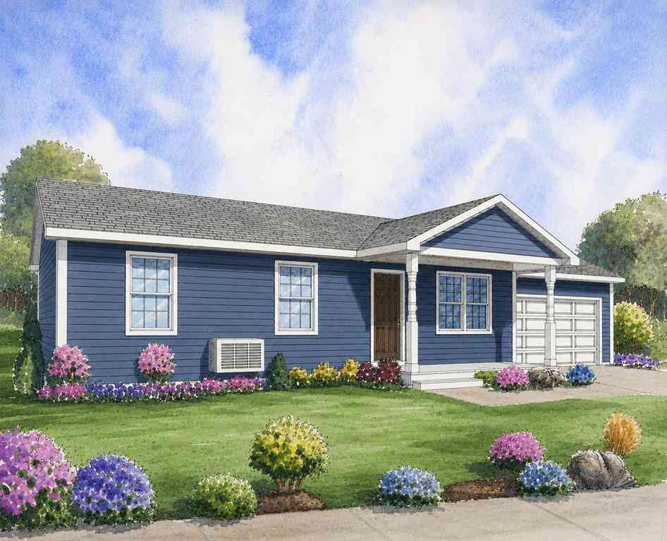
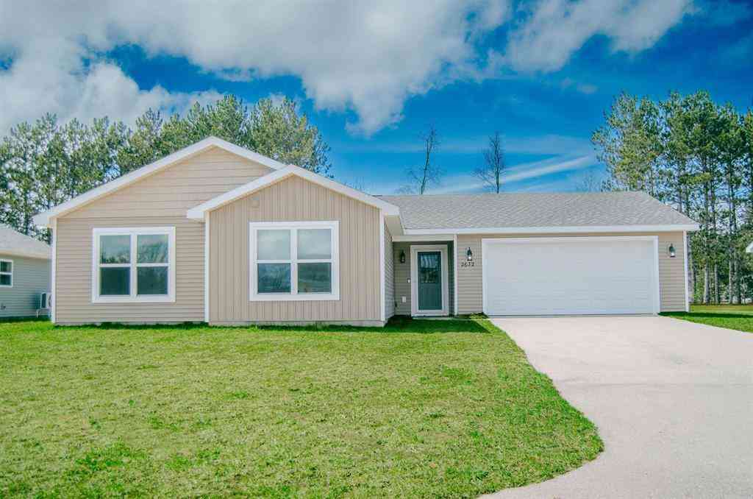
Welcome to Willows Way, an exquisite new condominium community designed for those who appreciate modern convenience, thoughtful design, and a vibrant neighborhood atmosphere. Whether you are looking for your first home or your next chapter, these newly constructed residences offer the perfect blend of style and functionality. Step inside to discover 1,500 square feet of beautifully finished, light-filled living space. The heart of each home features a gourmet-inspired kitchen equipped with stunning quartz countertops, premium soft-close cabinetry, and a full appliance package included, making your move-in process seamless. The layout includes three spacious bedrooms with generous walk-in closets, providing ample storage and personal comfort. A dedicated laundry closet adds an extra layer o

 Property Details
 Map
Map
 Map
Map
What's Nearby
Nearby Areas
 Features
-
Bedroom Information
Total Bedrooms: 3Bathroom Information
Total Baths: 2 Full Baths: 2 -
Room Information
Total Rooms: 10 Porches: PorchInterior Features
Egress Window(s),Other Basement Description: Daylight,Interior Entry,Unfinished Appliances: Dishwasher,Dryer,Microwave,Oven,Range/Stove,Refrigerator,Washer -
Heating & Cooling
Cooling: Ceiling Fan(s),Central Air Heating: Forced Air Heating Fuel: Natural Gas
-
Building Information
Year Built: 2026 Building Stories: 2 Story Construction: New Construction Foundation/Basement: Basement Architecture: Townhouse -
Exterior Features
Tennis Court Construction: Vinyl -
Utility Features
Sewer: Shared Septic (Common) -
Water
Public (Municipal)
-
Lot Information
Lot Features: Sprinkler(s) -
Property Information
SQ ft: 1500 Subdivision: Willow's Way Financing: Cash,Conventional
-
Listing Price Information
Original List Price: $329,900 -
Listing Information
Possession: At Close Legal Description: UNIT 6, WILLOWS WAYCONDOMINIUM MASTER DEED2025C-00043 AND AS AMENDEDSPLIT/COMBINED ON 10/15/2025FROM , 02-005-010-01;
-
Tax Information
Parcel Number: 0274504700Terms/Deposits/Fees
Assoc Fee Freq: $Monthly -
Possession
At Close -
Legal Information
Legal Description: Section: UNIT 6, WILLOWS WAYCONDOMINIUM MASTER DEED2025C-00043 AND AS AMENDEDSPLIT/COMBINED ON 10/15/2025FROM , 02-005-010-01;
-
Parking Information
Has Garage: Yes Garage Size: 1 Car Garage Description: Door Opener,Attached
-
School Information
School District: Traverse City -
Utility Information
Water: Public (Municipal) Sewer: Shared Septic (Common)
How much is this property worth?
Curious about this home's true market value? Use our free Home Evaluation Tool to instantly get a personalized Comparative Market Analysis (CMA) report. Make smarter, data-driven decisions before you buy.

Nearby Home Value
| Address | Estimate | Bed | Bath | Sq. Ft | Lot Size |
|---|---|---|---|---|---|
| 2235 Chelsea Lane , Traverse City, MI, 49685 | $680,000 | 4 | 3 | 1,565 | -- |
| 252 Viola Lane , Traverse City, MI, 49685 | $329,500 | 3 | 2 | 1,500 | -- |
| 278 Viola Lane , Traverse City, MI, 49685 | $329,500 | 3 | 2 | 1,500 | -- |
| 266 Viola Lane , Traverse City, MI, 49685 | $329,500 | 3 | 2 | 1,500 | -- |
| 262 Viola Lane , Traverse City, MI, 49685 | $329,500 | 3 | 2 | 1,500 | -- |
| 38 Viola Lane , Traverse City, MI, 49685 | $329,500 | 3 | 2 | 1,500 | -- |
| 228 Viola Lane , Traverse City, MI, 49685 | $332,500 | 3 | 2 | 1,500 | -- |
| 504 S East Silver Lake .., Traverse City, MI, 49685 | $2,200,000 | 5 | 4 | 4,265 | 1.47 Acres |
| 5223 Lone Maple Drive , Traverse City, MI, 49685 | $800,000 | 4 | 3 | 2,411 | -- |
| 8906-B Manhattan North , Traverse City, MI, 49685 | $472,095 | 2 | 2 | 1,539 | -- |
Similar Condos To 254 Viola Lane
Nearby For Sale




Disclosure: The accuracy of all information, regardless of source, is not guaranteed or warranted. All information should be independently verified. Any use of search facilities of data on the site, other than by a consumer looking to purchase real estate, is prohibited. IDX provided courtesy of Realcomp II Ltd., via ByOwner.com and REALCOMP, Copyright 2026 Realcomp II Ltd. Shareholders. REALTOR (R) licensed in the state of Michigan. The listing broker’s offer of compensation is made only to participants of the MLS where the listing is filed and to participants of any data share partner MLS.
ByOwner last updated this listing 10/06/2026 @ 23:22
More Cities with for Sale by Owner Homes
- Traverse City Homes For Sale By Owner
- Cedar Homes For Sale By Owner
- Lake Ann Homes For Sale By Owner
- Grawn Homes For Sale By Owner
- Interlochen Homes For Sale By Owner
- Maple City Homes For Sale By Owner
- Williamsburg Homes For Sale By Owner
- Suttons Bay Homes For Sale By Owner
- Lake Leelanau Homes For Sale By Owner
- Glen Arbor Homes For Sale By Owner
- Buckley Homes For Sale By Owner
- Kingsley Homes For Sale By Owner
- Empire Homes For Sale By Owner
- Elk Rapids Homes For Sale By Owner
- Leland Homes For Sale By Owner
- Honor Homes For Sale By Owner
- Beulah Homes For Sale By Owner
- Kewadin Homes For Sale By Owner
- Rapid City Homes For Sale By Owner
- Alden Homes For Sale By Owner
Homes around $329,900







Verify Your Email
Please enter the 6-digit verification code
sent to your email address.
Verify Your Phone Number
Please enter the 6-digit verification code
sent to your mobile phone.