
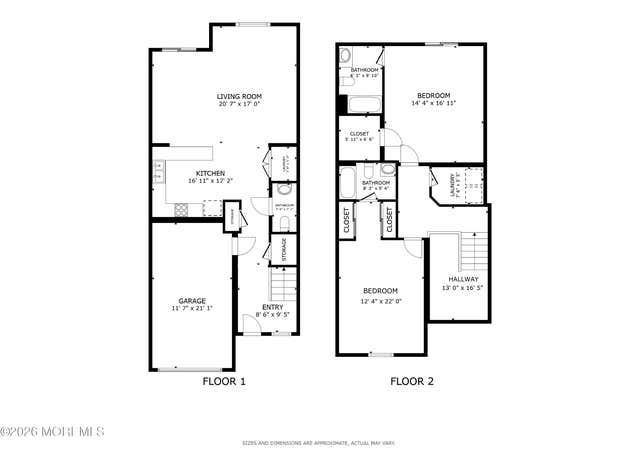
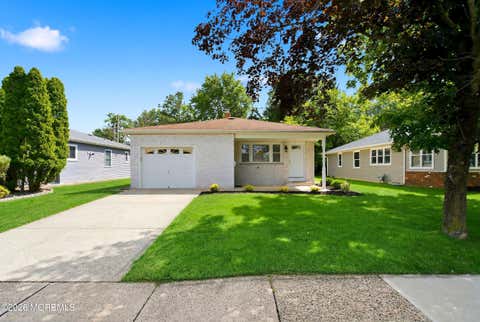
17 Wiley Way
Toms River, NJ 08757

 2
2
Bed
 3
3
Bath
 1,649
1,649Sqft
 3.68
3.68Acres(Lot)
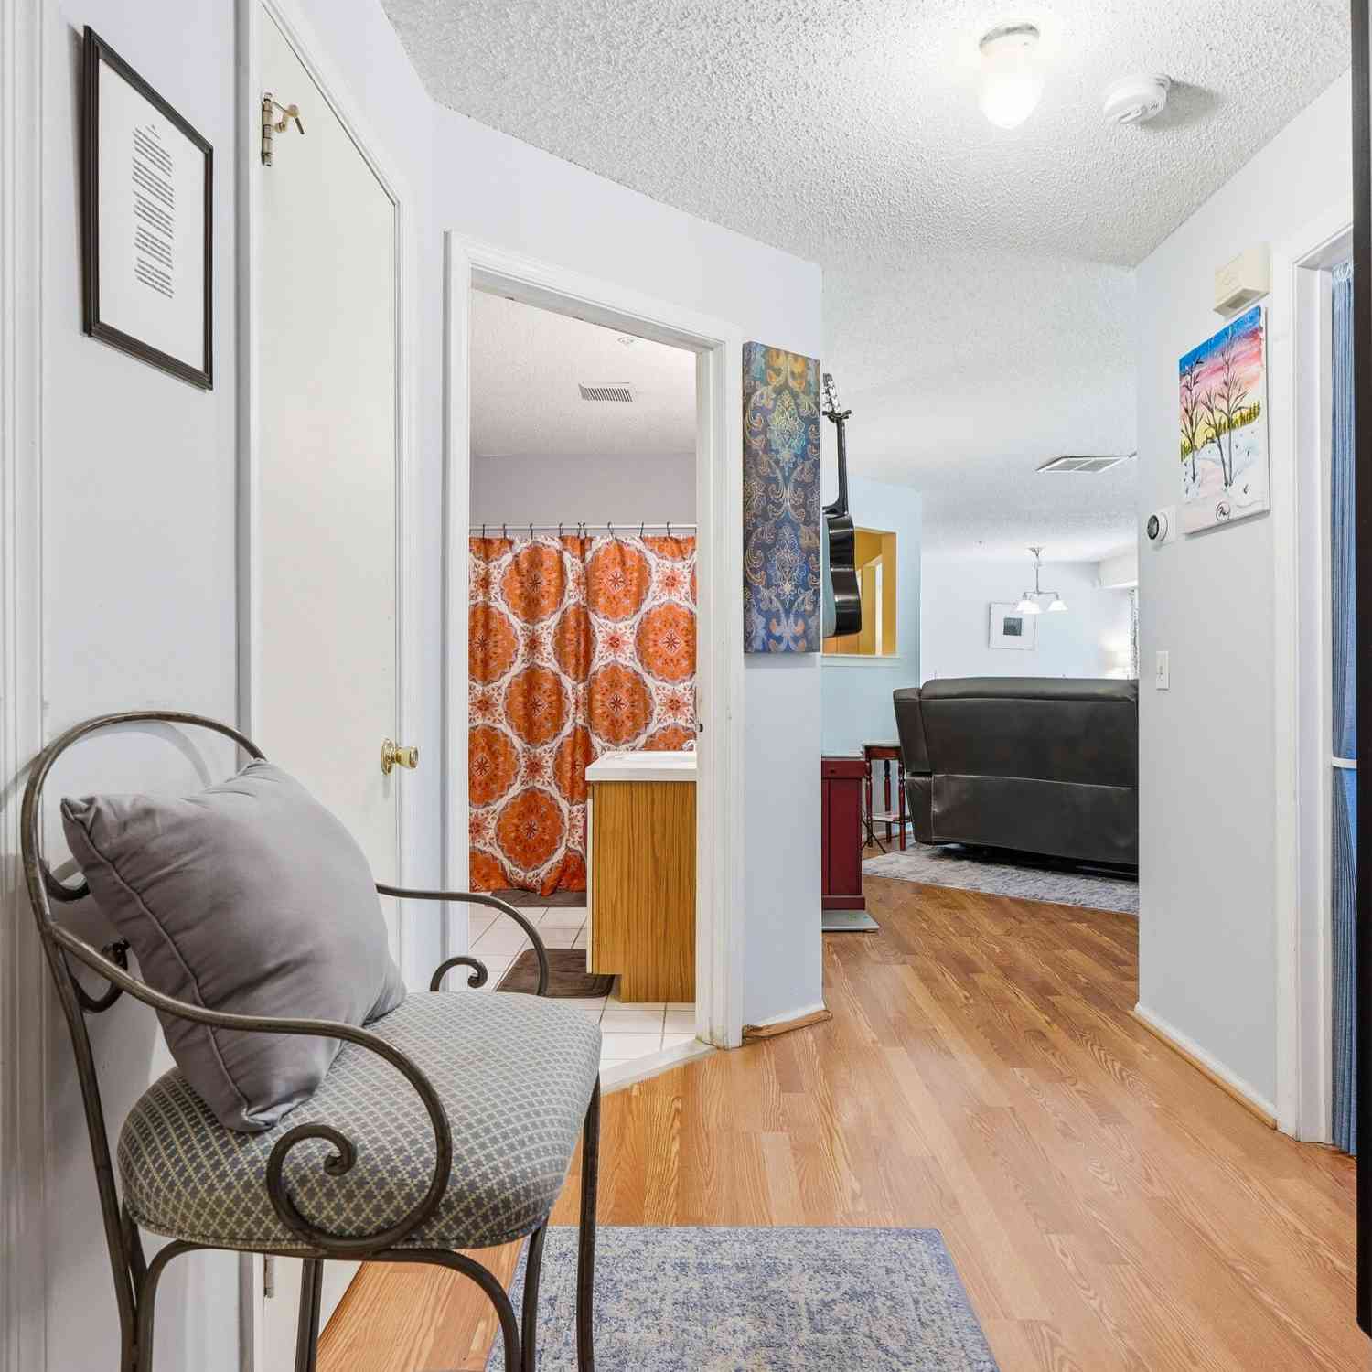
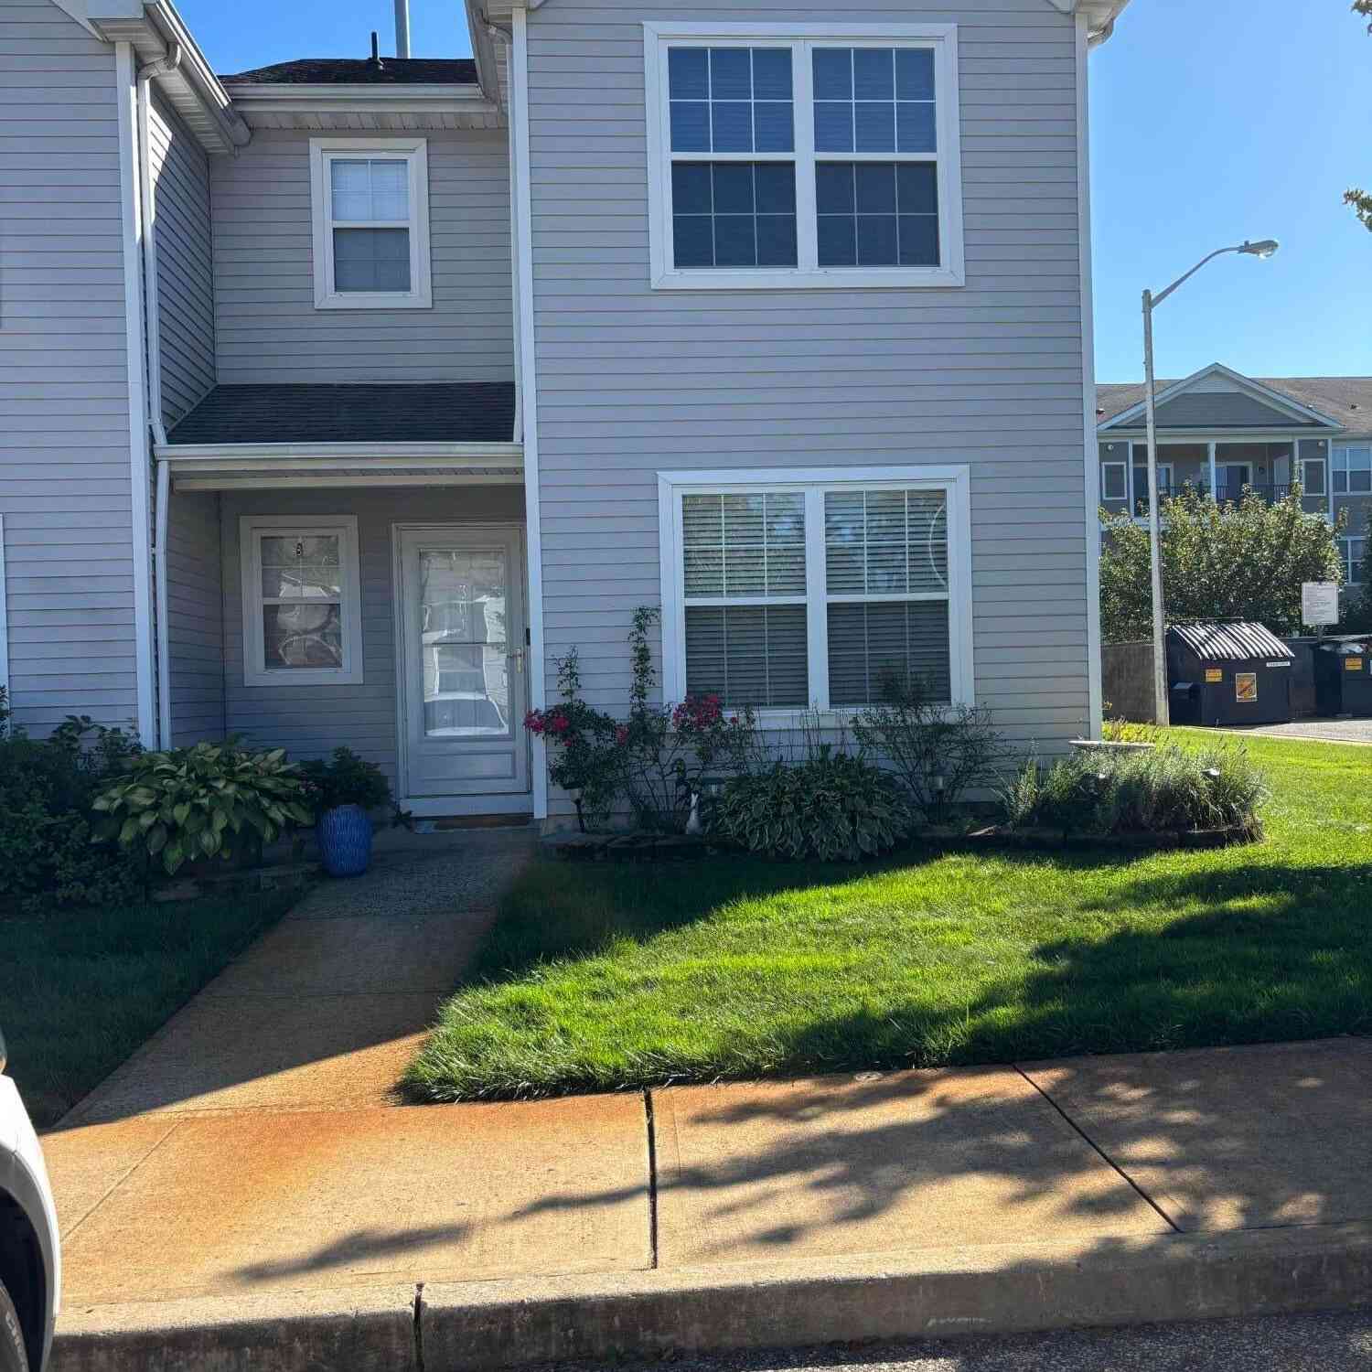
Like new and move-in ready, this beautifully maintained townhouse is nestled in the desirable Lakeview Crossing community and offers a private setting overlooking the lake and surrounding greenery. Filled with natural light and thoughtfully designed throughout, this home combines comfort, style, and convenience in one exceptional package. Step inside to a welcoming two-story entry with tile flooring that opens to a bright, open-concept layout. The kitchen features wood cabinetry, granite countertops, stainless steel appliances, pendant lighting, and a tile floor. The spacious living and dining areas showcase hardwood flooring and sliding glass doors that lead to your private patio and backyard- perfect for relaxing or entertaining while enjoying peaceful lake and wooded views. A wide hardw

 Property Details
 Open House
- 10/03 4 PM-5:30 PM
 Map
Map
 Map
Map
What's Nearby
Nearby Areas
Features
-
Bedroom Information
Total beds: 2Bathroom Information
Total Baths: 3 Full Baths: 2 Half Baths: 1Room Information
Rooms Total: 8 Basement: None -
Flooring Information
Ceramic Tile, Wood -
Roofing Information
Shingle -
Interior Features
Recessed Lighting Roof: Shingle Appliances: Dishwasher, Dryer, Microwave, Refrigerator, Cooktop, Washer, Gas Water Heater -
Heating & Cooling
Has Heating: Yes Heating: Natural Gas, Forced Air Has Cooling: Yes Cooling: Ceiling Fan(s), Central Air Water front: 1
-
Building Information
Year Built: 2015 Building Area Total: 1649 Stories: 2 Patio And Porch Features: Patio, Porch Private Pool: No Water front Features: Lake Front View: Water Association Fee Frequency: Monthly -
Exterior Features
Exterior Features: Balcony
-
Lot Information
Main Square Feet: 3.68 Acres Lot Size Acres: 3.68 Lot Size Square Feet: 160300.8 Lot Description: Other, Cul-De-SacProperty Information
Subdivision: Lakeview Crossing Source Property Type: Residential MLS Area Minor: South Toms River (STO) Zoning Description: Planned Residential Property SubType: Condominium Property Age: 11
-
Listing Price Information
Listing Price: $365000 Conventional, Cash
-
Tax Information
Parcel Number: 30-00008-04-00001-505 Tax Lot: 1.505 Tax Block: 8.04 Tax Year: 2025 Annual Tax: $6164
-
Parking Information
Parking Total: 2 Direct Access, Asphalt, Driveway, Off Street, On Street, AttachedGarage Information
Has Garage: Yes Has Attached Garage: Yes Garage Space: 1 Pets Allowed: Dogs OK, Cats OKHomeowners Association InformationHas Association: Yes Included Fees: Trash, Snow Removal, Maintenance Structure HOA: $436.00
-
School Information
Elementary School: SouthToms RiverJunior High School: Intermed SouthSenior High School: -
Location Information
Direction: Mill St to Wiley Way WaterSource: Public
How much is this property worth?
Curious about this home's true market value? Use our free Home Evaluation Tool to instantly get a personalized Comparative Market Analysis (CMA) report. Make smarter, data-driven decisions before you buy.

Nearby Home Value
| Address | Estimate | Bed | Bath | Sq. Ft | Lot Size |
|---|---|---|---|---|---|
| 101 Freeport Boulevard, Toms River, NJ, 08757 | $459,000 | 2 | 2 | 1,364 | 0.13 Acre |
| 16 Edinburgh Drive, Toms River, NJ, 08757 | $194,900 | 1 | 1 | 926 | 0.14 Acre |
| 199 Canterbury Lane, Toms River, NJ, 08757 | $449,888 | 2 | 2 | 1,441 | 0.14 Acre |
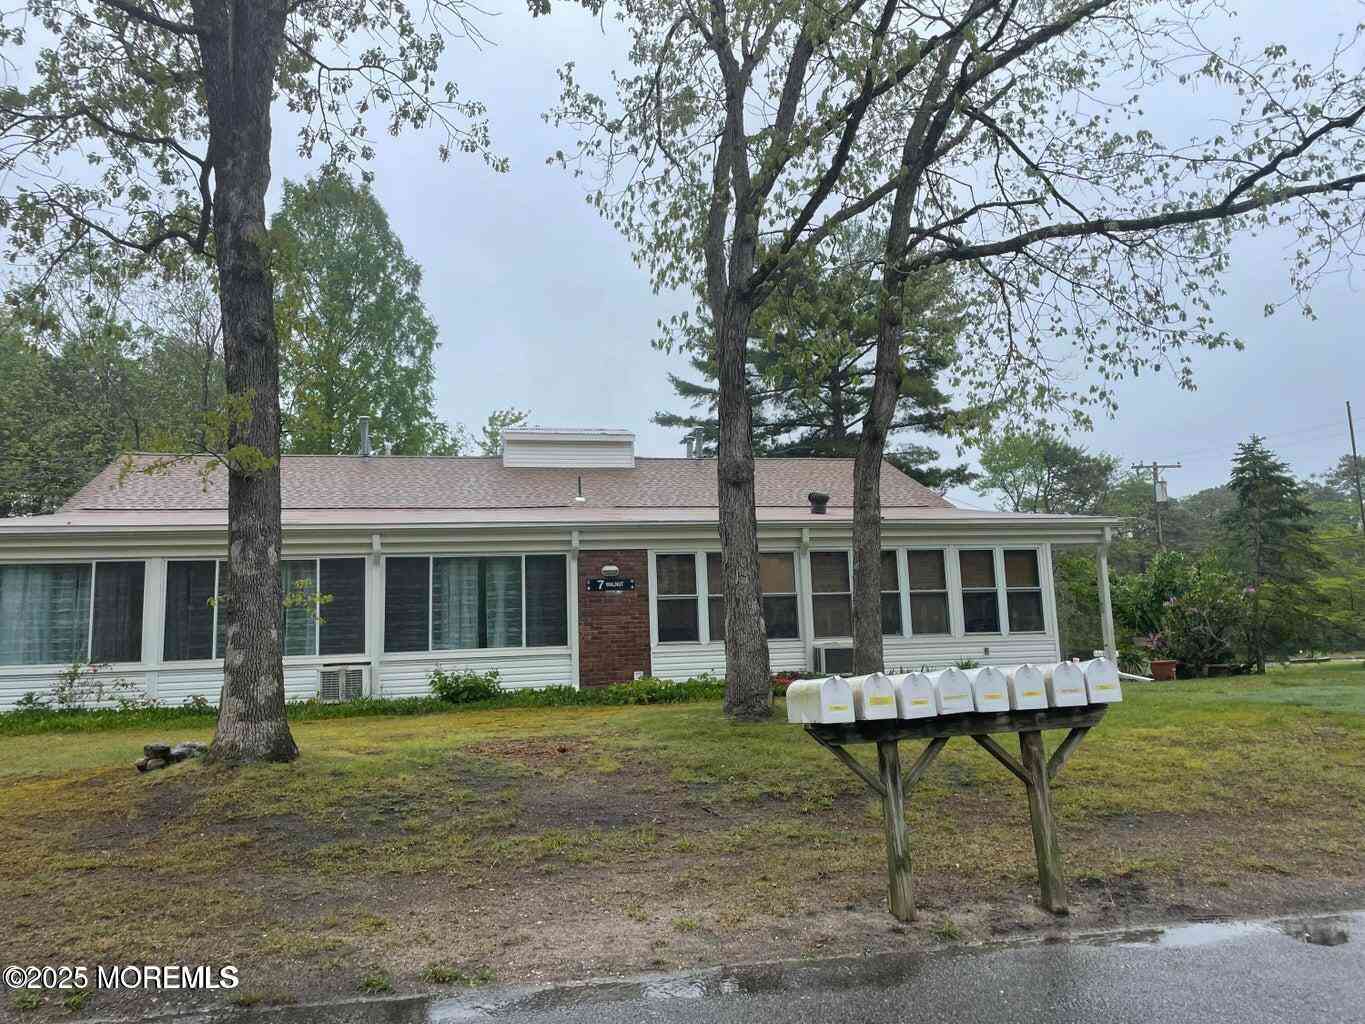
| 7 Walnut Street #C, Toms River, NJ, 08757 | $96,900 | 2 | 1 | -- | -- |
| 57 Santiago Court, Toms River, NJ, 08757 | $495,000 | 2 | 2 | 1,440 | 0.17 Acre |
| 3 Montego Street, Toms River, NJ, 08757 | $389,900 | 2 | 2 | 1,232 | 0.11 Acre |
| 5 Cordoba Court, Toms River, NJ, 08757 | $435,000 | 2 | 2 | 1,862 | 0.18 Acre |
| 11 Burgess Court, Toms River, NJ, 08757 | $319,000 | 2 | 2 | 1,232 | 0.12 Acre |
Similar Condos To 17 Wiley Way
Nearby For Sale
The data relating to real estate for sale on this website comes in part from the Internet Data exchange ("IDX") program of the Monmouth/Ocean MLS Monmouth County Association Board of Realtors. IDX information is provided exclusively for consumers' personal, non-commercial use and may not be used for any purpose other than to identify prospective properties consumers may be interested in purchasing. Real estate listings held by brokerage firms other than ByOwner, are indicated by detailed information about them such as the name of the listing firms. Information deemed reliable but not guaranteed. Copyright © 2026 Monmouth/Ocean MLS Monmouth County Association Board of Realtors. All Rights Reserved.
ByOwner last updated this listing 09/30/2026 @ 08:31
More Cities with for Sale by Owner Homes
- Toms River Homes For Sale By Owner
- Island Heights Homes For Sale By Owner
- Lavallette Homes For Sale By Owner
- Pine Beach Homes For Sale By Owner
- Beachwood Homes For Sale By Owner
- Ocean Gate Homes For Sale By Owner
- Seaside Heights Homes For Sale By Owner
- Bayville Homes For Sale By Owner
- Brick Homes For Sale By Owner
- Mantoloking Homes For Sale By Owner
- Seaside Park Homes For Sale By Owner
- Lakewood Homes For Sale By Owner
- Point Pleasant Beach Homes For Sale By Owner
- Lanoka Harbor Homes For Sale By Owner
- Lakehurst Homes For Sale By Owner
- Forked River Homes For Sale By Owner
- Manchester Homes For Sale By Owner
- Brielle Homes For Sale By Owner
- Manasquan Homes For Sale By Owner
- Manchester Township Homes For Sale By Owner
Homes around $365,000










Verify Your Email
Please enter the 6-digit verification code
sent to your email address.
Verify Your Phone Number
Please enter the 6-digit verification code
sent to your mobile phone.