
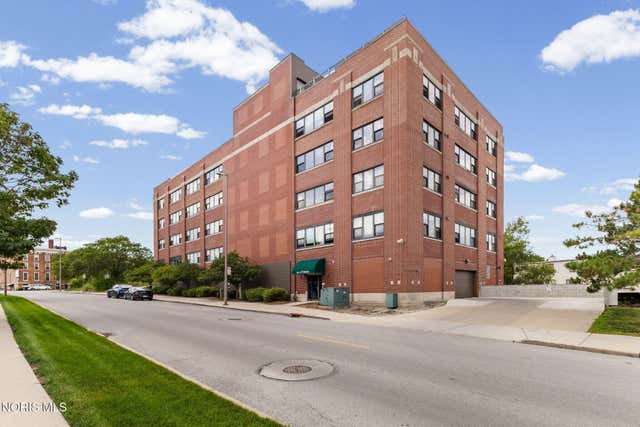
110 Ottawa Street #2E
Toledo, OH 43604

 2
2
Bed
 2
2
Bath
 1,452
1,452Sqft
Discover the perfect blend of vibrant city life and peaceful privacy in this exceptional Warehouse District condo. Nestled between Swan Creek and the Maumee River, this home feels hidden away yet sits less than a quarter-mile from Fifth Third Field and steps from downtown's best dining and entertainment. The interior shines with custom wood floors, soaring ceilings, updated lighting, and a brilliant open floor plan. A chef-ready kitchen boasts a Viking convection oven, premium appliances, extra-thick granite countertops, and abundant storage. Perfect for hosting, the living space features a built-in sound system, counter seating, and a sleek Frame TV. Working from home is a breeze with dedicated high-speed ethernet wiring. The primary suite serves as a true retreat, complete with electroni

 Property Details
 Map
Map
 Map
Map
What's Nearby
Nearby Areas
 Features
-
Bedroom Information
Total beds: 2Bathroom Information
Total Baths: 2 Full Baths: 2Room Information
Rooms Total: 7 -
Flooring Information
Ceramic Tile, Wood -
Roofing Information
Tar/Gravel, Flat -
Interior Features
Breakfast Bar, Elevator, Open Floorplan, Sound System, Storage, Walk-In Closet(s), Ceiling Fan(s), Built-in Features Roof: Tar/Gravel, Flat Appliances: Convection Oven, Dryer, Disposal, Dishwasher, Exhaust Fan, Electric Oven, Microwave, Refrigerator, Washer/Dryer Stacked Laundry Features: Sink, In Unit Window Features: Double Pane Windows, Screens -
Heating & Cooling
Has Heating: Yes Heating: Electric, Forced Air Has Cooling: Yes Cooling: Central Air, Ceiling Fan(s) Water front: 1
-
Building Information
Year Built: 1925 Construction Materials: Brick Patio And Porch Features: Deck Private Pool: No Water front Features: Creek, River Front Association Fee Frequency: Monthly -
Exterior Features
Exterior Features: Garden, Other, Private Yard
-
Property Information
Subdivision: Ottawa Street Condominiums Source Property Type: Residential Postal Code Plus 4: 8780 Property SubType: Condominium Levels: One Property Age: 101
-
Listing Price Information
Listing Price: $285000
-
Tax Information
Parcel Number: 18-87516 Tax Year: 2025
-
Parking Information
Parking Total: 2 Assigned, Basement, Concrete, Garage Door Opener, Heated Garage, On Street, Shared Driveway, StorageGarage Information
Has Garage: Yes Garage Space: 2 Pets Allowed: Cats OK, Dogs OK, Size LimitHomeowners Association InformationHas Association: Yes Included Fees: Maintenance Grounds, Sewer, Water, Snow Removal HOA: $375.00 Association Amenities: Fitness Center, Other Community Features: Park, Street Lights, Sidewalks
-
School Information
Elementary School: ArlingtonJunior High School: NoneSenior High School: Waite -
Utility Information
Electricity Available, Electricity Connected, Other -
Location Information
Direction: Washington past summit go over the blue bridge and turn right on Ottawa St WaterSource: Public Security Features: Closed Circuit Camera(s), Security System, Security Lights
How much is this property worth?
Curious about this home's true market value? Use our free Home Evaluation Tool to instantly get a personalized Comparative Market Analysis (CMA) report. Make smarter, data-driven decisions before you buy.

Nearby Home Value
| Address | Estimate | Bed | Bath | Sq. Ft | Lot Size |
|---|---|---|---|---|---|
| 44 S St Clair Street #A.., Toledo, OH, 43604 | $275,000 | 2 | 2 | 1,213 | 1,213 SqFt |
| 145 S Saint Clair Stree.., Toledo, OH, 43604 | $300,000 | 3 | 3 | 1,936 | 1,936 SqFt |
| 100 S Huron Street #STE.., Toledo, OH, 43604 | $215,000 | 2 | 2 | 1,123 | 1,123 SqFt |
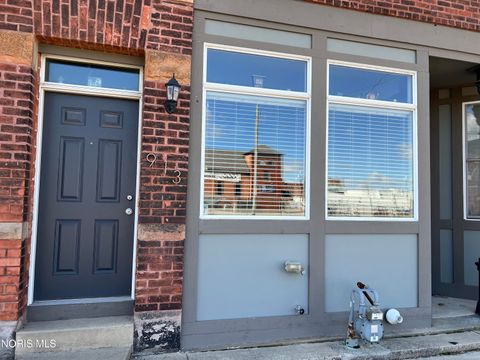
| 913 Washington Street, Toledo, OH, 43604 | $354,900 | 2 | 3 | 1,732 | 1,732 SqFt |
Similar Condos To 110 Ottawa Street #2E
Nearby For Sale
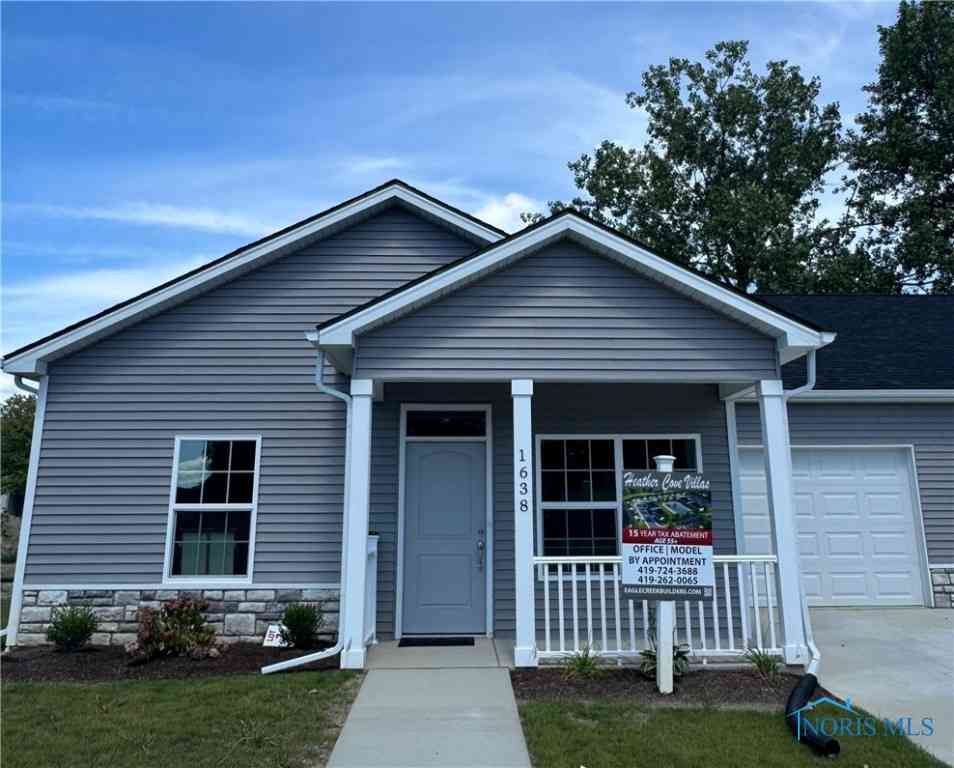
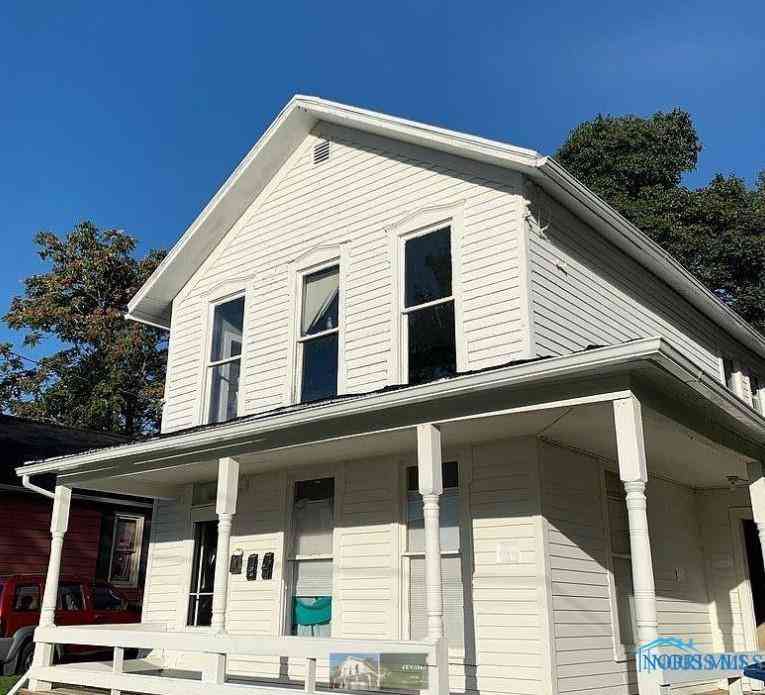

The data relating to real estate for sale on this website comes in part from the Broker Reciprocity Program of the NORIS MLS. Real estate listings held by brokerage firms other than ByOwner are marked with the Broker Reciprocity logo or the Broker Reciprocity thumbnail logo and detailed information about them includes the name of the listing brokers. Listing broker has attempted to offer accurate data, but buyers are advised to confirm all items. This data is updated daily. Some properties which appear for sale on this website may subsequently have sold and may no longer be available. Broker Reciprocity information is provided exclusively for consumers' personal, non-commercial use and may not be used for any purpose other than to identify prospective properties consumers may be interested in purchasing. Any use of search facilities of data on the site, other than by a consumer looking to purchase real estate, is prohibited. Copyright © 2026 NORIS MLS. All Rights Reserved.
ByOwner last updated this listing 08/14/2026 @ 19:20
More Cities with for Sale by Owner Homes
- Toledo Homes For Sale By Owner
- Rossford Homes For Sale By Owner
- Oregon Homes For Sale By Owner
- Northwood Homes For Sale By Owner
- Walbridge Homes For Sale By Owner
- Ottawa Hills Homes For Sale By Owner
- Perrysburg Homes For Sale By Owner
- Millbury Homes For Sale By Owner
- Maumee Homes For Sale By Owner
- Lambertville Homes For Sale By Owner
- Sylvania Homes For Sale By Owner
- Holland Homes For Sale By Owner
- Erie Homes For Sale By Owner
- Temperance Homes For Sale By Owner
- Ottawa Lake Homes For Sale By Owner
- Monclova Homes For Sale By Owner
- Genoa Homes For Sale By Owner
- Luckey Homes For Sale By Owner
- Curtice Homes For Sale By Owner
- Waterville Homes For Sale By Owner
Homes around $285,000










Verify Your Email
Please enter the 6-digit verification code
sent to your email address.