

240 W Stafford Road
Thousand Oaks, CA 91361

 5
5
Bed
 7
7
Bath
 10,801
Sqft
32,844Sqft(Lot)
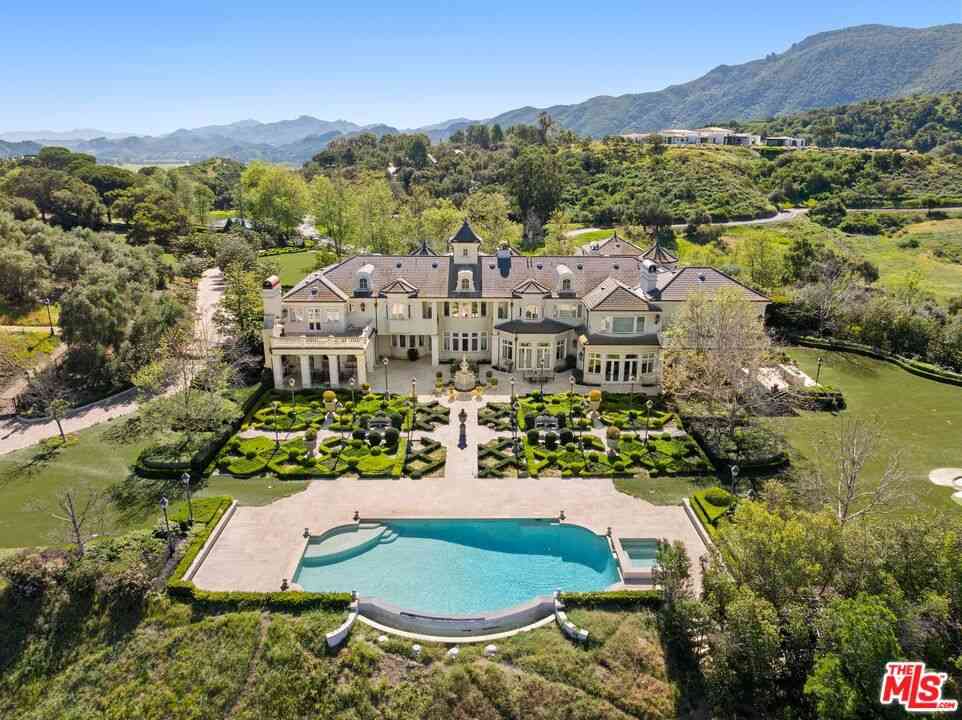
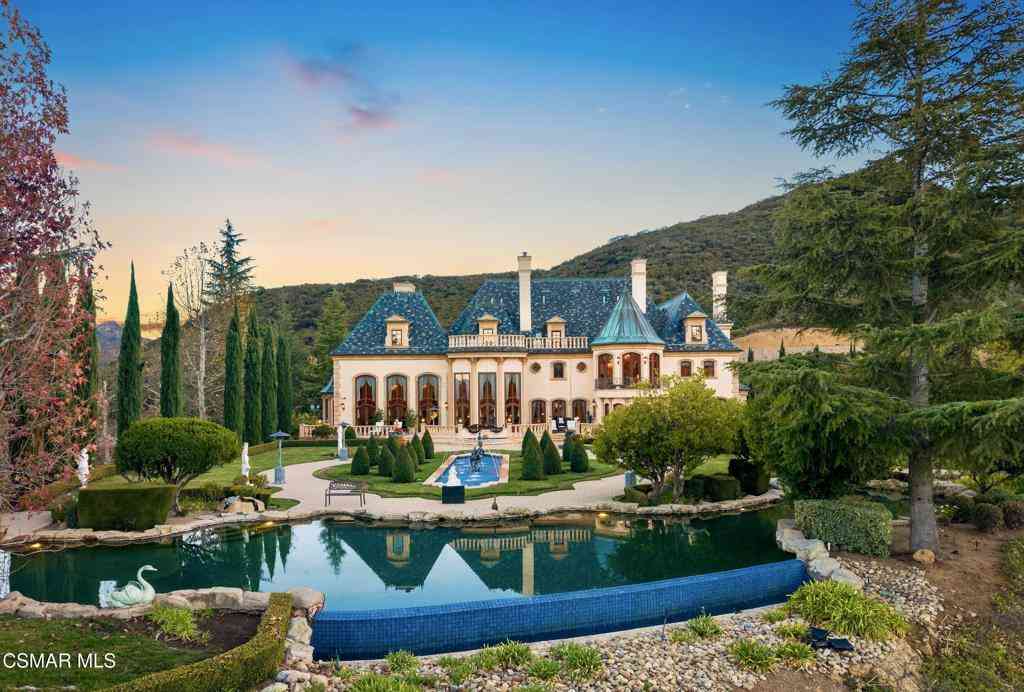
Welcome to one of Lake Sherwood's most compelling estates--an architectural residence positioned behind the guard gates and overlooking the rolling fairways of Sherwood Country Club's Jack Nicklaus-designed course, with sweeping views across the Santa Monica Mountains.Designed by acclaimed architect Sidney Drasnin, the home spans approximately 10,800 square feet across three levels on nearly three-quarters of an acre, seamlessly connected by a private elevator. A dramatic double-height entry sets the tone, anchored by a sculptural wrought-iron staircase and framed by French doors that open to expansive terraces beyond.The interiors are both grand and functional, with formal living and dining spaces designed for scale, yet comfortable enough for everyday living. The dining room accommodates


 Property Details
 Open House
- 07/26 4 PM-7 PM
 Map
Map
 Map
Map
What's Nearby
Nearby Areas
Features
-
Bedroom Information
Total beds: 5Bathroom Information
Total Baths: 8 Full Baths: 7 Half Baths: 1Room Information
Has Basement: 1Roofing Information
SlateFlooring Information
Wood -
Interior Features
Cathedral Ceiling(s), Separate/Formal Dining Room, Elevator, High Ceilings, Multiple Staircases, Bar, Bedroom on Main Level, Dressing Area, Walk-In Pantry, Wine CellarRoof: SlateAppliances: Double Oven, Microwave, Range HoodLaundry Features: Laundry Room, Upper LevelWindow Features: Double Pane Windows -
Heating & Cooling
Heating: Central Has Cooling: Yes Cooling: Central Air, Zoned
-
Building Information
Year Built: 1996Patio And Porch Features: Open, PatioPool Features: Gas Heat, In Ground, PrivatePrivate Pool: YesView: Golf Course, Mountain(s), PanoramicAssociation Fee Frequency: Monthly
-
Lot Information
Main Square Feet: 32844 Lot Size Acres: 0.754 Lot Size Source: Public Records Lot Size Square Feet: 32,844 Lot Description: On Golf Course,Sprinkler System
-
Listing Price Information
Listing Price: $9995000Cash to New Loan
-
Tax Information
Parcel Number: 6950253075
-
Virtual Tour
Parking Information
Parking Total: 4 GuestGarage Information
Has Garage: Yes Garage Space: 4Homeowners Association Information
Has Association: YesHOA: $711.00Association Amenities: Fitness Center, Golf Course, Meeting/Banquet/Party Room, Outdoor Cooking Area, Barbecue, Tennis Court(s)
-
Location Information
Security Features: Gated with Guard,24 Hour Security
How much is this property worth?
Curious about this home's true market value? Use our free Home Evaluation Tool to instantly get a personalized Comparative Market Analysis (CMA) report. Make smarter, data-driven decisions before you buy.

Nearby Home Value
| Address | Estimate | Bed | Bath | Sq. Ft | Lot Size |
|---|---|---|---|---|---|
| 326 Fox Ridge Drive, Thousand Oaks, CA, 91361 | $1,349,000 | 3 | 3 | 2,812 | 2,812 SqFt |
| 106 Quails Trail, Thousand Oaks, CA, 91361 | $1,250,000 | 5 | 3 | 2,865 | 2,865 SqFt |
| 263 Fox Hills Drive, Thousand Oaks, CA, 91361 | $1,450,000 | 5 | 3 | 2,683 | 2,683 SqFt |
| 395 Sherwood Court, Thousand Oaks, CA, 91361 | $4,000,000 | 4 | 6 | 3,725 | 3,725 SqFt |
| 395 Sherwood Court, Thousand Oaks, CA, 91361 | $4,000,000 | 4 | 4 | 3,725 | 3,725 SqFt |
| 356 E Carlisle Road, Thousand Oaks, CA, 91361 | $3,600,000 | 3 | 2 | 2,000 | 2,000 SqFt |
| 900 W Stafford Road, Thousand Oaks, CA, 91361 | $34,900,000 | 6 | 9 | 14,113 | 14,113 SqFt |
| 2500 White Stallion Road, Thousand Oaks, CA, 91361 | $19,999,000 | 7 | 4 | 14,073 | 14,073 SqFt |
Similar Homes To 240 W Stafford Road
Nearby For Sale


The information being provided by Miami Association of REALTORS® is for the consumer's personal, non-commercial use. Any information relating to real estate for sale referenced on this web site comes from the Internet Data Exchange (IDX) program of the Miami Association of REALTORS®. The accuracy of all information is deemed reliable but not guaranteed and should be personally verified through personal inspection by and/or with the appropriate professionals. The data contained herein is copyrighted by Miami Association of REALTORS® and is protected by all applicable copyright laws. Any unauthorized dissemination of this information is in violation of copyright laws and is strictly prohibited. Copyright 2026 Miami Association of REALTORS®. All rights reserved.
ByOwner last updated this listing 07/23/2026 @ 11:36
More Cities with for Sale by Owner Homes
- Thousand Oaks Homes For Sale By Owner
- Westlake Village Homes For Sale By Owner
- Newbury Park Homes For Sale By Owner
- Oak Park Homes For Sale By Owner
- Moorpark Homes For Sale By Owner
- Agoura Hills Homes For Sale By Owner
- Camarillo Homes For Sale By Owner
- Somis Homes For Sale By Owner
- Simi Valley Homes For Sale By Owner
- West Hills Homes For Sale By Owner
- Malibu Homes For Sale By Owner
- Hidden Hills Homes For Sale By Owner
- Calabasas Homes For Sale By Owner
- Fillmore Homes For Sale By Owner
- Canoga Park Homes For Sale By Owner
- Woodland Hills Homes For Sale By Owner
- Topanga Homes For Sale By Owner
- Santa Paula Homes For Sale By Owner
- Chatsworth Homes For Sale By Owner
- Winnetka Homes For Sale By Owner
Homes around $9,995,000









Verify Your Email
Please enter the 6-digit verification code
sent to your email address.