
143 W Main Street
Tarrytown, NY 10591

 4
4
Bed
 5
5
Bath
 3,307
3,307Sqft
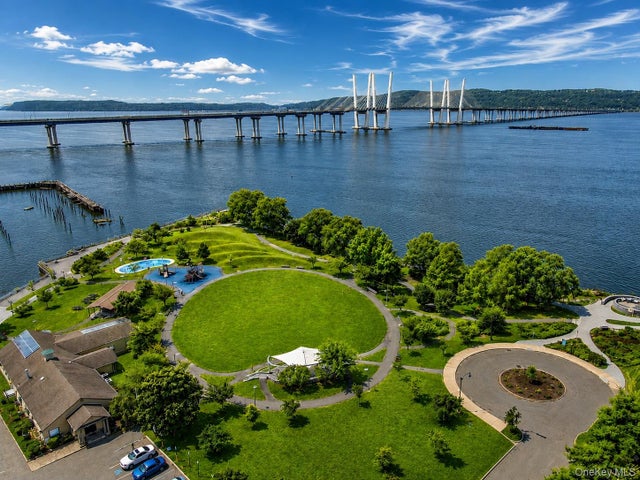
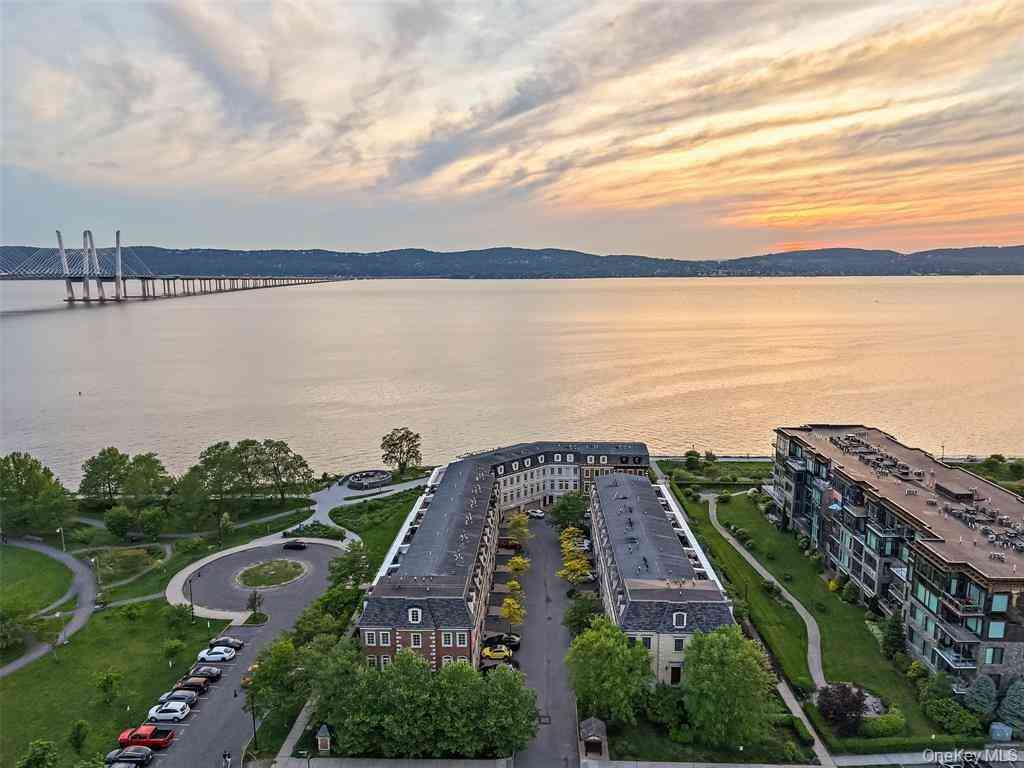
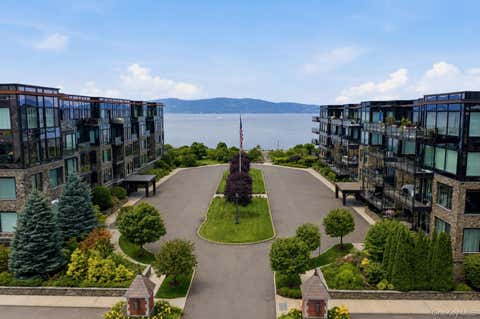
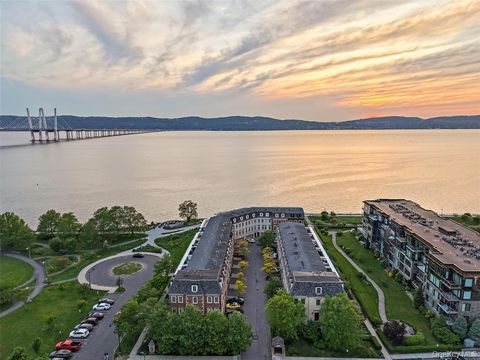
An extraordinary waterfront residence awaits you at Hudson Harbor. This exceptional 4 bedroom end-unit townhome combines refined luxury, spectacular views, and an enviable Rivertown lifestyle. With three exposures, this stunning home captures panoramic vistas of the Hudson River, bridge, and breathtaking sunsets. Spanning four beautifully appointed levels, the residence features a private roof deck overlooking the Hudson; an eat-in chef's kitchen with oversized marble island, Sub-Zero, Miele and Wolf appliances, 2 gas ovens, induction cooktops, wine refrigerator and a sunny breakfast nook. Boasting five marble-appointed bathrooms with a newly renovated, spa-like primary bath which offers a freestanding soaking tub and Waterworks fixtures. Rich mahogany floors, Hunter Douglas fully motorize

 Property Details
 Map
Map
 Map
Map
What's Nearby
Nearby Areas
 Features
-
Bedroom Information
Total beds: 4Bathroom Information
Total Baths: 5 Full Baths: 4 Half Baths: 1Room Information
Rooms Total: 9 -
Flooring Information
Hardwood -
Interior Features
Built-in Features, Double Vanity, Eat-in Kitchen, Elevator, Entrance Foyer, High Ceilings, His and Hers Closets, Kitchen Island, Natural Woodwork, Open Floorplan, Soaking Tub, Walk-In Closet(s) Appliances: Cooktop, Dishwasher, Dryer, Gas Range, Microwave, Other, Oven, Refrigerator, Tankless Water Heater, Washer, Wine Refrigerator Laundry Features: In Unit -
Heating & Cooling
Has Heating: Yes Heating: Forced Air, Natural Gas Has Cooling: Yes Cooling: Central Air
-
Building Information
Year Built: 2009 Construction Materials: Brick, Frame Patio And Porch Features: Deck, Terrace Private Pool: No Water front Features: Waterfront View: Bridge(s), Panoramic, River, Skyline, Water Association Fee Frequency: Monthly -
Exterior Features
Exterior Features: Balcony
-
Lot Information
Lot Description: WaterfrontProperty Information
Subdivision: Hudson Harbor Source Property Type: Residential Property SubType: Condominium Levels: Three Or More Property Age: 17
-
Listing Price Information
Listing Price: $2885000
-
Tax Information
Parcel Number: 2611-001-040-00004-000-0016-1-TH11 Annual Tax: $22714
-
Parking Information
Parking Total: 4 Attached, DrivewayGarage Information
Has Garage: Yes Has Attached Garage: Yes Garage Space: 2Homeowners Association InformationIncluded Fees: Snow Removal HOA: $819.00
-
School Information
Elementary School: Washington Irving Interm SchoolJunior High School: Sleepy Hollow Middle SchoolSenior High School: Sleepy Hollow High School -
Utility Information
Natural Gas Available, Natural Gas Connected, Sewer Connected, Water Connected -
Location Information
WaterSource: Public Security Features: Fire Alarm, Fire Sprinkler System, Security System
How much is this property worth?
Curious about this home's true market value? Use our free Home Evaluation Tool to instantly get a personalized Comparative Market Analysis (CMA) report. Make smarter, data-driven decisions before you buy.

Nearby Home Value
| Address | Estimate | Bed | Bath | Sq. Ft | Lot Size |
|---|---|---|---|---|---|
| 40 Trailhead Lane, Tarrytown, NY, 10591 | $1,299,000 | 3 | 4 | 2,883 | 0.28 Acre |
| 416 Benedict Avenue #4A, Tarrytown, NY, 10591 | $375,000 | 1 | 1 | 850 | -- |
| 416 Benedict Avenue #3A, Tarrytown, NY, 10591 | $385,000 | 1 | 1 | 900 | 9.99 Acres |
| 412 Benedict Avenue #2A, Tarrytown, NY, 10591 | $375,000 | 1 | 1 | 850 | -- |
| 412 Benedict Avenue #1E, Tarrytown, NY, 10591 | $375,000 | 1 | 1 | 790 | -- |
| 13 Carrollwood Drive, Tarrytown, NY, 10591 | $525,000 | 1 | 2 | 960 | 46.41 Acres |
| 452 Carrollwood Drive, Tarrytown, NY, 10591 | $875,000 | 2 | 3 | 1,850 | 46.41 Acres |
| 231 Martling Avenue, Tarrytown, NY, 10591 | $669,000 | 2 | 2 | 1,528 | 23.51 Acres |
| 330 S Broadway #D11, Tarrytown, NY, 10591 | $320,000 | 1 | 1 | 725 | -- |
| 330 S Broadway #D9, Tarrytown, NY, 10591 | $350,000 | 2 | 1 | 850 | 0.04 Acre |
Similar Condos To 143 W Main Street
Nearby For Sale

The data relating to real estate for sale on this website comes in part from the Internet Data exchange of OneKey MLS. IDX information is provided exclusively for consumers' personal, non-commercial use and may not be used for any purpose other than to identify prospective properties consumers may be interested in purchasing. Information deemed reliable but not guaranteed. Copyright © 2026 OneKey MLS. All Rights Reserved
ByOwner last updated this listing 10/10/2026 @ 06:32
More Cities with for Sale by Owner Homes
- Tarrytown Homes For Sale By Owner
- Irvington Homes For Sale By Owner
- Elmsford Homes For Sale By Owner
- Nyack Homes For Sale By Owner
- Valhalla Homes For Sale By Owner
- Piermont Homes For Sale By Owner
- Ardsley Homes For Sale By Owner
- Dobbs Ferry Homes For Sale By Owner
- Hartsdale Homes For Sale By Owner
- Sparkill Homes For Sale By Owner
- Briarcliff Manor Homes For Sale By Owner
- Thornwood Homes For Sale By Owner
- Valley Cottage Homes For Sale By Owner
- Pleasantville Homes For Sale By Owner
- Blauvelt Homes For Sale By Owner
- Palisades Homes For Sale By Owner
- White Plains Homes For Sale By Owner
- Orangeburg Homes For Sale By Owner
- Tappan Homes For Sale By Owner
- West Nyack Homes For Sale By Owner
Homes around $2,885,000









Verify Your Email
Please enter the 6-digit verification code
sent to your email address.
Verify Your Phone Number
Please enter the 6-digit verification code
sent to your mobile phone.