
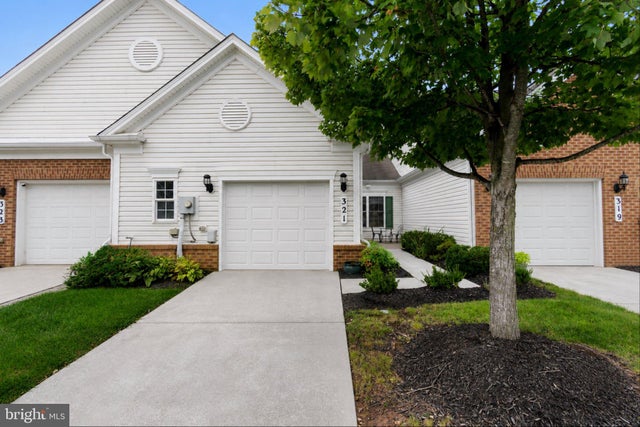
MLS: #MDCR2037920, Listed By: Christine Ciccarelli, Berkshire Hathaway HomeServices Homesale Realty, Source:Bright MLS
321 Clubside Drive #310
TANEYTOWN, MD 21787

 2
2
Bed
 2
2
Bath
 1,394
1,394Sqft
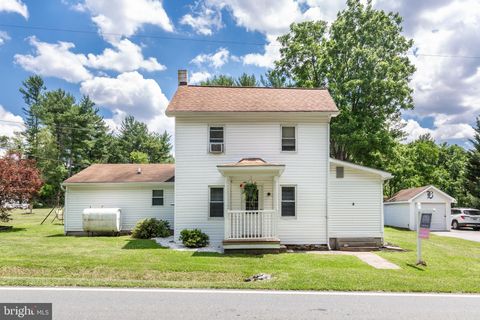
Beautifully appointed and effortlessly inviting, this exceptional 2-bedroom, 2-bath interior home offers the ideal blend of elegance, comfort, and carefree living in Carroll Vista. From the moment you enter, the dramatic 12-foot ceilings create an impressive sense of volume and light, adding a sophisticated look to the home. The thoughtfully designed floor plan offers both style and versatility. The spacious second bedroom/den features a custom Murphy bed, providing an elegant solution for overnight guests while allowing the room to easily function as an office, study, or additional living space. A screened deck with custom shades extends the living space outdoors, creating a private retreat for morning coffee, casual dining, or relaxing at the end of the day. Beautifully landscaped ground

 Property Details
 Map
Map
 Map
Map
What's Nearby
Nearby Areas
 Features
-
Bedroom Information
Total beds: 2Bathroom Information
Total Baths: 2 Full Baths: 2 -
Flooring Information
Vinyl -
Interior Features
Eat-in Kitchen, Ceiling Fan(s), Pantry, Recessed Lighting, Walk-In Closet(s), Crown Molding, Open Floorplan Appliances: Oven, Cooktop, Gas Water Heater, Dishwasher, Disposal, Dryer, Exhaust Fan, Microwave, Refrigerator, Washer, Water Heater Laundry Features: Laundry Room, Main Level Window Features: Window Coverings, Double Pane Windows, Screens, Window Treatments -
Heating & Cooling
Has Heating: Yes Heating: Exhaust Fan, Electric, Propane, Forced Air, Baseboard, Heat Pump Has Cooling: Yes Cooling: Central Air, Ceiling Fan(s), Electric
-
Building Information
Year Built: 2008 Building Area Total: 1394 Construction Materials: Brick Veneer, Vinyl Siding Patio And Porch Features: Deck, Screened Pool Features: Community Private Pool: No Association Fee Frequency: Monthly
-
Property Information
Subdivision: CARROLL VISTA Source Property Type: Residential Postal Code Plus 4: 1566 Property SubType: Condominium Levels: One Property Age: 18
-
Listing Price Information
Listing Price: $339000
-
Tax Information
Parcel Number: 0701047795 Tax Lot: UN310 Tax Year: 2026 Annual Tax: $4365
-
Parking Information
Parking Total: 2 Concrete, On Street, Garage, Driveway, AttachedGarage Information
Has Garage: Yes Has Attached Garage: Yes Garage Space: 1 Pets Allowed: YesHomeowners Association InformationHas Association: Yes Included Fees: Snow Removal HOA: $249.00 Association Amenities: Billiard Room, Clubhouse, Game Room, Party Room, Sauna, Tennis Court(s), Fitness Center, Spa/Hot Tub, Shuffleboard Court Community Features: Pool
-
Location Information
Direction: Rt 140 to Antrim Blvd, left onto Trevanion, left onto Clubside WaterSource: Public
How much is this property worth?
Curious about this home's true market value? Use our free Home Evaluation Tool to instantly get a personalized Comparative Market Analysis (CMA) report. Make smarter, data-driven decisions before you buy.

The data relating to real estate for sale on this website appears in part through the BRIGHT Internet Data Exchange program, a voluntary cooperative exchange of property listing data between licensed real estate brokerage firms in which ByOwner participates, and is provided by BRIGHT through a licensing agreement. The information provided by this website is for the personal, non-commercial use of consumers and may not be used for any purpose other than to identify prospective properties consumers may be interested in purchasing. Some properties which appear for sale on this website may no longer be available because they are under contract, have closed or are no longer being offered for sale. Information Deemed Reliable But Not Guaranteed. Copyright © 2026 Bright MLS. All rights reserved.
ByOwner last updated this listing 09/30/2026 @ 02:12
More Cities with for Sale by Owner Homes
- Taneytown Homes For Sale By Owner
- Littlestown Homes For Sale By Owner
- Keymar Homes For Sale By Owner
- Emmitsburg Homes For Sale By Owner
- Union Bridge Homes For Sale By Owner
- New Windsor Homes For Sale By Owner
- Westminster Homes For Sale By Owner
- Woodsboro Homes For Sale By Owner
- Fairfield Homes For Sale By Owner
- Gettysburg Homes For Sale By Owner
- Hanover Homes For Sale By Owner
- New Oxford Homes For Sale By Owner
- Thurmont Homes For Sale By Owner
- Glenville Homes For Sale By Owner
- Sabillasville Homes For Sale By Owner
- Abbottstown Homes For Sale By Owner
- Walkersville Homes For Sale By Owner
- Blue Ridge Summit Homes For Sale By Owner
- Hampstead Homes For Sale By Owner
- Cascade Homes For Sale By Owner
Homes around $339,000










Verify Your Email
Please enter the 6-digit verification code
sent to your email address.
Verify Your Phone Number
Please enter the 6-digit verification code
sent to your mobile phone.