

303 Sugar Top Drive #2302
Sugar Mountain, NC 28604

 2
2
Bed
 2
2
Bath
 951
951Sqft
 1
1Acre(Lot)
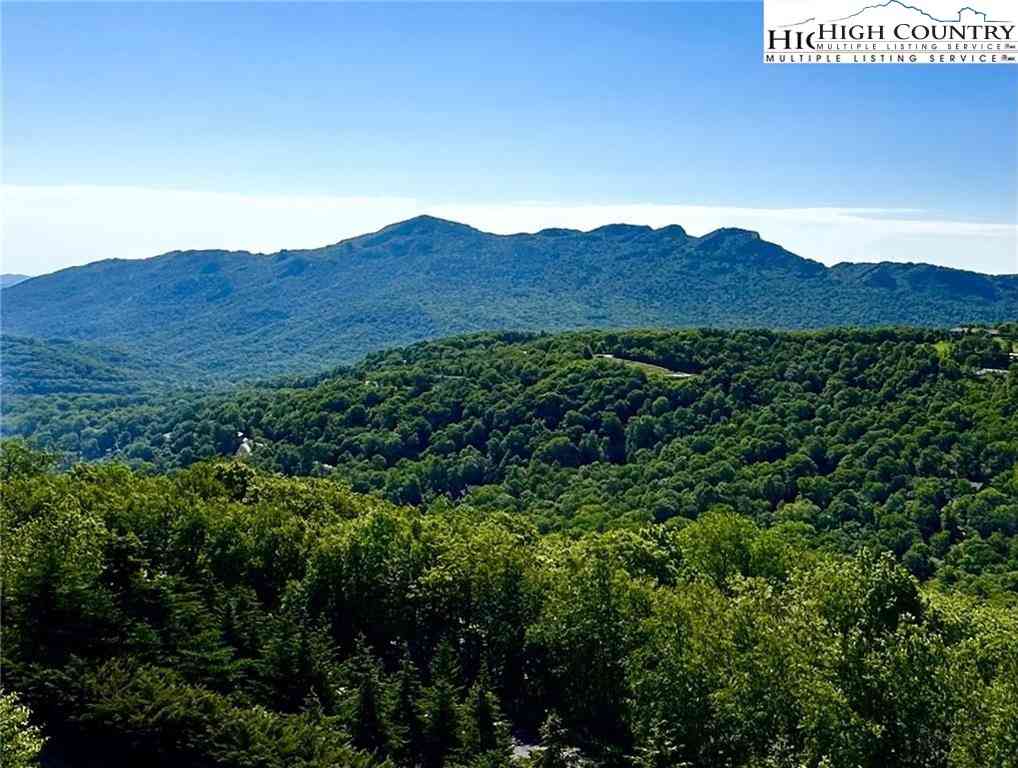
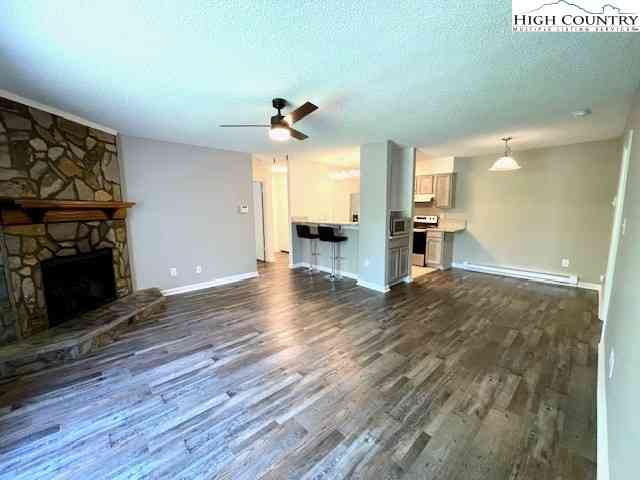
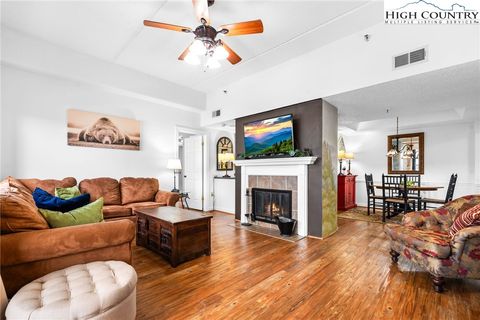
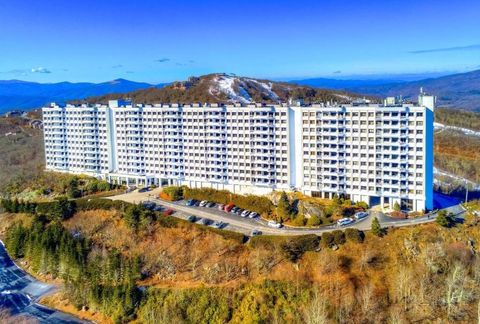
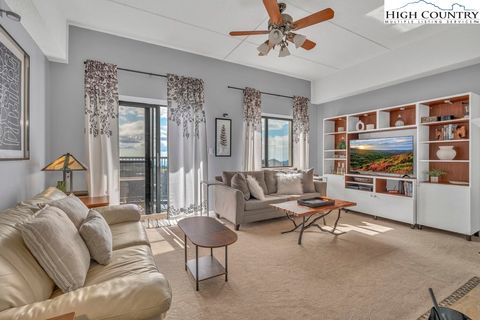
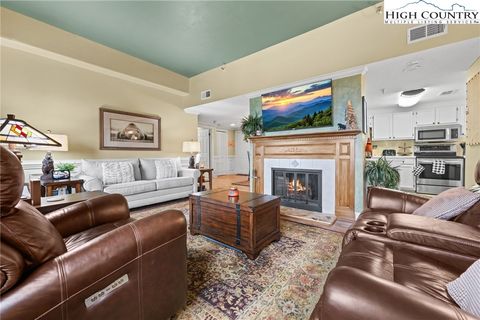
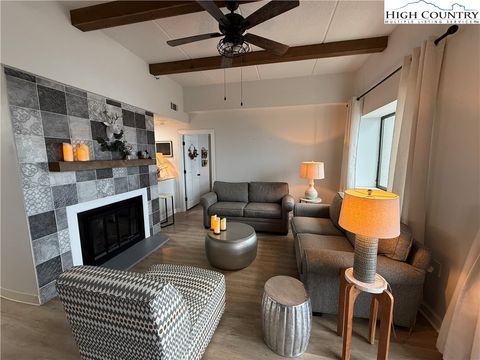
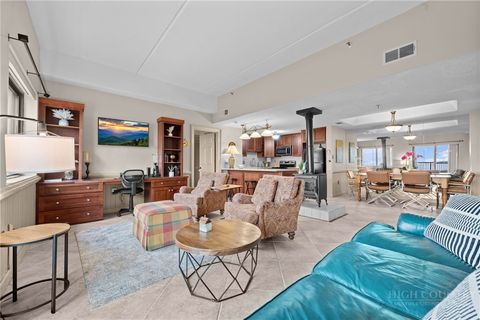
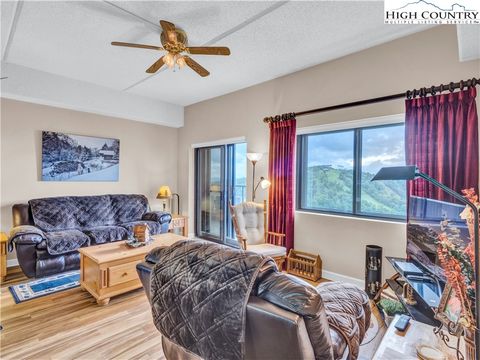
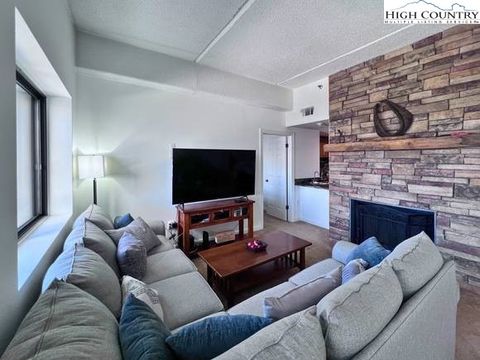
PRIVACY, STUNNING VIEWS AND WOW LOK AT THIS PRICE! This third floor end unit has it all - complete privacy from the rest of the building with unbeatable views of the mountains and THE mountain - Grandfather! This gorgeous property has been remodeled with every convenience in mind, from the extra storage spaces built into the bedrooms to the dedicated workspace (and 10G routed!). So much is new - the custom cabinets, appliances, electrical panel and electric heated fireplace insert, water heater, ceiling lights and fans in both bathrooms, luxury vinyl plank flooring throughout - the list goes on. Sold beautifully furnished with very few exceptions and near the elevator, this unit truly does offer a unique mountain living experience. Turn the key and you're home - it's a "must-see"! Come and

 Property Details
 Map
Map
 Map
Map
What's Nearby
Nearby Areas
 Features
-
Bedroom Information
Total beds: 2Bathroom Information
Total Baths: 2 Full Baths: 2 -
Roofing Information
Other, See Remarks -
Interior Features
Elevator, Sauna, Tray Ceiling(s) Roof: Other, See Remarks Appliances: Dryer, Dishwasher, Electric Range, Electric Water Heater, Disposal, Microwave, Refrigerator, Washer Laundry Features: Washer Hookup, Main Level -
Heating & Cooling
Has Heating: Yes Heating: Electric, Forced Air Cooling: None
-
Building Information
Year Built: 1983 Construction Materials: Concrete, Steel Siding, Frame Stories: 1 Pool Features: Outdoor Pool Private Pool: Yes View: Mountain(s) Association Fee Frequency: Monthly -
Exterior Features
Exterior Features: Storage
-
Lot Information
Main Square Feet: 1 Acres Lot Size Acres: 1Property Information
Subdivision: Sugar Top Source Property Type: Residential Property SubType: Condominium Levels: One Property Age: 43
-
Listing Price Information
Listing Price: $249000 Cash, Conventional
-
Tax Information
Parcel Number: 1857-10-25-6594-01302 Annual Tax: $1040.4
-
Parking Information
No GarageHomeowners Association InformationHas Association: Yes HOA: $515.00
-
School Information
Elementary School: Banner ElkJunior High School:Senior High School: Avery County -
Location Information
WaterSource: Public
How much is this property worth?
Curious about this home's true market value? Use our free Home Evaluation Tool to instantly get a personalized Comparative Market Analysis (CMA) report. Make smarter, data-driven decisions before you buy.

Nearby Home Value
| Address | Estimate | Bed | Bath | Sq. Ft | Lot Size |
|---|---|---|---|---|---|
| 156 Crescent Lane #23C, Sugar Mountain, NC, 28604 | $565,000 | 2 | 2 | 1,382 | 1,382 SqFt |
| 174 Grouse Moor Drive #2, Sugar Mountain, NC, 28604 | $300,000 | 2 | 4 | 1,040 | 1,040 SqFt |
| 174 Grouse Moor Drive #8, Sugar Mountain, NC, 28604 | $339,900 | 2 | 3 | 980 | 980 SqFt |
| 144 Skyleaf Lane #703, Sugar Mountain, NC, 28604 | $349,000 | 2 | 2 | 998 | 998 SqFt |
| 1040 Sugar Mountain Dri.., Sugar Mountain, NC, 28604 | $494,331 | 4 | 4 | 1,757 | 1,757 SqFt |
| 1317 Sugar Mountain Dri.., Sugar Mountain, NC, 28604 | $349,900 | 3 | 2 | 1,295 | 1,295 SqFt |
| 1443 Sugar Mountain Dri.., Sugar Mountain, NC, 28604 | $399,900 | 3 | 2 | 1,322 | 1,322 SqFt |
| 1443 Sugar Mountain Dri.., Sugar Mountain, NC, 28604 | $366,000 | 3 | 3 | 1,354 | 1,354 SqFt |
| 1443 Sugar Mountain Dri.., Sugar Mountain, NC, 28604 | $229,000 | 1 | 1 | 571 | 571 SqFt |
| 388 Skyleaf Drive #B12, Sugar Mountain, NC, 28604 | $232,000 | 2 | 2 | 837 | 837 SqFt |
Similar Condos To 303 Sugar Top Drive #2302
Nearby For Sale



The data relating to real estate for sale on this website comes in part from the Internet Data exchange (IDX) program of High Country Association of REALTORS®. IDX information is provided exclusively for consumers' personal, non-commercial use and may not be used for any purpose other than to identify prospective properties consumers may be interested in purchasing. Information deemed reliable but not guaranteed. Copyright © 2026 High Country Association of REALTORS®. All Rights Reserved.
ByOwner last updated this listing 07/21/2026 @ 10:14
More Cities with for Sale by Owner Homes
- Abbeville Homes For Sale By Owner
- Abbeville Homes For Sale By Owner
- Abbeville Homes For Sale By Owner
- Abbott Homes For Sale By Owner
- Abbottstown Homes For Sale By Owner
- Abell Homes For Sale By Owner
- Aberdeen Homes For Sale By Owner
- Aberdeen Homes For Sale By Owner
- Abilene Homes For Sale By Owner
- Abingdon Homes For Sale By Owner
- Abingdon Homes For Sale By Owner
- Abingdon Homes For Sale By Owner
- Abington Homes For Sale By Owner
- Abiquiu Homes For Sale By Owner
- Abita Springs Homes For Sale By Owner
- Acampo Homes For Sale By Owner
- Accident Homes For Sale By Owner
- Accokeek Homes For Sale By Owner
- Accomac Homes For Sale By Owner
- Acton Homes For Sale By Owner
Homes around $249,000









Verify Your Email
Please enter the 6-digit verification code
sent to your email address.