
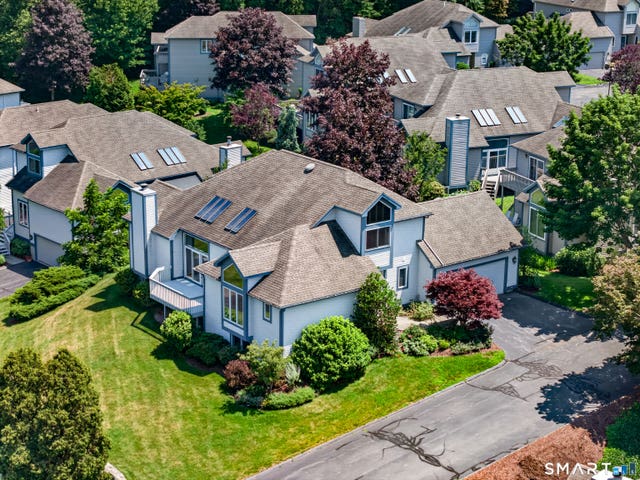
6 Griffen Drive
Stonington, CT 06355

 3
3
Bed
 3
3
Bath
 2,645
2,645Sqft
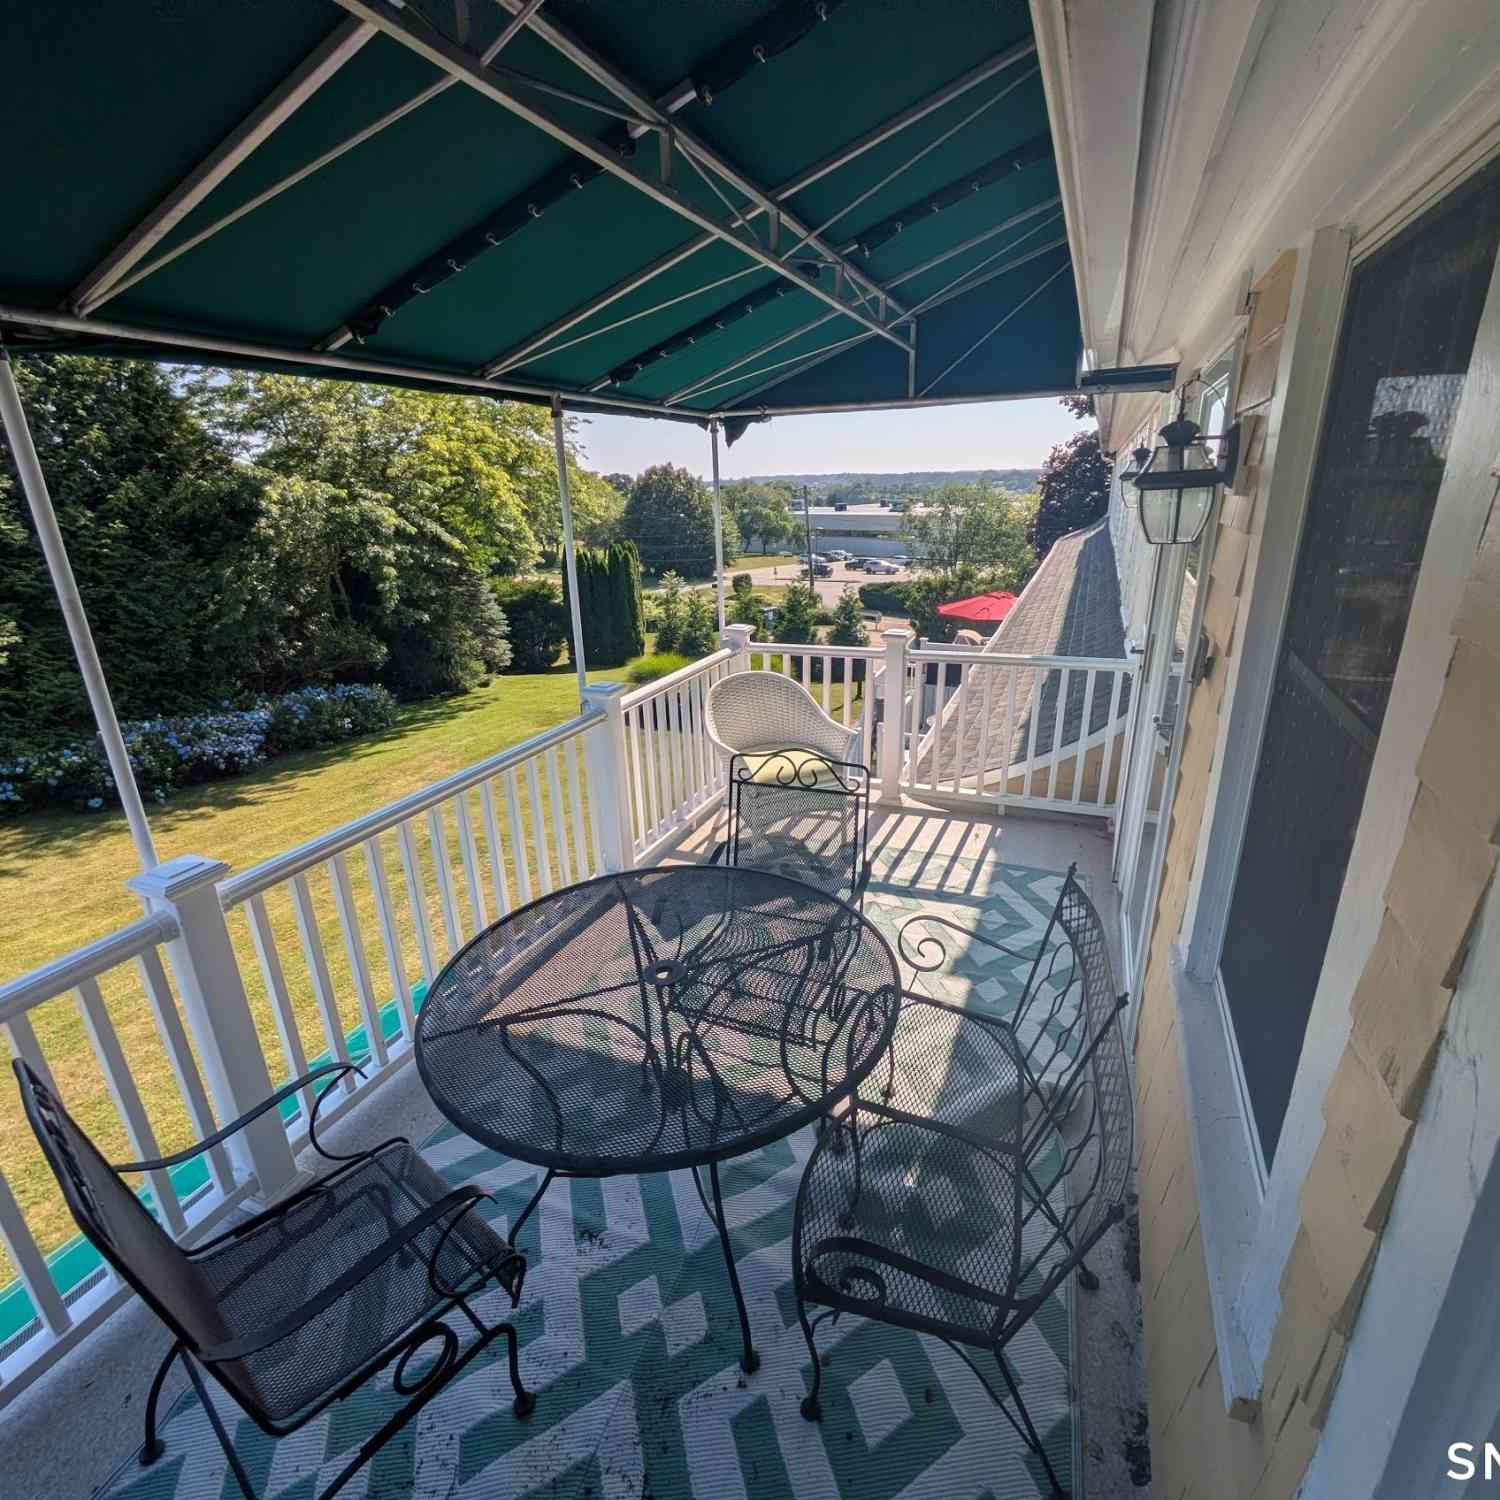
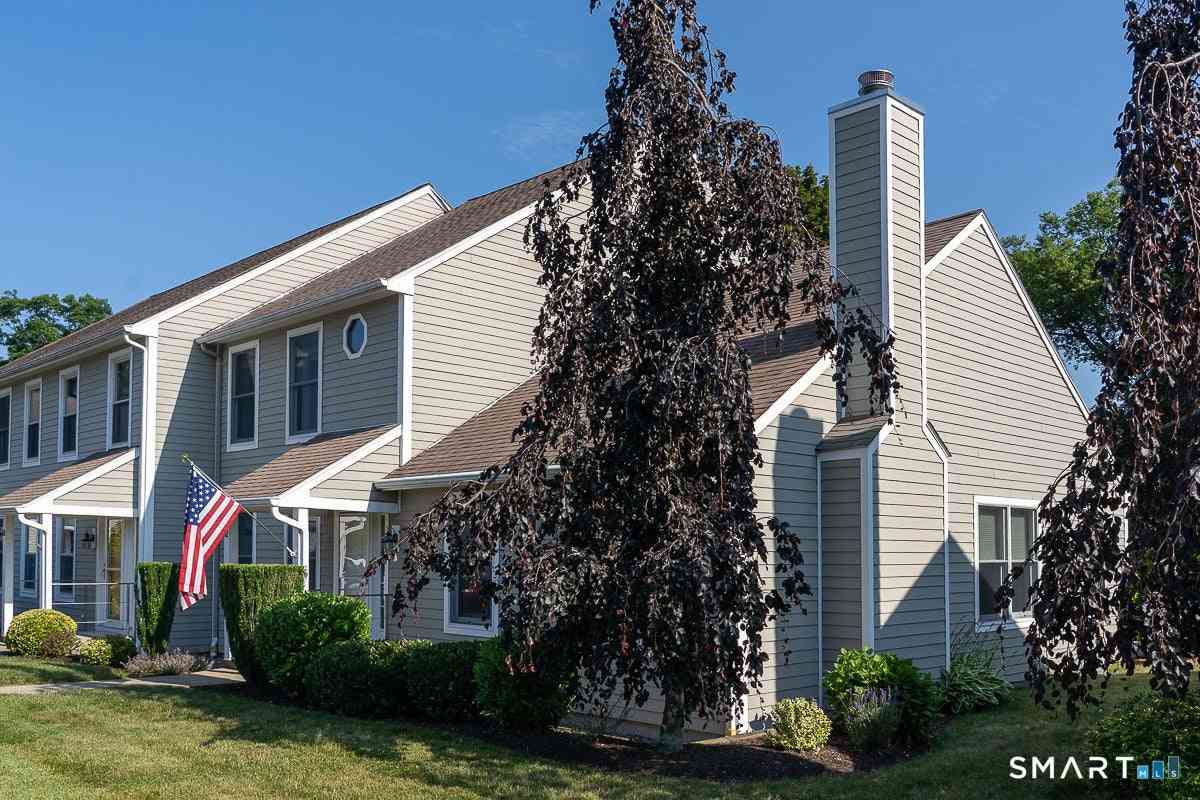
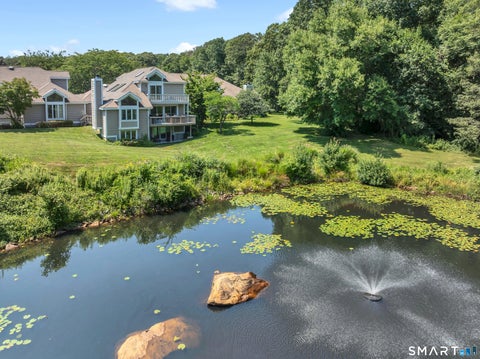
Welcome to Bishops Cove, where luxury, comfort, and an exceptional lifestyle come together in this stunning standalone single-family home. Offering 2,645 sf of thoughtfully designed living space across two levels, this spacious residence features 3 bedrooms, 2 full baths, and 1 half bath, a two-car attached garage, and an open-concept floor plan. Designed with elegance, the contemporary kitchen showcases sleek modern white cabinetry with ample storage, a white center island topped with a warm butcher-block-style surface, creating the perfect primary prep area. The kitchen is equipped with stainless steel appliances, while multiple skylights flood the space with abundant natural light, creating a bright and inviting atmosphere. Adjacent to the kitchen is the formal dining room with a slidin

 Property Details
 Map
Map
 Map
Map
What's Nearby
Nearby Areas
 Features
-
Bedroom Information
Total beds: 3Bathroom Information
Total Baths: 3 Full Baths: 2 Half Baths: 1Room Information
Rooms Total: 6 Has Basement: Yes Basement: Full, Storage Space -
Interior Features
Open Floorplan Appliances: Dishwasher, Dryer, Microwave, Range, Oven, Refrigerator, Washer, Electric Water Heater Laundry Features: Main Level -
Heating & Cooling
Has Heating: Yes Heating: Oil, Forced Air Has Cooling: Yes Cooling: Ceiling Fan(s), Central Air
-
Building Information
Year Built: 1996 Building Area Total: 2645 Construction Materials: Wood Siding, Frame Patio And Porch Features: Deck Private Pool: No Association Fee Frequency: Monthly
-
Lot Information
Lot Description: Rolling Slope
-
Listing Price Information
Listing Price: $930000
-
Tax Information
Parcel Number: 2076812 Annual Tax: $8564
-
Parking Information
Parking Total: 2 Garage Door Opener, Paved, Driveway, AttachedGarage Information
Has Garage: Yes Has Attached Garage: Yes Garage Space: 2 Pets Allowed: YesHomeowners Association InformationHas Association: Yes Included Fees: Snow Removal, Maintenance Grounds HOA: $775.00 Association Amenities: Clubhouse, Pool, Tennis Court(s), Sport Court Community Features: Tennis Court(s), Pool
-
School Information
Elementary School: Per Board of EdJunior High School: StoningtonSenior High School: Stonington -
Location Information
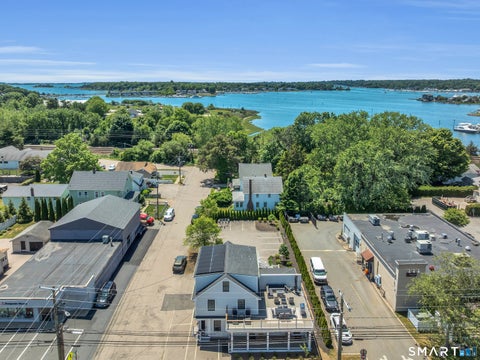
Direction: Route 1 (Stonington Westerly Rd) in Mystic, turn onto Long Wharf Dr. Pass Clubhouse for Bishops Cove. Take third left turn onto Griffen Drive. WaterSource: Public
How much is this property worth?
Curious about this home's true market value? Use our free Home Evaluation Tool to instantly get a personalized Comparative Market Analysis (CMA) report. Make smarter, data-driven decisions before you buy.

Nearby Home Value
| Address | Estimate | Bed | Bath | Sq. Ft | Lot Size |
|---|---|---|---|---|---|
| 14 Brandon Lane #14, Stonington, CT, 06355 | $799,000 | 3 | 4 | 2,411 | 2,411 SqFt |
| 10 Masons Island Road #8, Stonington, CT, 06355 | $365,000 | 2 | 1 | 900 | 900 SqFt |
| 12 Michelle Lane #12, Stonington, CT, 06355 | $695,000 | 3 | 3 | 1,954 | 1,954 SqFt |
Similar Condos To 6 Griffen Drive
Nearby For Sale
IDX information is provided exclusively for personal, non-commercial use, and may not be used for any purpose other than to identify prospective properties consumers may be interested in purchasing. Information is deemed reliable but not guaranteed. The listing broker’s offer of compensation is made only to participants of the MLS where the listing is filed.
ByOwner last updated this listing 08/27/2026 @ 04:55
More Cities with for Sale by Owner Homes
- Stonington Homes For Sale By Owner
- Ledyard Homes For Sale By Owner
- North Stonington Homes For Sale By Owner
- Groton Homes For Sale By Owner
- New London Homes For Sale By Owner
- Waterford Homes For Sale By Owner
- Preston Homes For Sale By Owner
- Montville Homes For Sale By Owner
- Norwich Homes For Sale By Owner
- Voluntown Homes For Sale By Owner
- East Lyme Homes For Sale By Owner
- Lisbon Homes For Sale By Owner
- Bozrah Homes For Sale By Owner
- Old Lyme Homes For Sale By Owner
- Montauk Homes For Sale By Owner
- Salem Homes For Sale By Owner
- Orient Homes For Sale By Owner
- Plainfield Homes For Sale By Owner
- Canterbury Homes For Sale By Owner
- Old Saybrook Homes For Sale By Owner
Homes around $930,000







Verify Your Email
Please enter the 6-digit verification code
sent to your email address.
Verify Your Phone Number
Please enter the 6-digit verification code
sent to your mobile phone.