
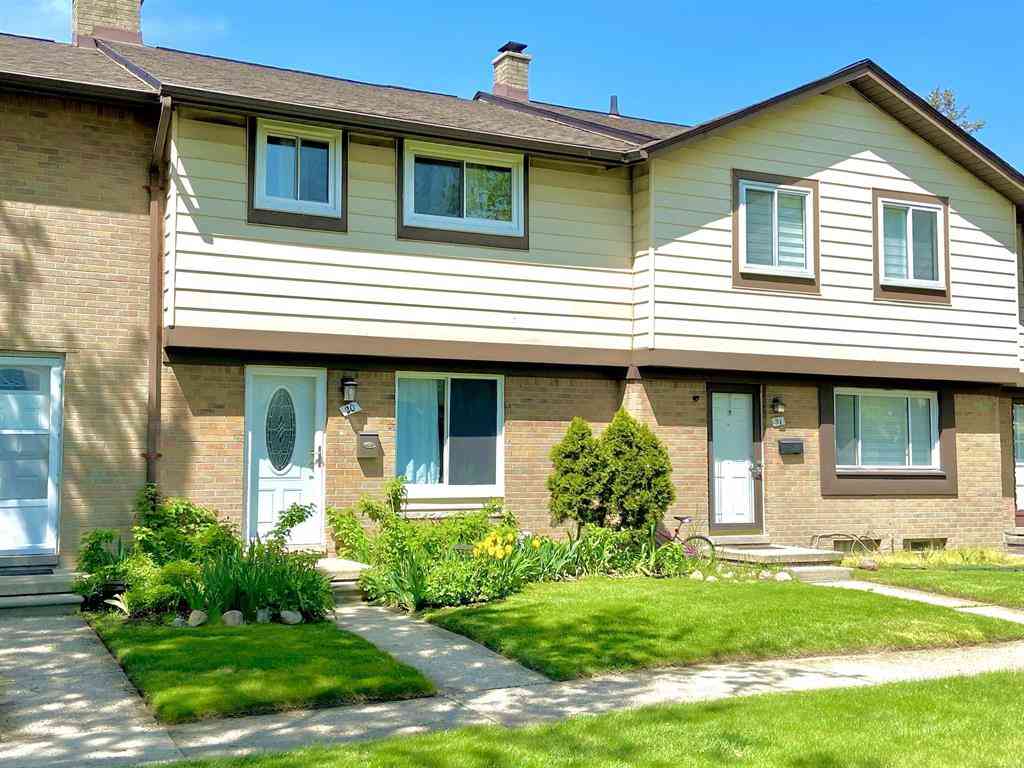
8401 Eighteen Mile Road
Sterling Heights, Michigan 48313

 2
2
Bed
 1.5
1.5
Bath
 1,240
1,240Sqft
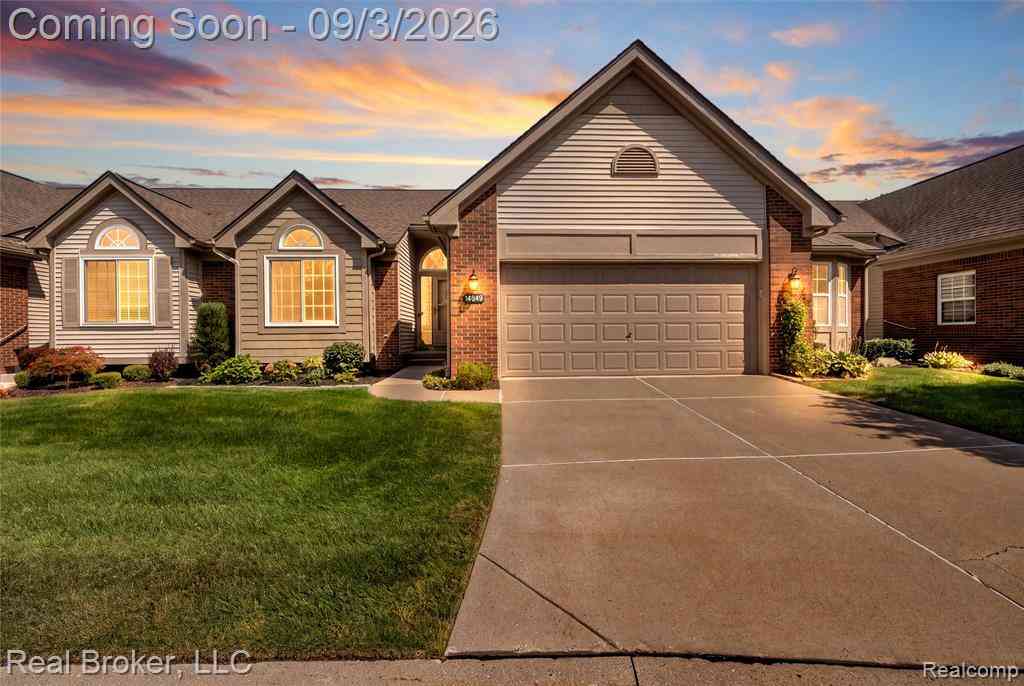
Stunning 2 bedr/2 bath condo with additional BONUS room in Finished basement. The condo was remodeled top to bottom in 2024-2025. New Kitchen. New kitchen cabinets, granite countertops, double pantry, stainless steel kitchen appliances. New windows. New doors. Beautiful hardwood floors. Remodeled bathrooms, w/ new tile, newer shower fixture, new faucets. New plumbing. XL Master Bedr 18x24 features walk-in closet and 2nd closet w/mirror doors - must-see! Finished basement has Bonus Room, it can be used as office or guest bedroom. Updated Electrical. Modern light fixtures. New HWT (2024). Newer furnace & newer A/C. Fenced yard gives some privacy- ideal for gardening, kids and pets. Association dues include water, grounds maintenance, snow removal, trash, roof replacement, access to clubhous

 Property Details
 Map
Map
 Map
Map
What's Nearby
Nearby Areas
 Features
-
Bedroom Information
Total Bedrooms: 2Bathroom Information
Total Baths: 1.5 Full Baths: 1 Half Baths: 1 -
Room Information
Total Rooms: 4 Porches: PorchInterior Features
Basement Description: Finished -
Heating & Cooling
Cooling: Central Air Heating: Forced Air Heating Fuel: Natural GasWater Heater
Natural Gas
-
Building Information
Year Built: 1971 Building Stories: 2 Story Foundation/Basement: Basement Architecture: Colonial -
Exterior Features
Club House,Playground,Private Entry,Fenced Construction: Brick -
Utility Features
Sewer: Sewer (Sewer-Sanitary) -
Water
Public (Municipal) Water Heat: Natural Gas
-
Property Information
SQ ft: 1240 Subdivision: Andover Heights Condominiums Financing: Cash,Conventional
-
Listing Price Information
Original List Price: $210,000 -
Listing Information
Possession: Close Plus 3-5 Days Legal Description: ANDOVER HEIGHTS CONDO MMCP NO 1, UNIT 20
-
Tax Information
Annual Tax: $2,438 Parcel Number: 101010351020Terms/Deposits/Fees
Assoc Fee Freq: $Monthly -
Possession
Close Plus 3-5 Days -
Legal Information
Legal Description: Section: ANDOVER HEIGHTS CONDO MMCP NO 1, UNIT 20
-
Parking Information
Garage Description: 2+ Assigned Spaces -
Multi-Unit Information
Road Frontage: Private,Pub. Sidewalk
-
School Information
School District: Utica -
Utility Information
Water: Public (Municipal) Sewer: Sewer (Sewer-Sanitary)
How much is this property worth?
Curious about this home's true market value? Use our free Home Evaluation Tool to instantly get a personalized Comparative Market Analysis (CMA) report. Make smarter, data-driven decisions before you buy.

Nearby Home Value
| Address | Estimate | Bed | Bath | Sq. Ft | Lot Size |
|---|---|---|---|---|---|
| 14849 Heather Pointe Dr.., Sterling Heights, MI, 48313 | $260,000 | 2 | 2 | 1,409 | -- |
| 43245 Cape Drive, Sterling Heights, MI, 48313 | $135,000 | 2 | 2 | 1,068 | -- |
| 15014 Island Drive , Sterling Heights, MI, 48313 | $117,500 | 1 | 1 | 798 | -- |
| 15012 Island Drive , Sterling Heights, MI, 48313 | $120,000 | 1 | 1 | 798 | -- |
| 43835 Coachmaker Drive , Sterling Heights, MI, 48313 | $275,000 | 2 | 2.5 | 1,340 | -- |
| 14579 Vauxhall Drive , Sterling Heights, MI, 48313 | $204,500 | 2 | 2.5 | 1,446 | -- |
| 43054 Strand Drive , Sterling Heights, MI, 48313 | $188,000 | 2 | 2 | 1,244 | -- |
| 14303 Vauxhall Drive #.., Sterling Heights, MI, 48313 | $189,900 | 2 | 2 | 1,446 | -- |
| 43027 Strand Drive , Sterling Heights, MI, 48313 | $210,000 | 2 | 2.5 | 1,446 | -- |
| 14267 Vauxhall Drive , Sterling Heights, MI, 48313 | $185,000 | 2 | 2 | 1,244 | -- |
Similar Condos To 8401 Eighteen Mile Road
Nearby For Sale



Disclosure: The accuracy of all information, regardless of source, is not guaranteed or warranted. All information should be independently verified. Any use of search facilities of data on the site, other than by a consumer looking to purchase real estate, is prohibited. IDX provided courtesy of Realcomp II Ltd., via ByOwner.com and REALCOMP, Copyright 2026 Realcomp II Ltd. Shareholders. REALTOR (R) licensed in the state of Michigan. The listing broker’s offer of compensation is made only to participants of the MLS where the listing is filed and to participants of any data share partner MLS.
ByOwner last updated this listing 09/28/2026 @ 22:38
More Cities with for Sale by Owner Homes
- Sterling Heights Homes For Sale By Owner
- Clinton Twp Homes For Sale By Owner
- Utica Homes For Sale By Owner
- Fraser Homes For Sale By Owner
- Clinton Township Homes For Sale By Owner
- Warren Homes For Sale By Owner
- Mount Clemens Homes For Sale By Owner
- Shelby Twp Homes For Sale By Owner
- Macomb Homes For Sale By Owner
- Roseville Homes For Sale By Owner
- Rochester Homes For Sale By Owner
- Troy Homes For Sale By Owner
- Harrison Township Homes For Sale By Owner
- Center Line Homes For Sale By Owner
- Madison Heights Homes For Sale By Owner
- Clawson Homes For Sale By Owner
- Washington Homes For Sale By Owner
- Eastpointe Homes For Sale By Owner
- Saint Clair Shores Homes For Sale By Owner
- Royal Oak Homes For Sale By Owner
Homes around $191,000








Verify Your Email
Please enter the 6-digit verification code
sent to your email address.
Verify Your Phone Number
Please enter the 6-digit verification code
sent to your mobile phone.