
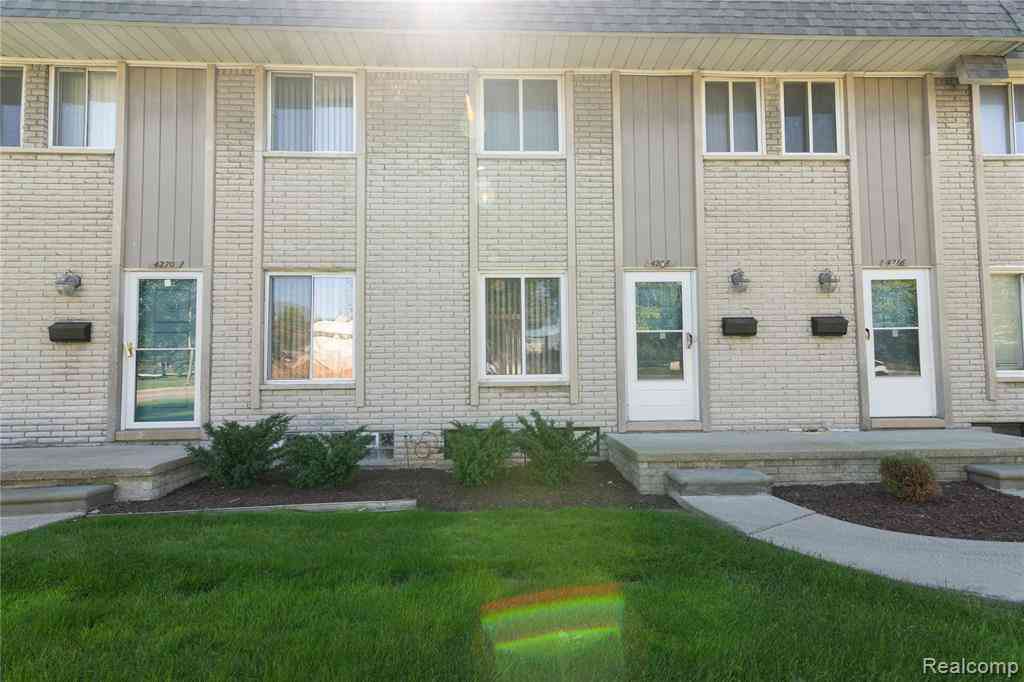
4268 15 Mile Road
Sterling Heights, Michigan 48310

 2
2
Bed
 1.5
1.5
Bath
 1,088
1,088Sqft
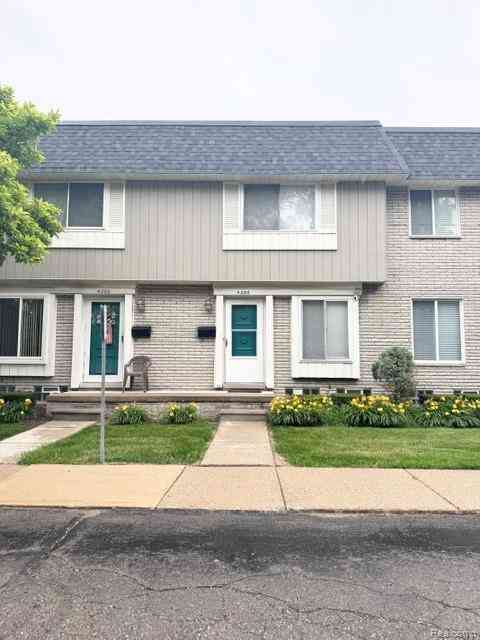
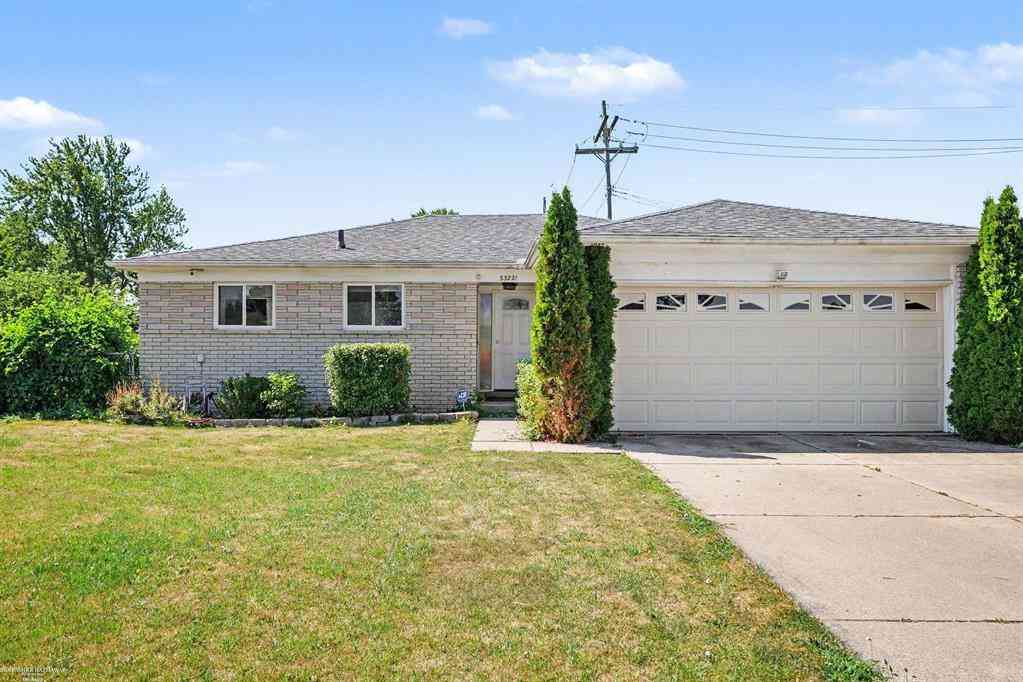
Beautiful move in ready condo in the heart of Sterling Heights offering 2 bedrooms, 1 full bath, 1half baths, and a fully finished basement, this home delivers a great amount of living space at a price that’s hard to beat. The finished basement gives you even more room to spread out—perfect for a second living area, home office, gym, entertainment space, or guest area. Step outside and enjoy your own private balcony and patio, while the community offers a clubhouse and swimming pool for even more ways to relax and entertain. Even better, the association fee includes HEAT, WATER, TRASH REMOVAL, AND EXTERIOR MAINTENANCE, taking several major expenses and responsibilities off your plate. Conveniently located near shopping, dining, parks, and major freeways, this is an opportunity to own in St

 Property Details
 Map
Map
 Map
Map
What's Nearby
Nearby Areas
 Features
-
Bedroom Information
Total Bedrooms: 2Bathroom Information
Total Baths: 1.5 Full Baths: 1 Half Baths: 1 -
Room Information
Total Rooms: 4Interior Features
Basement Description: Finished Appliances: Dishwasher,Dryer,Free-Standing Gas Oven,Free-Standing Gas Range,Free-Standing Refrigerator,Microwave,Washer -
Heating & Cooling
Cooling: Central Air Heating: Forced Air Heating Fuel: Natural Gas
-
Building Information
Year Built: 1968 Building Stories: 3 Story Foundation/Basement: Basement Architecture: Colonial,Townhouse -
Exterior Features
Pool – Community,Pool - Inground Construction: Aluminum,Brick -
Utility Features
Sewer: Sewer (Sewer-Sanitary),Sewer at Street -
Water
Public (Municipal),Community
-
Property Information
SQ ft: 1088 Subdivision: Country Club Estates Financing: Cash,Conventional,FHA
-
Listing Price Information
Original List Price: $159,900 -
Listing Information
Possession: At Close Legal Description: COUNTRY CLUB ESTATES, MCCP NO 3, UNIT 14
-
Tax Information
Annual Tax: $1,390 Parcel Number: 1032102014Terms/Deposits/Fees
Assoc Fee Freq: $Monthly -
Possession
At Close -
Legal Information
Legal Description: Section: COUNTRY CLUB ESTATES, MCCP NO 3, UNIT 14
-
Parking Information
Garage Size: No Garage Garage Description: 1 Assigned Space -
Multi-Unit Information
Road Frontage: Paved
-
School Information
School District: Warren Con -
Utility Information
Water: Public (Municipal),Community Sewer: Sewer (Sewer-Sanitary),Sewer at Street
How much is this property worth?
Curious about this home's true market value? Use our free Home Evaluation Tool to instantly get a personalized Comparative Market Analysis (CMA) report. Make smarter, data-driven decisions before you buy.

Nearby Home Value
| Address | Estimate | Bed | Bath | Sq. Ft | Lot Size |
|---|---|---|---|---|---|
| 36225 Dominion Circle , Sterling Heights, MI, 48310 | $299,900 | 3 | 2.5 | 2,000 | -- |
| 4446 15 Mile Road , Sterling Heights, MI, 48310 | $169,900 | 2 | 1.5 | 1,152 | -- |
| 4386 15 Mile Road , Sterling Heights, MI, 48310 | $165,000 | 2 | 1.5 | 1,168 | -- |
| 35413 Upmann Drive , Sterling Heights, MI, 48310 | $304,900 | 2 | 2 | 1,409 | -- |
| 36702 Park Place Drive , Sterling Heights, MI, 48310 | $215,000 | 3 | 1.5 | 1,140 | -- |
| 36814 Park Place Drive .., Sterling Heights, MI, 48310 | $187,900 | 2 | 1.5 | 1,140 | -- |
| 36320 Park Place Drive , Sterling Heights, MI, 48310 | $207,500 | 2 | 1.5 | 1,080 | -- |
| 36517 Park Place Drive , Sterling Heights, MI, 48310 | $194,900 | 2 | 2.5 | 1,320 | -- |
| 36467 Park Place Drive .., Sterling Heights, MI, 48310 | $214,900 | 2 | 2.5 | 1,320 | -- |
Similar Condos To 4268 15 Mile Road
Nearby For Sale




Disclosure: The accuracy of all information, regardless of source, is not guaranteed or warranted. All information should be independently verified. Any use of search facilities of data on the site, other than by a consumer looking to purchase real estate, is prohibited. IDX provided courtesy of Realcomp II Ltd., via ByOwner.com and REALCOMP, Copyright 2026 Realcomp II Ltd. Shareholders. REALTOR (R) licensed in the state of Michigan. The listing broker’s offer of compensation is made only to participants of the MLS where the listing is filed and to participants of any data share partner MLS.
ByOwner last updated this listing 10/06/2026 @ 23:30
More Cities with for Sale by Owner Homes
- Sterling Heights Homes For Sale By Owner
- Clinton Twp Homes For Sale By Owner
- Utica Homes For Sale By Owner
- Fraser Homes For Sale By Owner
- Clinton Township Homes For Sale By Owner
- Warren Homes For Sale By Owner
- Mount Clemens Homes For Sale By Owner
- Shelby Twp Homes For Sale By Owner
- Macomb Homes For Sale By Owner
- Roseville Homes For Sale By Owner
- Rochester Homes For Sale By Owner
- Troy Homes For Sale By Owner
- Harrison Township Homes For Sale By Owner
- Center Line Homes For Sale By Owner
- Madison Heights Homes For Sale By Owner
- Clawson Homes For Sale By Owner
- Washington Homes For Sale By Owner
- Eastpointe Homes For Sale By Owner
- Saint Clair Shores Homes For Sale By Owner
- Royal Oak Homes For Sale By Owner
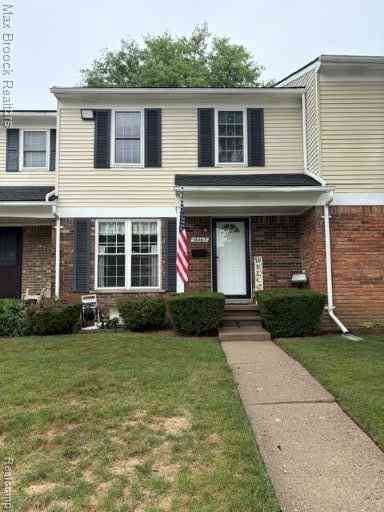
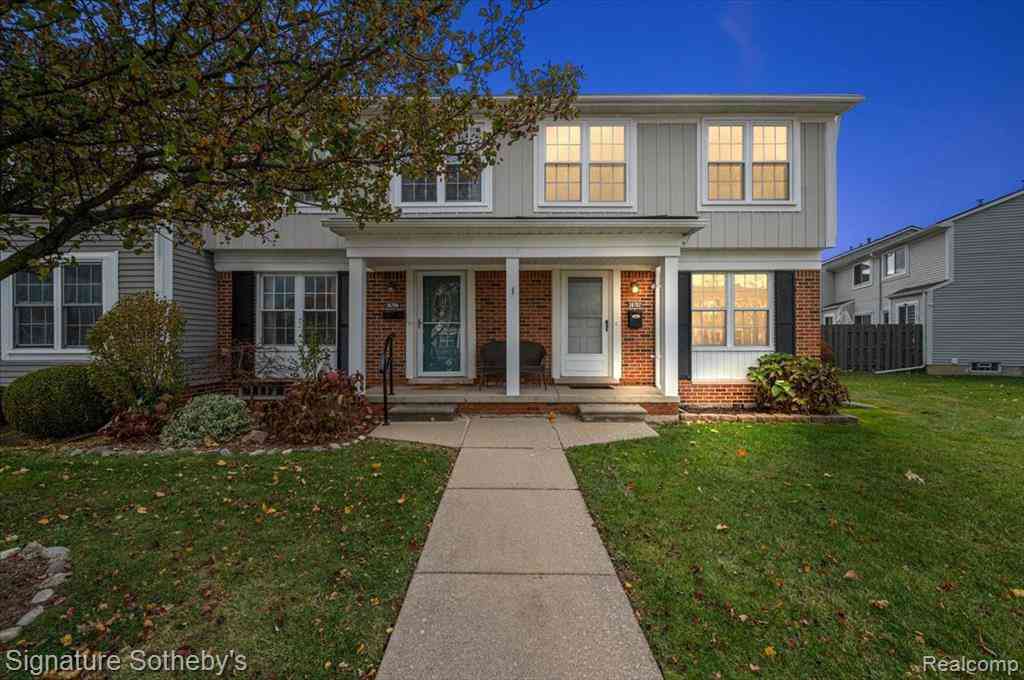
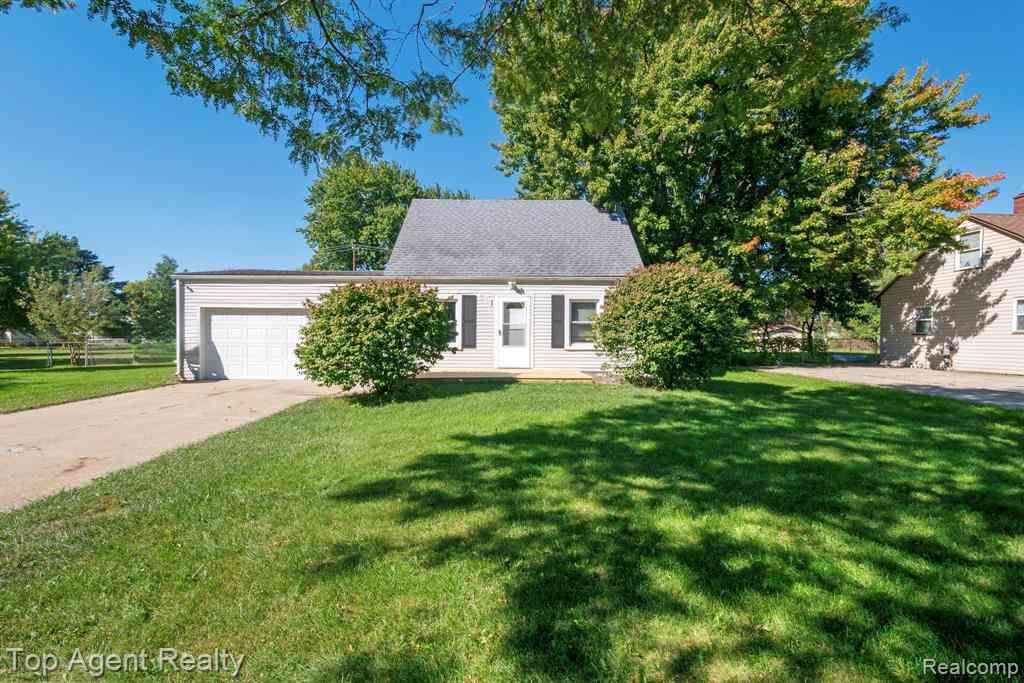
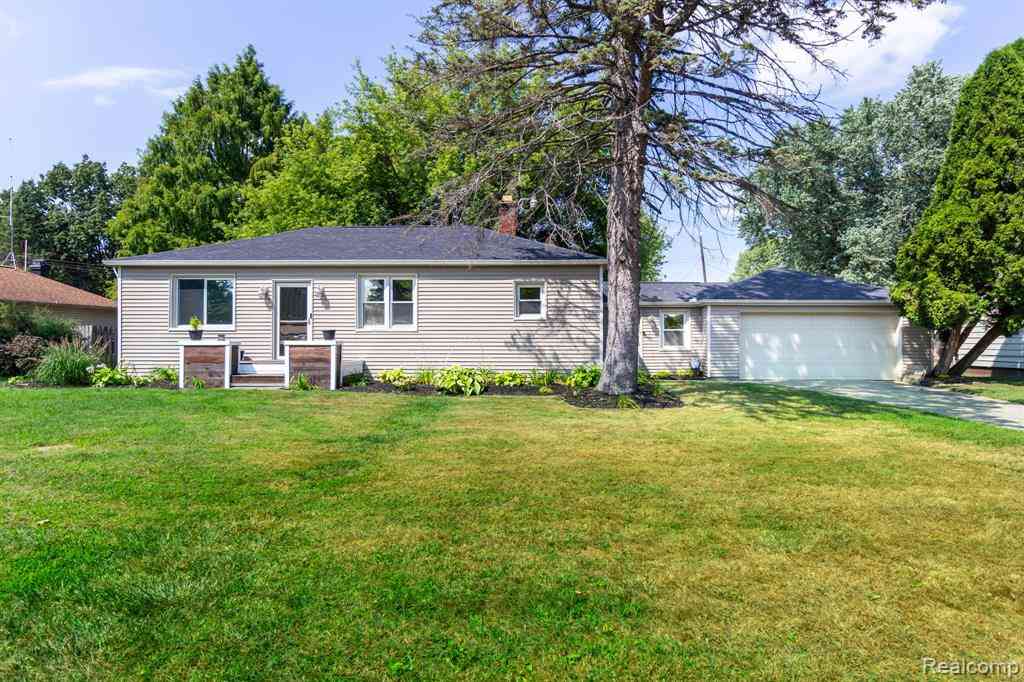
Homes around $159,900



Verify Your Email
Please enter the 6-digit verification code
sent to your email address.
Verify Your Phone Number
Please enter the 6-digit verification code
sent to your mobile phone.