
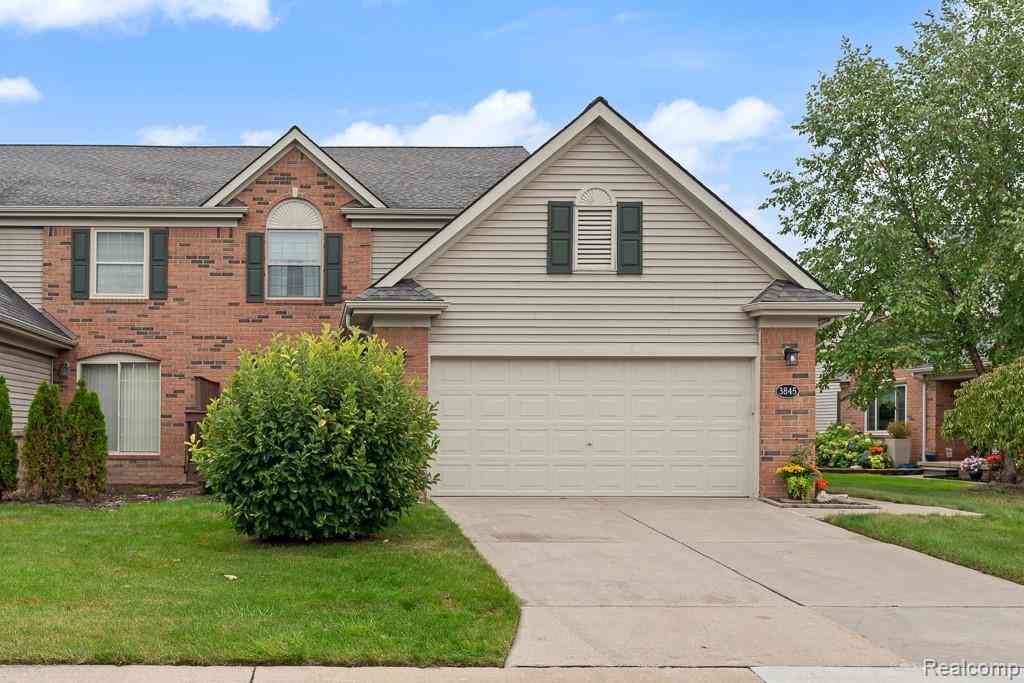
3845 Knightbridge Circle #46
Sterling Heights, Michigan 48314

 3
3
Bed
 3
3
Bath
 2,066
2,066Sqft
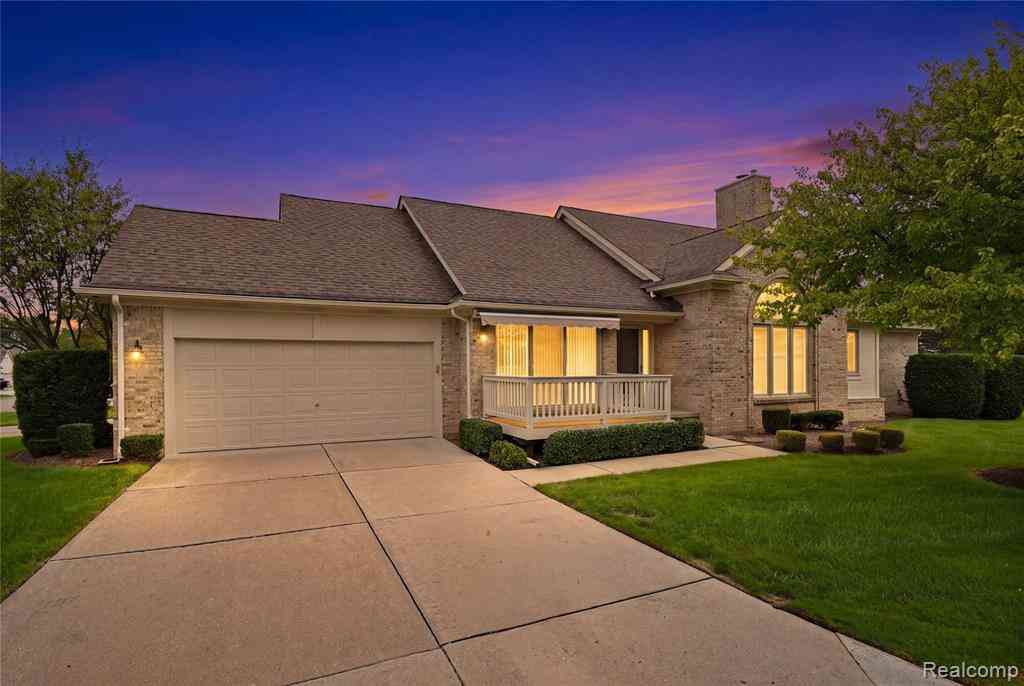
Very Nice, Well-Maintained 3 Bedroom, 3 Bath, Brick Condo in Prime Area of Sterling Heights with Closets Galore! First Floor Primary Suite with Cathedral Celling, Large Walk-in Closet & Ceramic Tiled Bath with Glass Shower Doors! The Lovely Great Room Features Gas Fireplace, Wonderful Newer Anderson Window and Cathedral Ceiling! Elegant Staircase and 2-Story Foyer with Wainscotting. 2nd Floor Bedroom Suite with Private Bath, Walk-in Closet and Additional Walk-in Closet in Hallway! Formal Dining Room with Crown and Chair Rail Molding. Bright and Cheerful Kitchen has Breakfast Room, New Stove (2025), Pantry Closet, Pull-out Shelves and Sliding Glass Door. First Floor Laundry Room with Storage Cabinet and Washer/Dryer. Multiple Ceiling Fans! Newer Vinyl Anderson Windows and Sliding Glass Door

 Property Details
 Open House
- 10/04 1 PM-4 PM
 Map
Map
 Map
Map
What's Nearby
Nearby Areas
Features
-
Bedroom Information
Total Bedrooms: 3Bathroom Information
Total Baths: 3 Full Baths: 3 -
Room Information
Total Rooms: 10 Porches: Porch - Covered,Porch,CoveredInterior Features
Cable Available,Air Purifier Roof: Asphalt Basement Description: Unfinished Fireplace: Yes Appliances: Dishwasher,Disposal,Free-Standing Electric Oven,Free-Standing Refrigerator,Microwave,Washer Dryer-All In One -
Heating & Cooling
Heating: Forced Air Heating Fuel: Natural GasFireplace
Great Room
-
Building Information
Year Built: 1998 Building Stories: 1 1/2 Story Fireplace: Great Room Roof: Asphalt Foundation/Basement: Basement Architecture: Traditional -
Exterior Features
Grounds Maintenance,Private Entry Construction: Brick,Vinyl -
Utility Features
Sewer: Sewer (Sewer-Sanitary) -
Water
Public (Municipal)
-
Property Information
SQ ft: 2066 Subdivision: Parkside Pointe Condo Financing: Cash,Conventional
-
Listing Price Information
Original List Price: $349,900 -
Listing Information
Possession: At Close Legal Description: PARKSIDE POINTE CONDOMINIUM BLDG 18, UNIT 46 MCCP # 562
-
Tax Information
Annual Tax: $3,670 Parcel Number: 1007476046Terms/Deposits/Fees
Assoc Fee Freq: $Monthly -
Possession
At Close -
Legal Information
Legal Description: Section: PARKSIDE POINTE CONDOMINIUM BLDG 18, UNIT 46 MCCP # 562
-
Parking Information
Has Garage: Yes Garage Size: 2 Car Garage Description: Electricity,Attached,Garage Faces Front -
Multi-Unit Information
Road Frontage: Paved
-
School Information
School District: Utica -
Fire Place Information
Fire Place: Yes Fire Place Location: Great Room Fire Place Type: Gas -
Utility Information
Water: Public (Municipal) Sewer: Sewer (Sewer-Sanitary)
How much is this property worth?
Curious about this home's true market value? Use our free Home Evaluation Tool to instantly get a personalized Comparative Market Analysis (CMA) report. Make smarter, data-driven decisions before you buy.

Nearby Home Value
| Address | Estimate | Bed | Bath | Sq. Ft | Lot Size |
|---|---|---|---|---|---|
| 11410 Canal Road #205, Sterling Heights, MI, 48314 | $99,000 | 1 | 1 | 569 | -- |
| 11410 Canal Road #206, Sterling Heights, MI, 48314 | $99,000 | 1 | 1 | 700 | -- |
| 44443 Patricia Drive , Sterling Heights, MI, 48314 | $294,999 | 2 | 3 | 1,451 | -- |
| 44619 Patricia Dr Drive , Sterling Heights, MI, 48314 | $310,000 | 3 | 3 | 1,725 | -- |
| 6153 Bianca Court , Sterling Heights, MI, 48314 | $399,000 | 3 | 3.5 | 1,750 | -- |
| 5865 Heights Drive , Sterling Heights, MI, 48314 | $549,900 | 3 | 3.5 | 2,350 | -- |
| 5829 Heights Drive , Sterling Heights, MI, 48314 | $580,000 | 3 | 3.5 | 2,350 | -- |
| 5811 Heights Drive , Sterling Heights, MI, 48314 | $575,000 | 3 | 3.5 | 2,350 | 0.20 Acre |
| 5860 Acorn Lane , Sterling Heights, MI, 48314 | $204,999 | 2 | 2 | 1,100 | -- |
| 44986 Marigold Drive #.., Sterling Heights, MI, 48314 | $254,900 | 2 | 2 | 1,300 | -- |
Similar Condos To 3845 Knightbridge Circle #46
Nearby For Sale
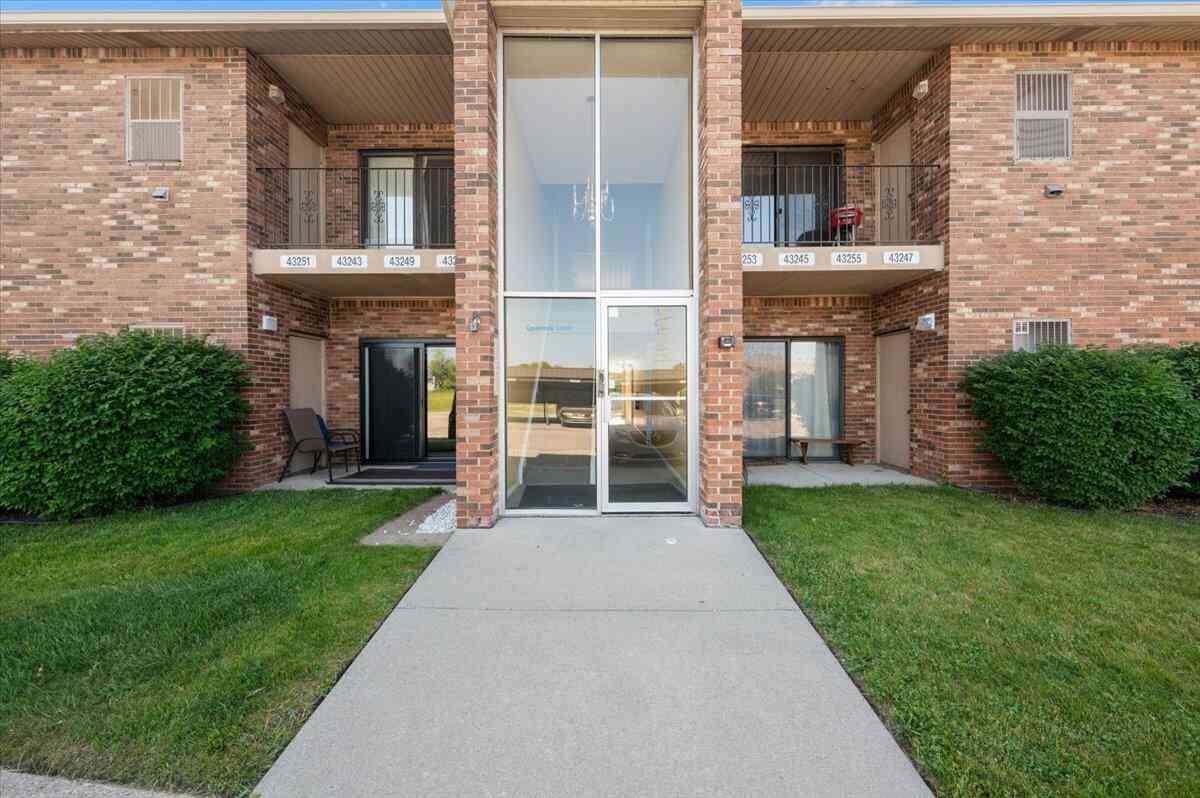
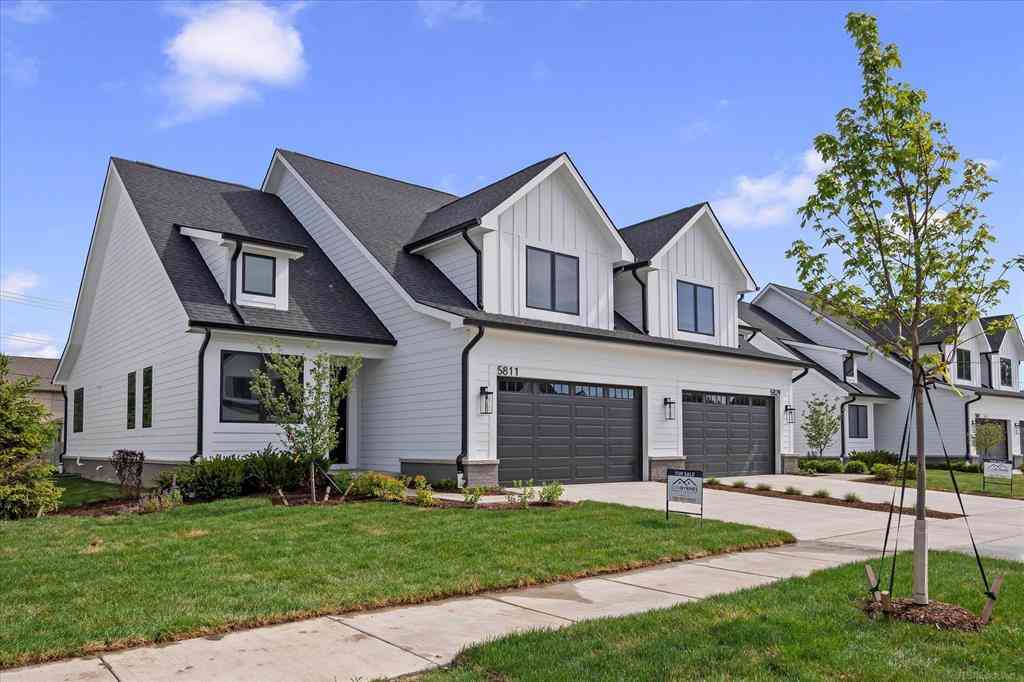


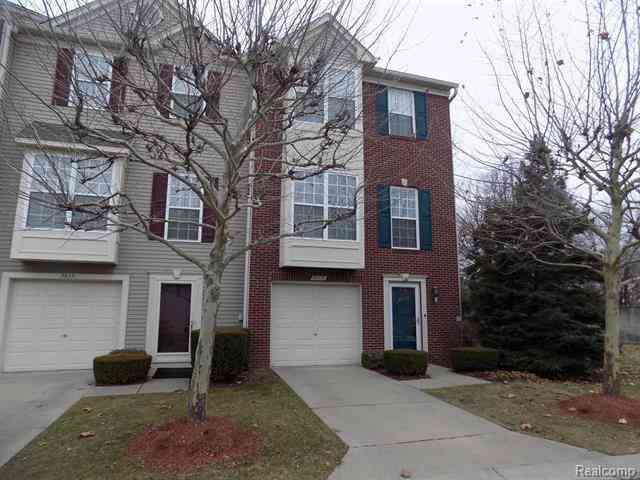

Disclosure: The accuracy of all information, regardless of source, is not guaranteed or warranted. All information should be independently verified. Any use of search facilities of data on the site, other than by a consumer looking to purchase real estate, is prohibited. IDX provided courtesy of Realcomp II Ltd., via ByOwner.com and REALCOMP, Copyright 2026 Realcomp II Ltd. Shareholders. REALTOR (R) licensed in the state of Michigan. The listing broker’s offer of compensation is made only to participants of the MLS where the listing is filed and to participants of any data share partner MLS.
ByOwner last updated this listing 10/03/2026 @ 08:58
More Cities with for Sale by Owner Homes
- Sterling Heights Homes For Sale By Owner
- Clinton Twp Homes For Sale By Owner
- Utica Homes For Sale By Owner
- Fraser Homes For Sale By Owner
- Clinton Township Homes For Sale By Owner
- Warren Homes For Sale By Owner
- Mount Clemens Homes For Sale By Owner
- Shelby Twp Homes For Sale By Owner
- Macomb Homes For Sale By Owner
- Roseville Homes For Sale By Owner
- Rochester Homes For Sale By Owner
- Troy Homes For Sale By Owner
- Harrison Township Homes For Sale By Owner
- Center Line Homes For Sale By Owner
- Madison Heights Homes For Sale By Owner
- Clawson Homes For Sale By Owner
- Washington Homes For Sale By Owner
- Eastpointe Homes For Sale By Owner
- Saint Clair Shores Homes For Sale By Owner
- Royal Oak Homes For Sale By Owner
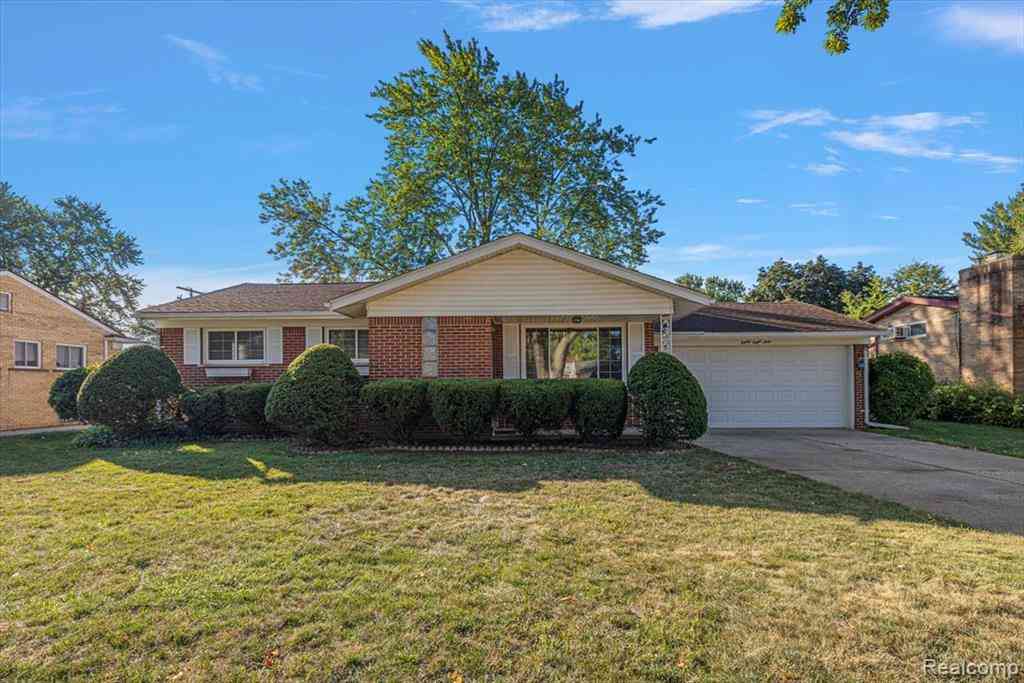
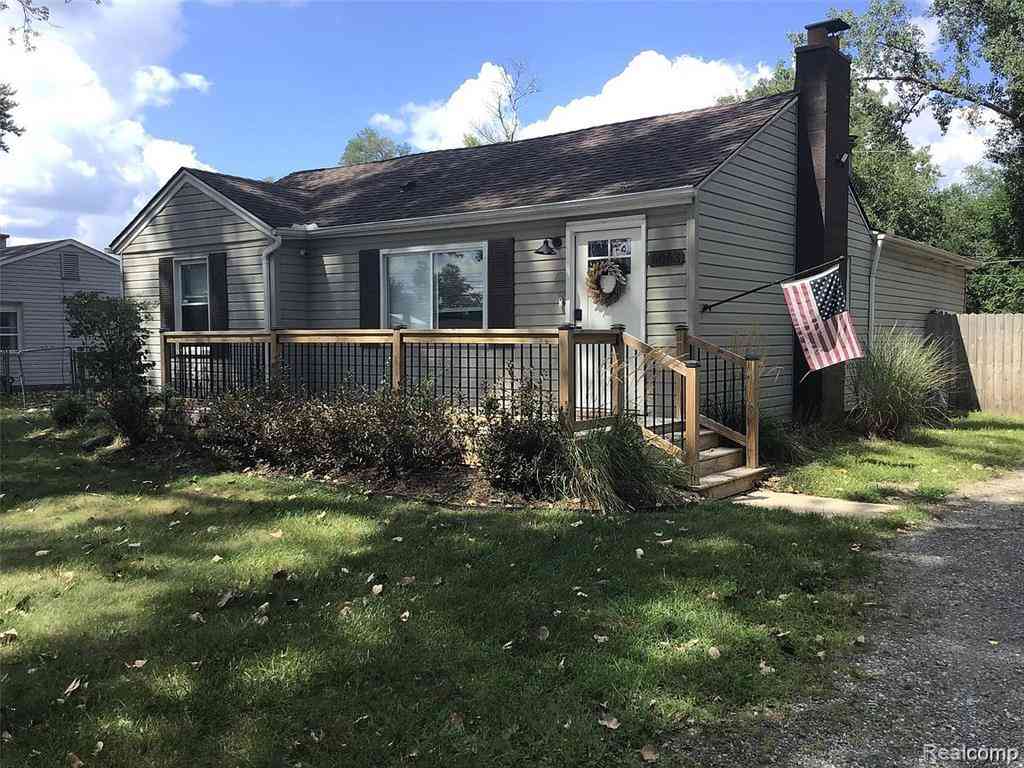
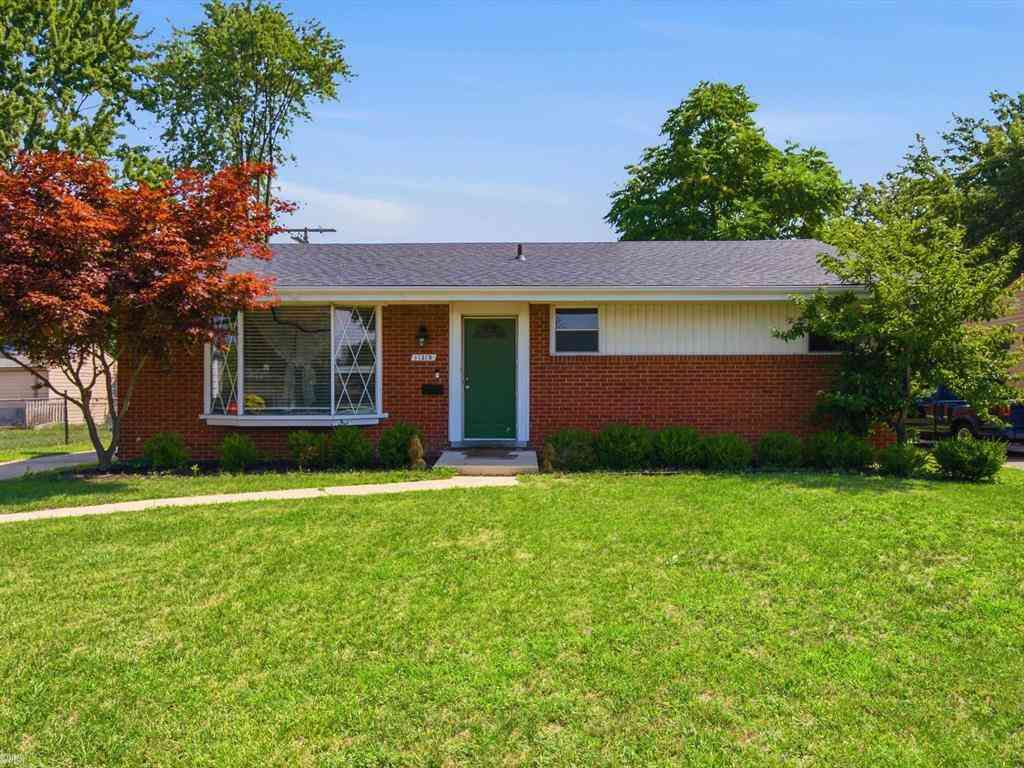
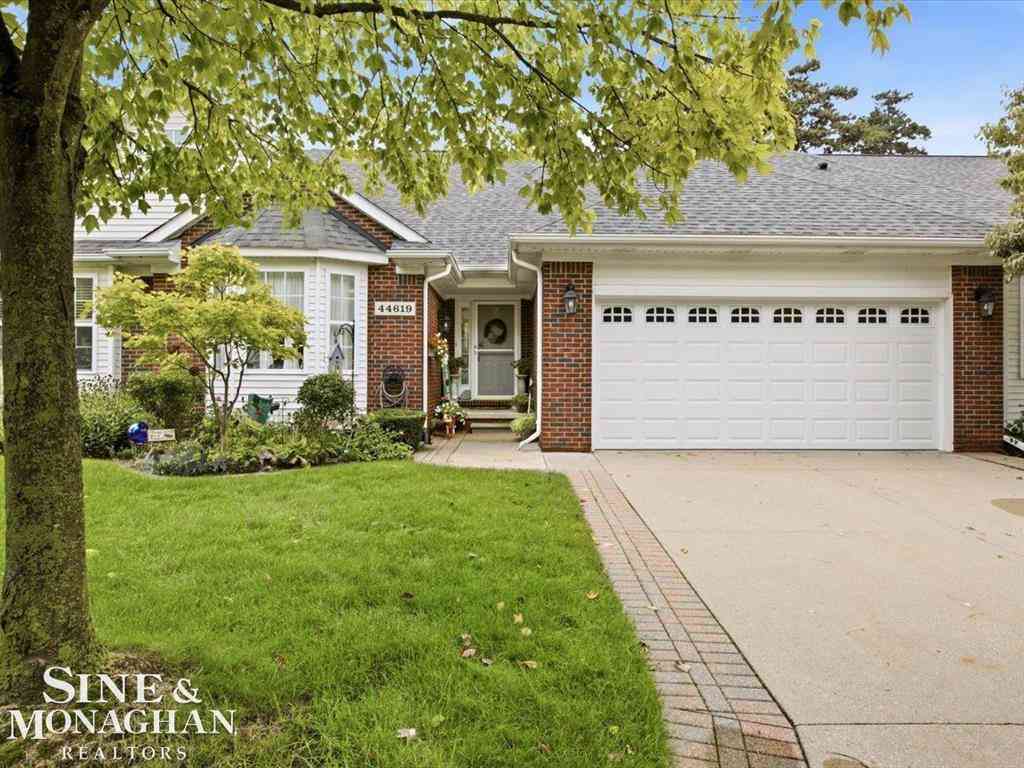
Homes around $349,900





Verify Your Email
Please enter the 6-digit verification code
sent to your email address.
Verify Your Phone Number
Please enter the 6-digit verification code
sent to your mobile phone.