
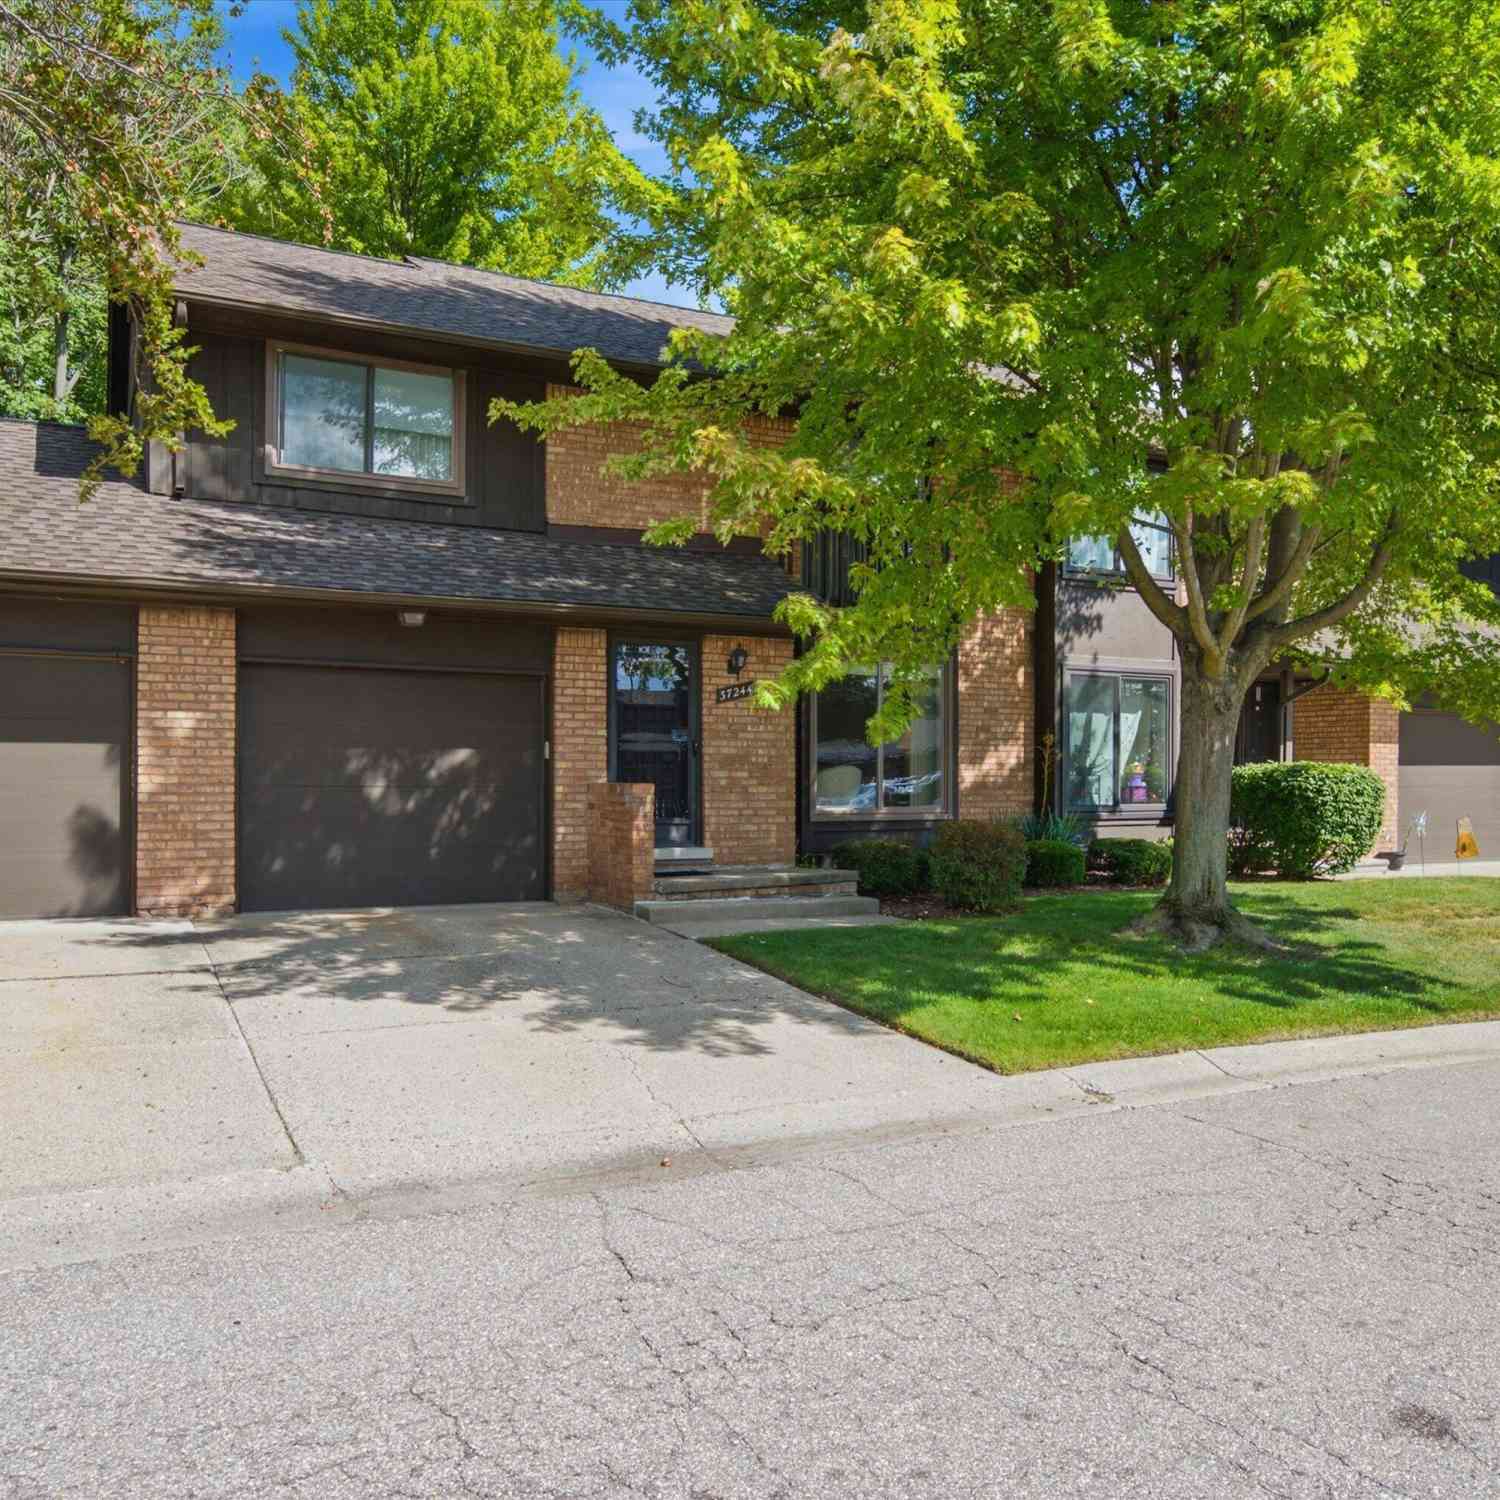
37244 Clubhouse Drive
Sterling Heights, MI 48312

 3
3
Bed
 3
3
Bath
 1,705
1,705Sqft
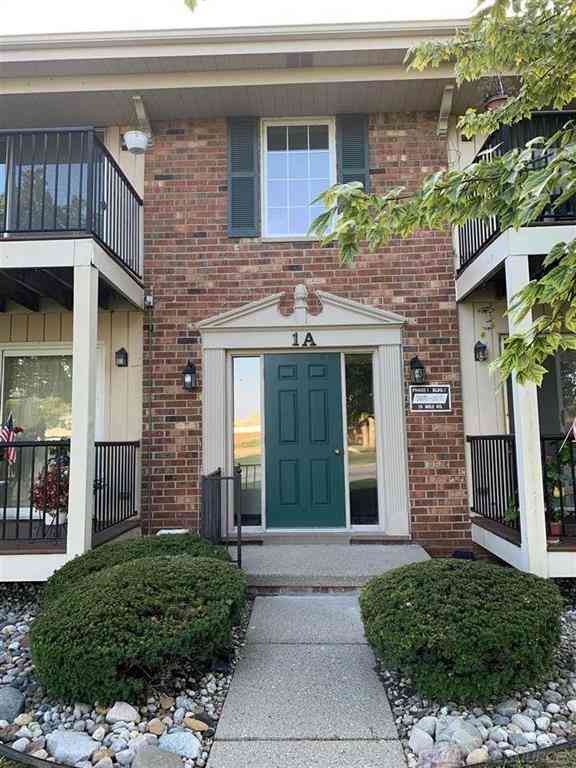
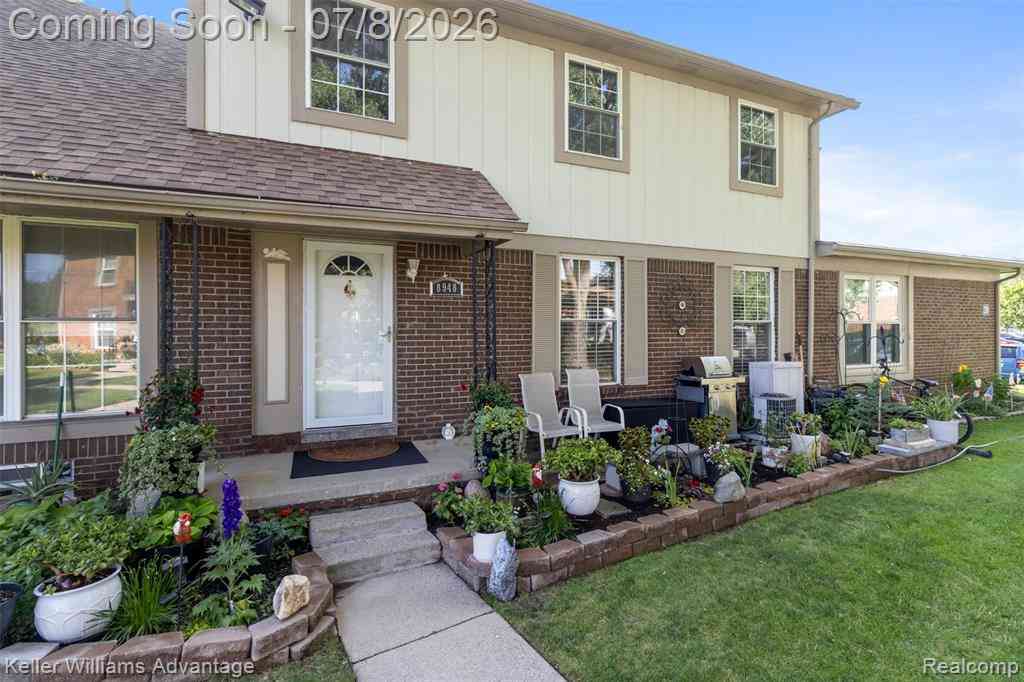
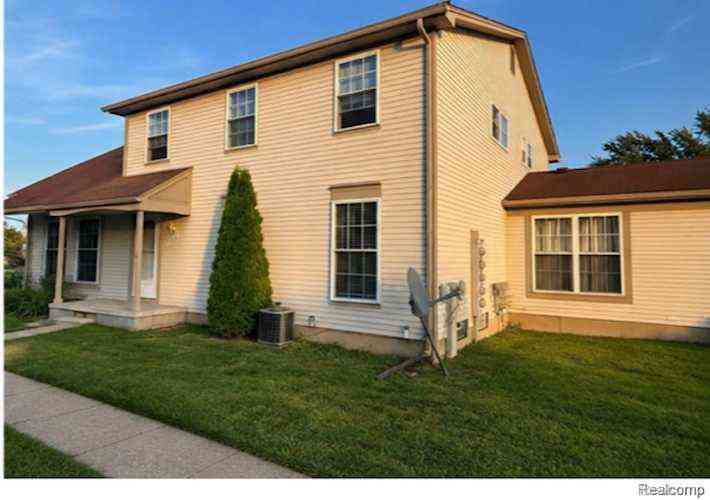

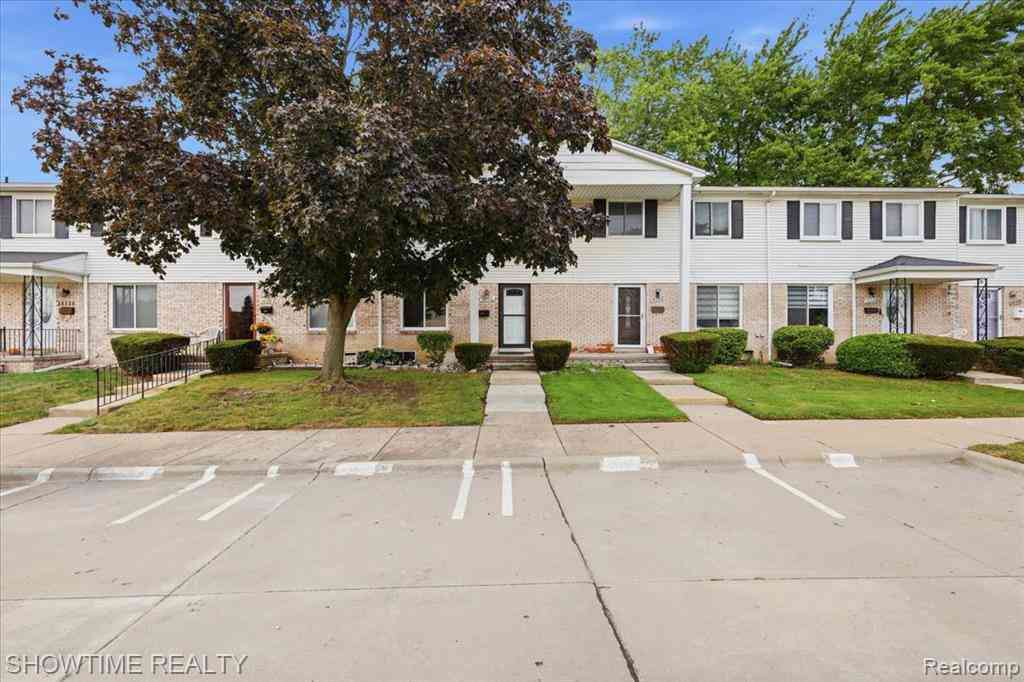
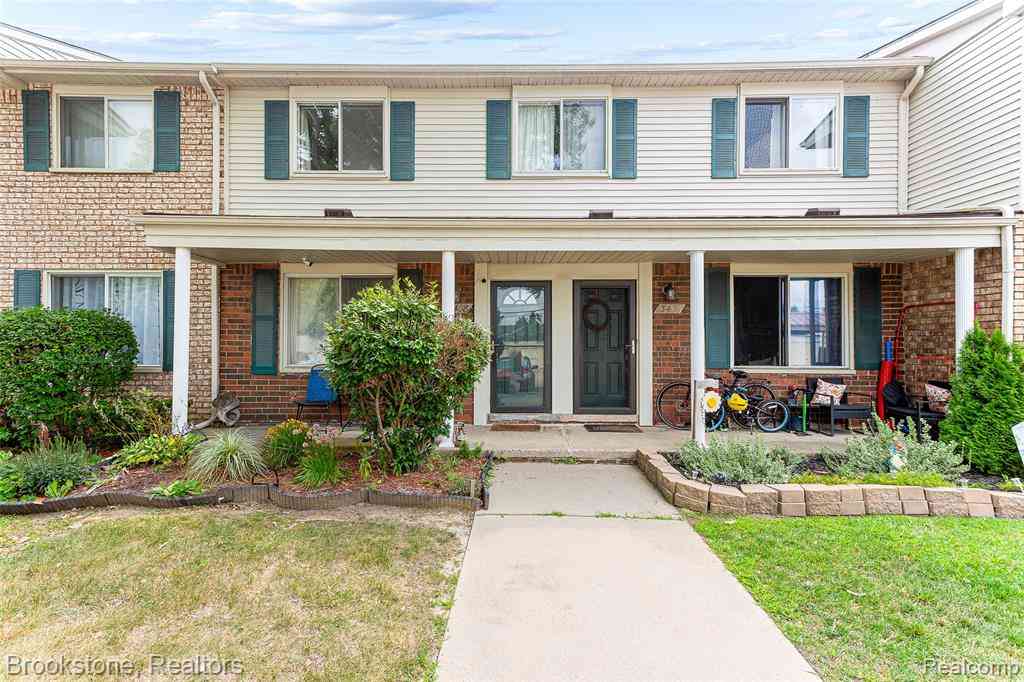
Arguably one of the best locations in the entire complex! This 3-bedroom, 2.5-bath townhome lets you enjoy beautiful golf course views, while you're just steps from the community pool and tennis courts. One of the larger units in the development, this spacious home offers plenty of room to spread out and has been freshly painted for a clean, move-in-ready feel. The main level features a formal living area with a large window, and the family room has a door wall that fills the home with abundant natural light, creating a bright and inviting atmosphere. Upstairs, you will find the primary suite with a generous walk-in closet, and 2 additional bedrooms that share a Jack-and-Jill bath. Another rare convenience: additional parking is located very close to your front door—perfect when entertaini

 Property Details
 Map
Map
 Map
Map
What's Nearby
Nearby Areas
 Features
-
Bedroom Information
Total Bedrooms: 3Bathroom Information
Total Baths: 3 Full Baths: 2 Half Baths: 1Water/Sewer
Sewer: PublicRoom Information
Other Rooms: 8 -
Flooring Information
Carpet, Ceramic Tile -
Roofing Information
Asphalt, Shingle -
Interior Features
Pantry Roof: Asphalt, Shingle Appliances: Dishwasher, Disposal, Dryer, Microwave, Oven, Range, Refrigerator, Washer Laundry Features: Gas Dryer Hookup, In Basement, In Unit, Washer Hookup -
Heating & Cooling
Heating: Forced Air Cooling: Central Air WaterSource: Public -
Fireplace
Number of Fireplaces: 0 Fireplace Features: 0
-
Building Information
Year Built: 1975 Construction Materials: Brick Security System: Smoke Detector(s) Basement: Partial Roof: Asphalt, Shingle -
Exterior Features
BalconyPorch: Patio, Porch(es) -
Pool Information
In Ground, Outdoor/Above -
Road Types
Private Road -
Pool Features
In Ground, Outdoor/AboveLaundry Features
Gas Dryer Hookup, In Basement, In Unit, Washer HookupPatio And Porch
Patio, Porch(es)
-
Lot Information
Stories: 2 Main Square Feet: 1705Property Information
Property Type: Residential Sub Type: Condominium Structure Type: Townhouse SQ ft (Living Area): 1,705 Construction Materials: Brick Property Age: 51
-
Listing Price Information
Listing Id: 26052924 ist Price: $199,900 List Price Tot SqFt: $117 Listing Terms Cash, VA Loan, Conventional -
Listing Information
Possession: Close Of Escrow
-
Tax Information
Parcel Number: 10-10-23-400-072 Annual Tax: $1,753 Tax Year: 2025 Taxes: PLUMBROOK VILLAGE CONDO APT 51 MCCP # 80
-
Parking Information
# of Garage Spaces: 1 Has Garage: Yes Attached Garage: Yes Garage Faces Front, Garage Door Opener, AttachedHomeowners Association Information
Association YN: Yes Included Fees: Water, Trash, Snow Removal, Sewer, Lawn/Yard Care, Heat Included Amenities: Clubhouse, Pets Allowed, Pool, Tennis Court(s) HOA: $354.26 Monthly Association Fee Frequency: Monthly
-
School Information
Senior High School District: Utica -
Location Information
Direction: GPS
How much is this property worth?
Curious about this home's true market value? Use our free Home Evaluation Tool to instantly get a personalized Comparative Market Analysis (CMA) report. Make smarter, data-driven decisions before you buy.

Nearby Home Value
| Address | Estimate | Bed | Bath | Sq. Ft | Lot Size |
|---|---|---|---|---|---|
| 11845 Ina Drive , Sterling Heights, MI, 48312 | $134,000 | 2 | 1.5 | 900 | -- |
| 35128 Moravian Drive, Sterling Heights, MI, 48312 | $219,999 | 2 | 2 | 1,181 | 3.05 Acres |
| 14286 Moravian Manor Ci.., Sterling Heights, MI, 48312 | $222,000 | 2 | 2 | 1,303 | -- |
| 14554 Moravian Manor Ci.., Sterling Heights, MI, 48312 | $234,500 | 2 | 2 | 1,560 | -- |
| 14386 Shadywood Drive , Sterling Heights, MI, 48312 | $240,000 | 2 | 1.5 | 1,510 | -- |
| 14486 Shadywood Drive , Sterling Heights, MI, 48312 | $249,900 | 2 | 2 | 1,711 | -- |
| 14210 Camelot Drive #3, Sterling Heights, MI, 48312 | $129,900 | 2 | 2 | 984 | -- |
| 14132 Merriweather Stre.., Sterling Heights, MI, 48312 | $214,900 | 3 | 1.5 | 1,400 | -- |
| 37958 Dor Sal Drive , Sterling Heights, MI, 48312 | $189,000 | 2 | 1.5 | 1,040 | -- |
| 13900 Camelot Drive , Sterling Heights, MI, 48312 | $134,500 | 2 | 1.5 | 884 | -- |
Similar Condos To 37244 Clubhouse Drive
Nearby For Sale



ByOwner last updated this listing 10/07/2026 @ 01:31
More Cities with for Sale by Owner Homes
- Sterling Heights Homes For Sale By Owner
- Clinton Twp Homes For Sale By Owner
- Utica Homes For Sale By Owner
- Fraser Homes For Sale By Owner
- Clinton Township Homes For Sale By Owner
- Warren Homes For Sale By Owner
- Mount Clemens Homes For Sale By Owner
- Shelby Twp Homes For Sale By Owner
- Macomb Homes For Sale By Owner
- Roseville Homes For Sale By Owner
- Rochester Homes For Sale By Owner
- Troy Homes For Sale By Owner
- Harrison Township Homes For Sale By Owner
- Center Line Homes For Sale By Owner
- Madison Heights Homes For Sale By Owner
- Clawson Homes For Sale By Owner
- Washington Homes For Sale By Owner
- Eastpointe Homes For Sale By Owner
- Saint Clair Shores Homes For Sale By Owner
- Royal Oak Homes For Sale By Owner
Homes around $199,900








Verify Your Email
Please enter the 6-digit verification code
sent to your email address.
Verify Your Phone Number
Please enter the 6-digit verification code
sent to your mobile phone.