
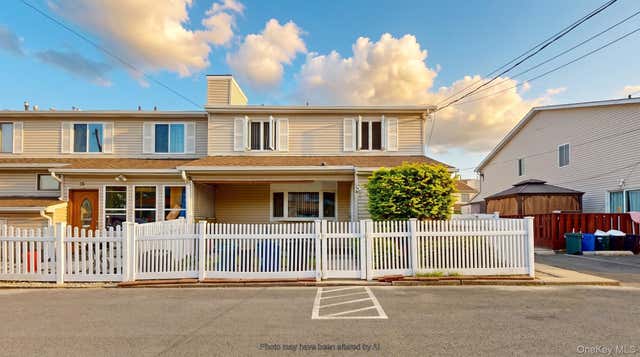
36 Leo Street #34
Staten Island, NY 10314

 3
3
Bed
 2
2
Bath
 1,180
1,180Sqft
 0.02
0.02Acre(Lot)
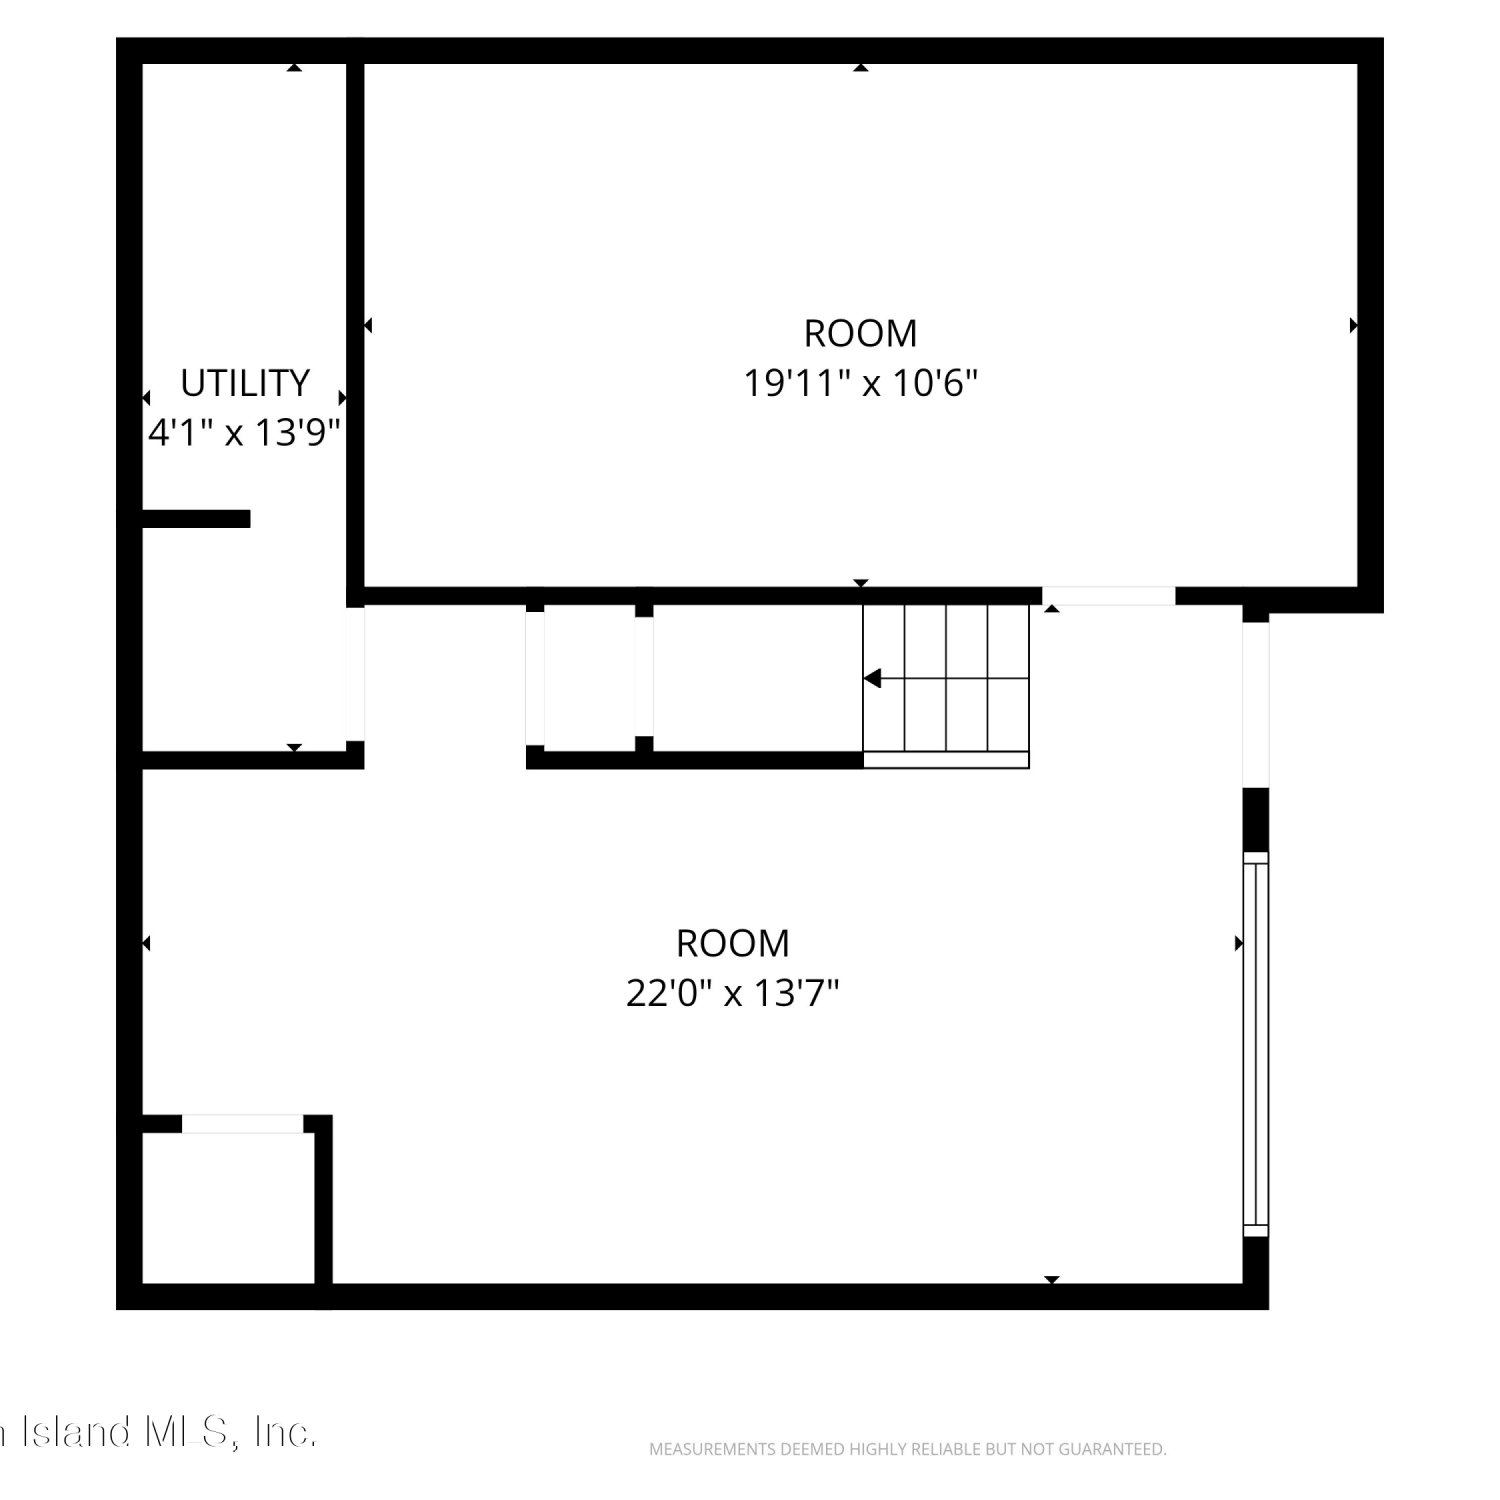
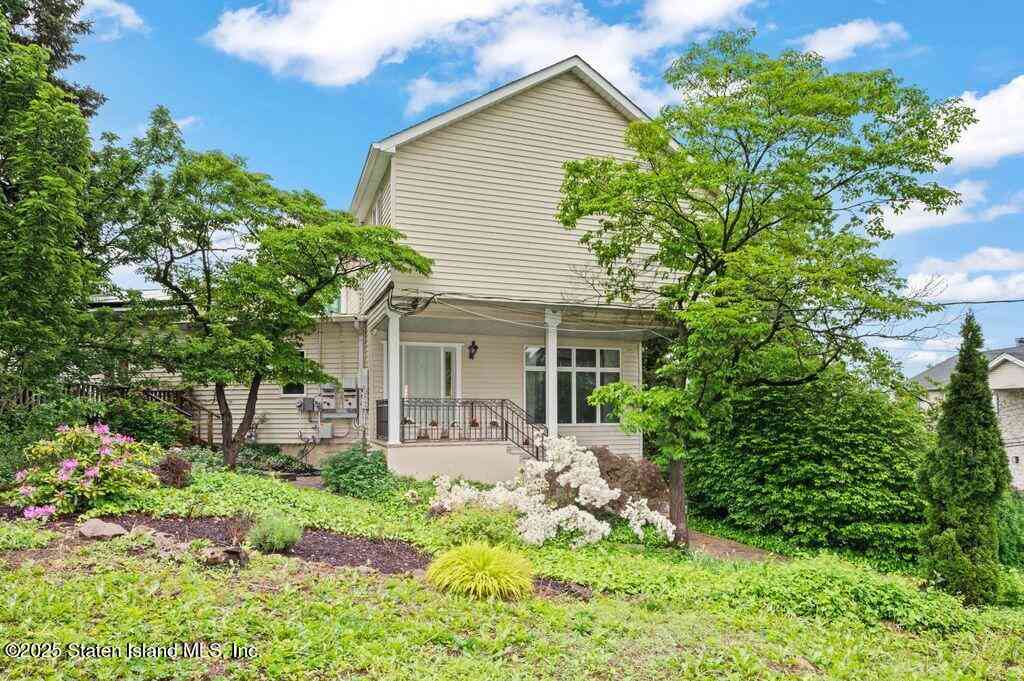
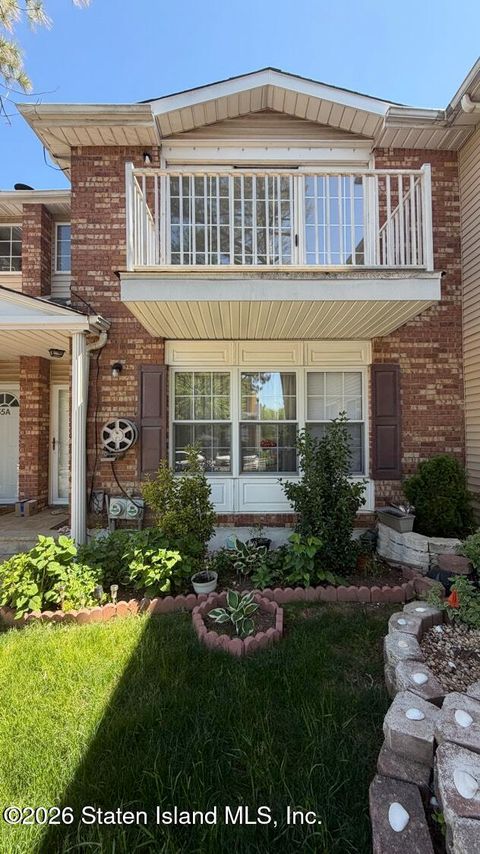
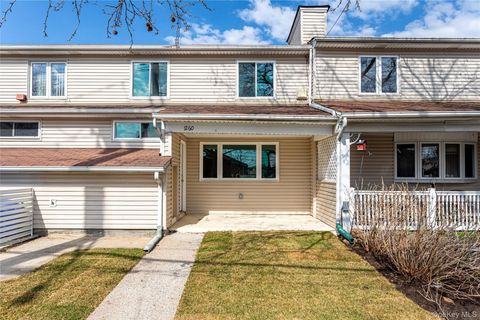
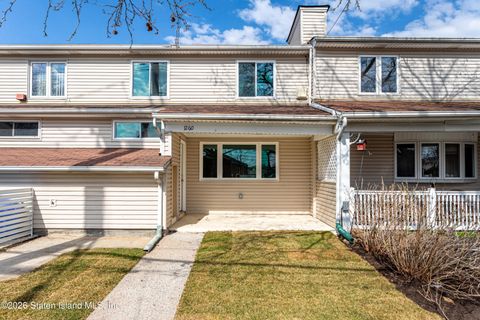
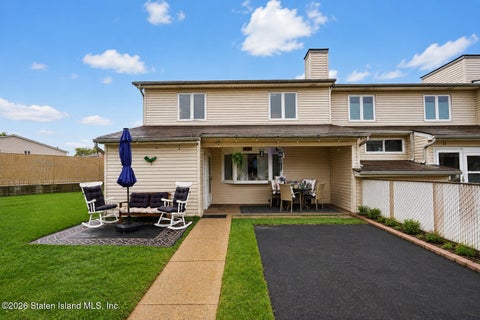
This semi-attached, duplex-style condo offers the space and privacy of a house with the convenience of condo living. The two-level layout features 3 bedrooms, 1 full bath, 1 half bath, comfortable living and dining areas, an eat-in kitchen, central air, in-unit laundry, and direct access to a nicely sized private yard. The home includes two deeded outdoor parking spaces, while the Cypress Crest community offers a swimming pool. The low monthly HOA fee of $300 includes snow removal, trash collection, roof repair and maintenance, landscaping, extermination, pool access, and repairs and maintenance of the common areas. Conveniently located near Richmond Avenue and Forest Avenue shopping, the Staten Island Mall, the Staten Island Expressway, and the S44, S59, S89, SIM33C and SIM4C bus routes.
 Property Details
 Map
Map
 Map
Map
What's Nearby
Nearby Areas
 Features
-
Bedroom Information
Total beds: 3Bathroom Information
Total Baths: 2 Full Baths: 1 Half Baths: 1Room Information
Rooms Total: 6 -
Interior Features
Open Floorplan Appliances: Dishwasher, Dryer, Gas Range, Refrigerator, Washer -
Heating & Cooling
Has Heating: Yes Heating: Forced Air Has Cooling: Yes Cooling: Central Air
-
Building Information
Year Built: 1986 Construction Materials: Aluminum Siding Private Pool: No Association Fee Frequency: Monthly
-
Lot Information
Lot Size Acres: 0.0242 Lot Size Square Feet: 1054
-
Listing Price Information
Listing Price: $488000
-
Tax Information
Parcel Number: 01495-1034 Annual Tax: $3915
-
Parking Information
Assigned, Carport, Off StreetGarage Information
Pets Allowed: YesHomeowners Association InformationIncluded Fees: Sewer, Snow Removal, Trash HOA: $300.00
-
School Information
Elementary School: Contact AgentJunior High School: Call Listing AgentSenior High School: Contact Agent -
Utility Information
Natural Gas Available, Electricity Connected, Natural Gas Connected, Sewer Connected, Water Connected -
Location Information
WaterSource: Public
How much is this property worth?
Curious about this home's true market value? Use our free Home Evaluation Tool to instantly get a personalized Comparative Market Analysis (CMA) report. Make smarter, data-driven decisions before you buy.

Nearby Home Value
| Address | Estimate | Bed | Bath | Sq. Ft | Lot Size |
|---|---|---|---|---|---|
| 1440 Forest Hill Road #4, Staten Island, NY, 10314 | $639,999 | 2 | 2 | -- | 86,510 Sq. Ft |
| 40A Lovell Avenue, Staten Island, NY, 10314 | $584,999 | 3 | 2 | -- | 1,225 Sq. Ft |
| 1728 Forest Hill Road, Staten Island, NY, 10314 | $520,000 | 2 | 2 | -- | 871 Sq. Ft |
| 7 Shirra Avenue #A, Staten Island, NY, 10314 | $665,000 | 3 | 2 | -- | 1,296 Sq. Ft |
| 7 Shirra Avenue #A, Staten Island, NY, 10314 | $665,000 | 3 | 2 | 1,233 | 0.03 Acre |
| 38 Stone Lane, Staten Island, NY, 10314 | $569,900 | 3 | 2 | -- | 1,224 Sq. Ft |
| 15 Yafa Court #15 A, Staten Island, NY, 10314 | $539,900 | 2 | 2 | -- | 2,100 Sq. Ft |
| 57A Saturn Lane, Staten Island, NY, 10314 | $476,000 | 2 | 1 | -- | 1,166 Sq. Ft |
| 60 Stone Lane, Staten Island, NY, 10314 | $589,000 | 3 | 2 | -- | 1,292 Sq. Ft |
| 8 Rumson Road, Staten Island, NY, 10314 | $534,888 | 2 | 2 | -- | 366,749 Sq. Ft |
Similar Condos To 36 Leo Street #34
Nearby For Sale
The data relating to real estate for sale on this website comes in part from the Internet Data exchange of OneKey MLS. IDX information is provided exclusively for consumers' personal, non-commercial use and may not be used for any purpose other than to identify prospective properties consumers may be interested in purchasing. Information deemed reliable but not guaranteed. Copyright © 2026 OneKey MLS. All Rights Reserved
ByOwner last updated this listing 09/17/2026 @ 13:36
More Cities with for Sale by Owner Homes
- Staten Island Homes For Sale By Owner
- Bayonne Homes For Sale By Owner
- Elizabeth Homes For Sale By Owner
- Brooklyn Homes For Sale By Owner
- New York Homes For Sale By Owner
- Newark Homes For Sale By Owner
- Carteret Homes For Sale By Owner
- Hillside Homes For Sale By Owner
- Linden Homes For Sale By Owner
- Harrison Homes For Sale By Owner
- Jersey City Homes For Sale By Owner
- Hoboken Homes For Sale By Owner
- Roselle Homes For Sale By Owner
- Kearny Homes For Sale By Owner
- Port Reading Homes For Sale By Owner
- Irvington Homes For Sale By Owner
- Rahway Homes For Sale By Owner
- Weehawken Homes For Sale By Owner
- Avenel Homes For Sale By Owner
- Union City Homes For Sale By Owner
Homes around $488,000







Verify Your Email
Please enter the 6-digit verification code
sent to your email address.
Verify Your Phone Number
Please enter the 6-digit verification code
sent to your mobile phone.