
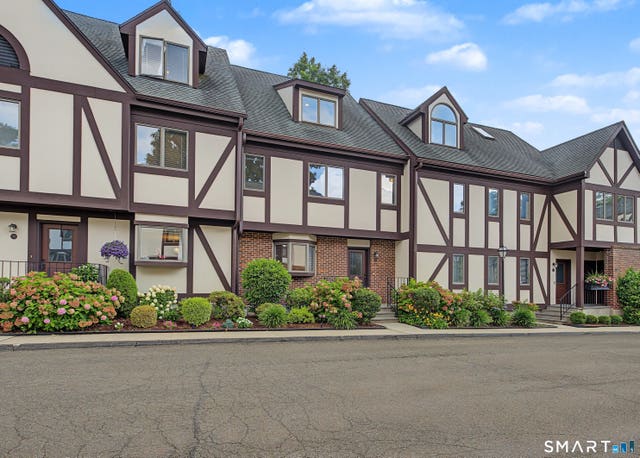
668 Glenbrook Road #17
Stamford, CT 06906

 3
3
Bed
 4
4
Bath
 1,660
1,660Sqft
Welcome to 668 Glenbrook Road #17, a 3 bed, 3.5 bath townhouse in the tudor inspired Riverwalk community. Spanning 4 thoughtfully designed levels, this residence features over 2,000 sq ft (1,560 above grade, 491 basement) of light-filled open-concept living. The main level boasts an updated white kitchen with marble countertops, decorative tile backsplash, stainless steel appliances, farmhouse sink, and a breakfast bar with ample seating. The open concept living and dining area showcases wood flooring, a cozy wood-burning fireplace, recessed lighting, a powder room, and sliders to a private back deck. The upper level offers a primary suite with soaring cathedral ceilings, bamboo flooring, custom blackout blinds, private deck access, and a spa-like en-suite bath with a double marble vanity

 Property Details
 Map
Map
 Map
Map
What's Nearby
Nearby Areas
 Features
-
Bedroom Information
Total beds: 3Bathroom Information
Total Baths: 4 Full Baths: 3 Half Baths: 1Room Information
Rooms Total: 5 Has Basement: Yes Basement: Full, Finished -
Interior Features
Open Floorplan Appliances: Dishwasher, Dryer, Electric Range, Refrigerator, Washer, Electric Water Heater Laundry Features: Main Level -
Heating & Cooling
Has Heating: Yes Heating: Electric, Heat Pump, Forced Air Has Cooling: Yes Cooling: Central Air
-
Building Information
Year Built: 1987 Building Area Total: 2051 Construction Materials: Brick, Stucco, Frame Private Pool: No Association Fee Frequency: Monthly
-
Listing Price Information
Listing Price: $699000
-
Tax Information
Parcel Number: 347267 Annual Tax: $8175
-
Garage Information
Pets Allowed: YesHomeowners Association InformationHas Association: Yes Included Fees: Insurance, Pest Control, Sewer, Snow Removal, Water HOA: $545.00
-
School Information
Elementary School: Julia A. StarkJunior High School: DolanSenior High School: Stamford -
Location Information
Direction: Enter complex follow signs to unit 17. park in spot #17, and extra cars can park in reserved spots as they are visitor spots WaterSource: Public
How much is this property worth?
Curious about this home's true market value? Use our free Home Evaluation Tool to instantly get a personalized Comparative Market Analysis (CMA) report. Make smarter, data-driven decisions before you buy.

Nearby Home Value
| Address | Estimate | Bed | Bath | Sq. Ft | Lot Size |
|---|---|---|---|---|---|
| 76 Maple Tree Avenue #3, Stamford, CT, 06906 | $565,000 | 2 | 1 | 1,058 | 1,058 SqFt |
| 64 Maple Tree Avenue #2, Stamford, CT, 06906 | $475,000 | 3 | 2 | 1,050 | 1,050 SqFt |
| 54 Hope Street #T, Stamford, CT, 06906 | $355,000 | 2 | 2 | 952 | 952 SqFt |
| 33 Colonial Road #9, Stamford, CT, 06906 | $849,000 | 4 | 2 | 2,327 | 2,327 SqFt |
Similar Condos To 668 Glenbrook Road #17
Nearby For Sale


IDX information is provided exclusively for personal, non-commercial use, and may not be used for any purpose other than to identify prospective properties consumers may be interested in purchasing. Information is deemed reliable but not guaranteed. The listing broker’s offer of compensation is made only to participants of the MLS where the listing is filed.
ByOwner last updated this listing 08/12/2026 @ 05:52
More Cities with for Sale by Owner Homes
- Stamford Homes For Sale By Owner
- Darien Homes For Sale By Owner
- Greenwich Homes For Sale By Owner
- New Canaan Homes For Sale By Owner
- Norwalk Homes For Sale By Owner
- Rye Brook Homes For Sale By Owner
- Port Chester Homes For Sale By Owner
- Rye Homes For Sale By Owner
- Purchase Homes For Sale By Owner
- Bayville Homes For Sale By Owner
- Armonk Homes For Sale By Owner
- Bedford Homes For Sale By Owner
- West Harrison Homes For Sale By Owner
- Westport Homes For Sale By Owner
- Harrison Homes For Sale By Owner
- Mill Neck Homes For Sale By Owner
- Wilton Homes For Sale By Owner
- White Plains Homes For Sale By Owner
- Pound Ridge Homes For Sale By Owner
- Mamaroneck Homes For Sale By Owner
Homes around $699,000








Verify Your Email
Please enter the 6-digit verification code
sent to your email address.