
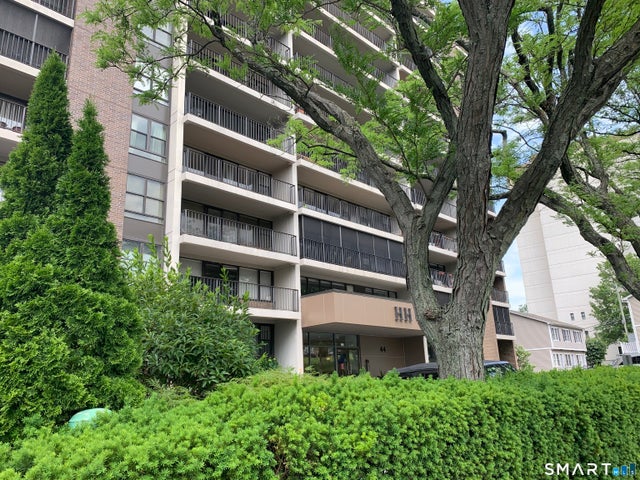
44 Strawberry Hill Avenue #11E
Stamford, CT 06902

 1
1
Bed
 1
1
Bath
 885
885Sqft
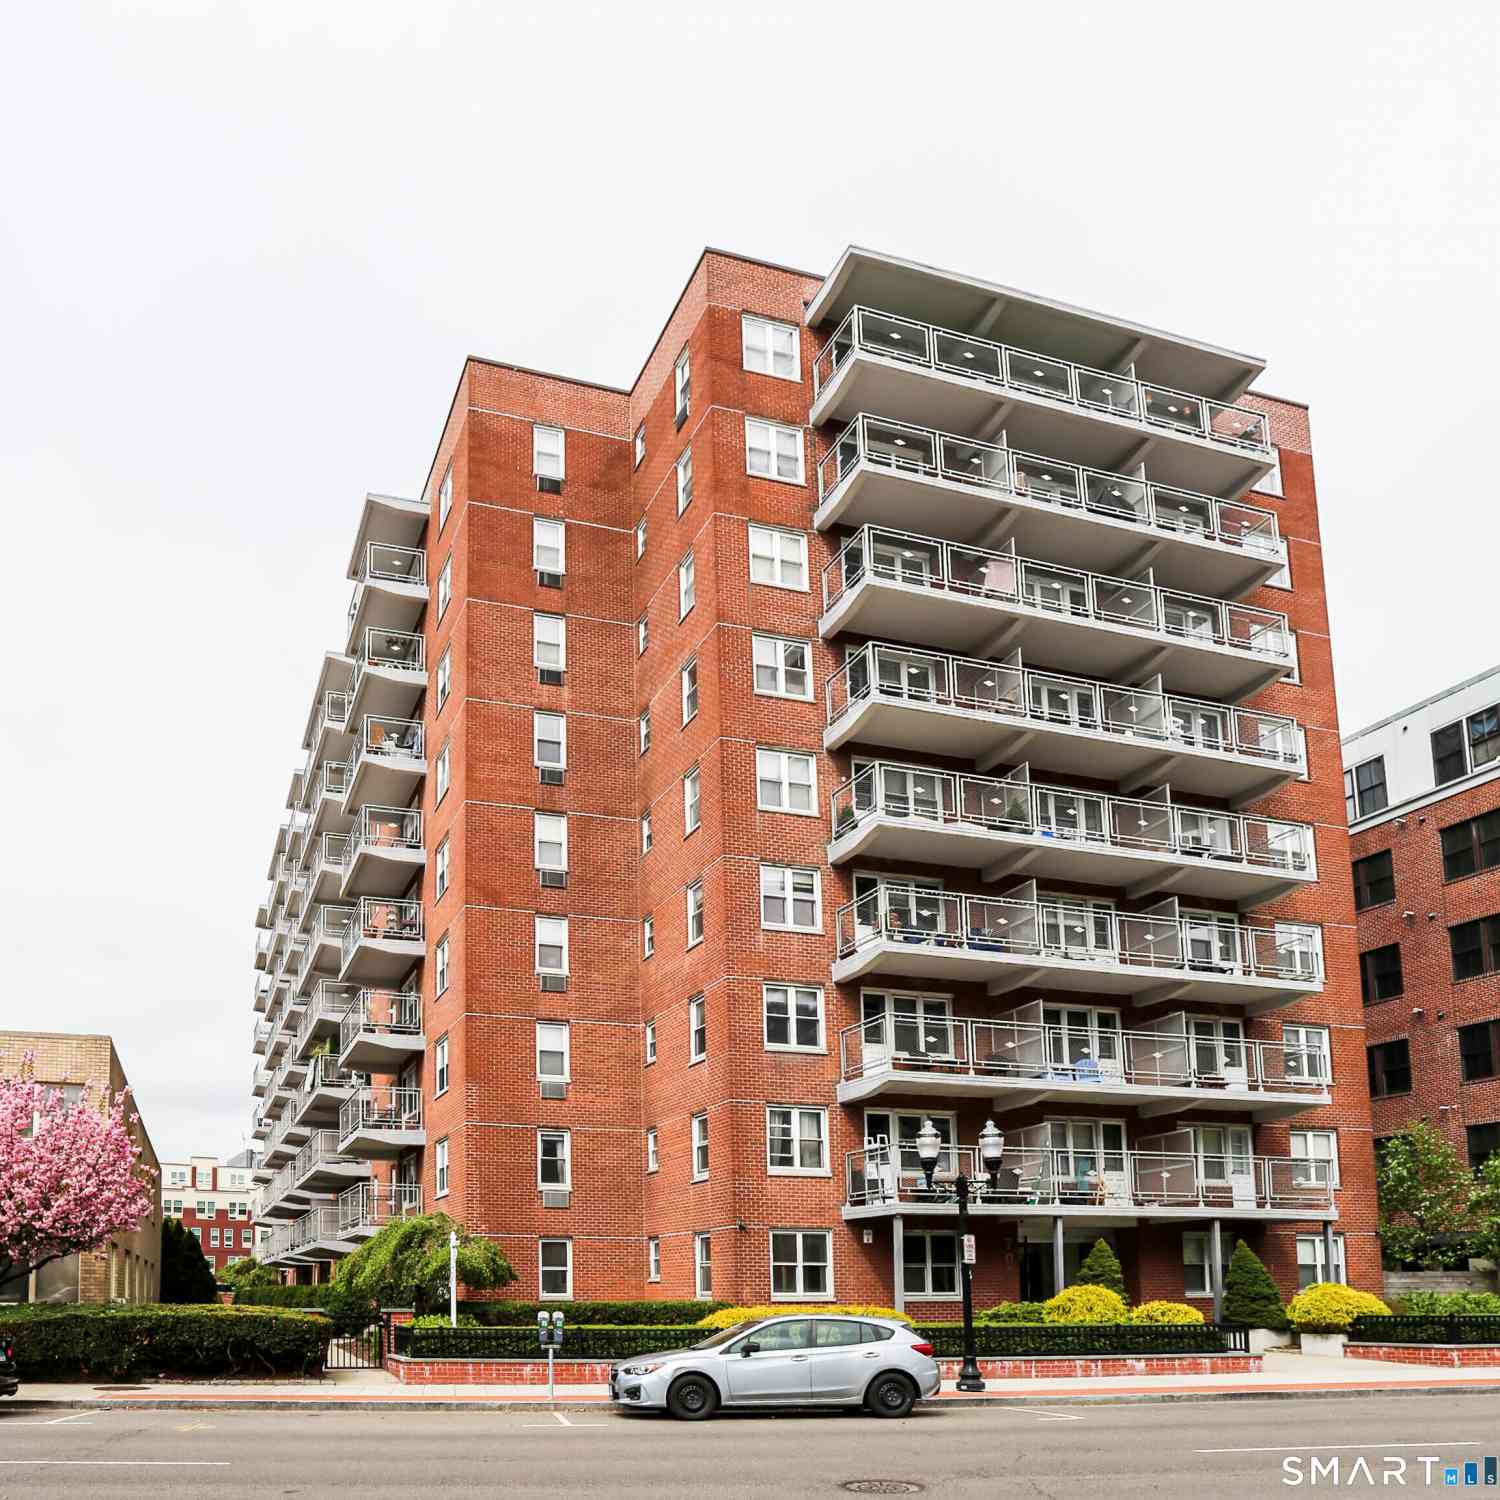
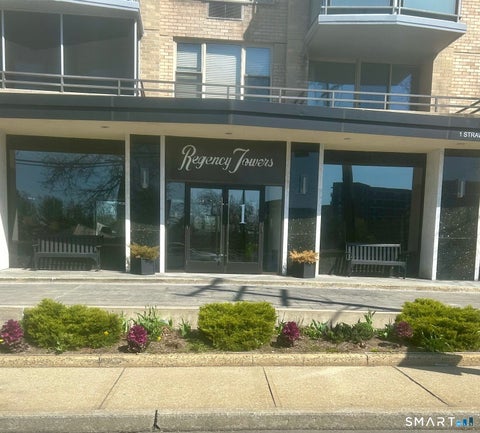
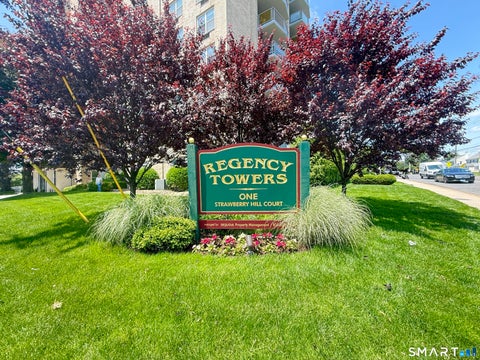
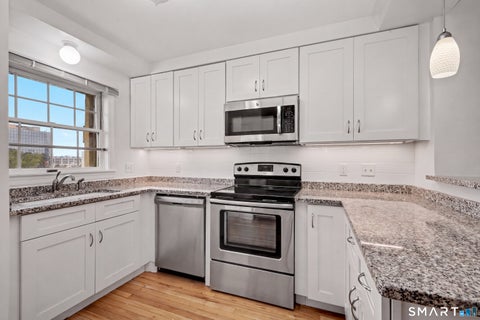
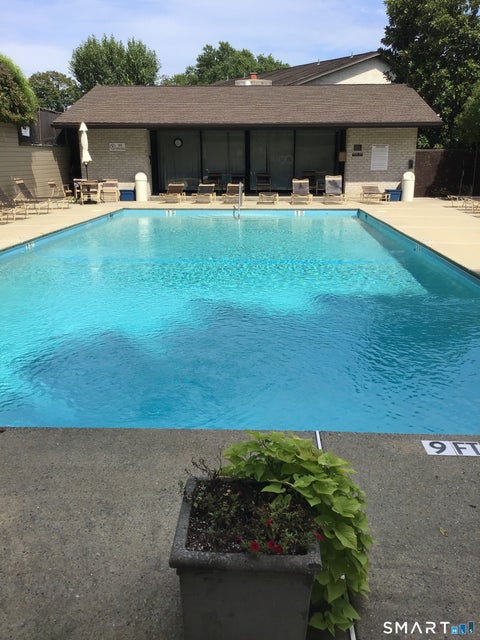
Come home to an elegant, sophisticated, New York styled, One Bedroom/One Bath unit on an upper floor with fabulous city and water views. Beautifully re-styled unit includes: Living Room with engineered flooring, brand new windows, sliders to over-sized Balcony, generous Dining Area with new light fixture, Exquisite Kitchen with custom cabinetry, new light fixture; Newly carpeted Bedroom, new windows, incredible walk-in Closet w/Safe. Bathroom with Tumbled marble and large, stall shower; plenty of closet space. Unit includes one assigned/indoor garage parking; heat/hot water & central air included in monthly common fees; 24/7 front door/desk personnel, Common Laundry Area on C Level with new machines, Health & Fitness Center ($15.00 a month). Community room + Outdoor rear (approximately 2,0

 Property Details
 Map
Map
 Map
Map
What's Nearby
Nearby Areas
 Features
-
Bedroom Information
Total beds: 1Bathroom Information
Total Baths: 1 Full Baths: 1Room Information
Rooms Total: 3 Has Basement: Yes Basement: Full, Walk-Out Access, Storage Space -
Interior Features
Elevator Appliances: Dishwasher, Electric Range, Microwave, Refrigerator Laundry Features: Common Area, Laundry Room -
Heating & Cooling
Has Heating: Yes Heating: Natural Gas, Oil, Forced Air Has Cooling: Yes Cooling: Central Air
-
Building Information
Year Built: 1969 Building Area Total: 885 Construction Materials: Brick, Block Private Pool: No View: City, Water Association Fee Frequency: Monthly -
Exterior Features
Exterior Features: Balcony, Barbecue
-
Lot Information
Lot Description: Level
-
Listing Price Information
Listing Price: $375000
-
Tax Information
Parcel Number: 339462 Annual Tax: $4377
-
Parking Information
Parking Total: 1Garage Information
Has Garage: Yes Garage Space: 1 Pets Allowed: YesHomeowners Association InformationHas Association: Yes Included Fees: Insurance, Sewer, Snow Removal, Trash, Water, Maintenance Grounds HOA: $753.00 Association Amenities: Elevator(s), Fitness Center, Parking
-
School Information
Elementary School: K.T. MurphyJunior High School: Turn of RiverSenior High School: Stamford -
Location Information
Direction: Hoyt, Prospect or Grove Street to Strawberry Hill Ave. to #44 Park in front and sign in with door person WaterSource: Public
How much is this property worth?
Curious about this home's true market value? Use our free Home Evaluation Tool to instantly get a personalized Comparative Market Analysis (CMA) report. Make smarter, data-driven decisions before you buy.

Nearby Home Value
| Address | Estimate | Bed | Bath | Sq. Ft | Lot Size |
|---|---|---|---|---|---|
| 637 Cove Road #D5, Stamford, CT, 06902 | $275,000 | 1 | 1 | 796 | -- |
| 247 Hamilton Avenue #7, Stamford, CT, 06902 | $439,000 | 2 | 2 | 1,173 | -- |
| 83 Courtland Avenue #5, Stamford, CT, 06902 | $415,000 | 2 | 2 | 1,173 | -- |
| 59 Courtland Avenue #3R, Stamford, CT, 06902 | $399,900 | 2 | 2 | 1,041 | -- |
| 74 Standish Road #3, Stamford, CT, 06902 | $295,000 | 2 | 1 | 775 | -- |
| 151 Courtland Avenue #1, Stamford, CT, 06902 | $253,000 | 1 | 1 | 570 | -- |
| 26 Revere Drive #3, Stamford, CT, 06902 | $265,411 | 2 | 1 | 775 | -- |
| 34 Standish Road #4, Stamford, CT, 06902 | $285,000 | 1 | 1 | 633 | -- |
| 125 Lawn Avenue #B6, Stamford, CT, 06902 | $375,000 | 2 | 1 | 1,104 | -- |
| 61 Seaview Avenue #26, Stamford, CT, 06902 | $529,000 | 2 | 3 | 1,450 | -- |
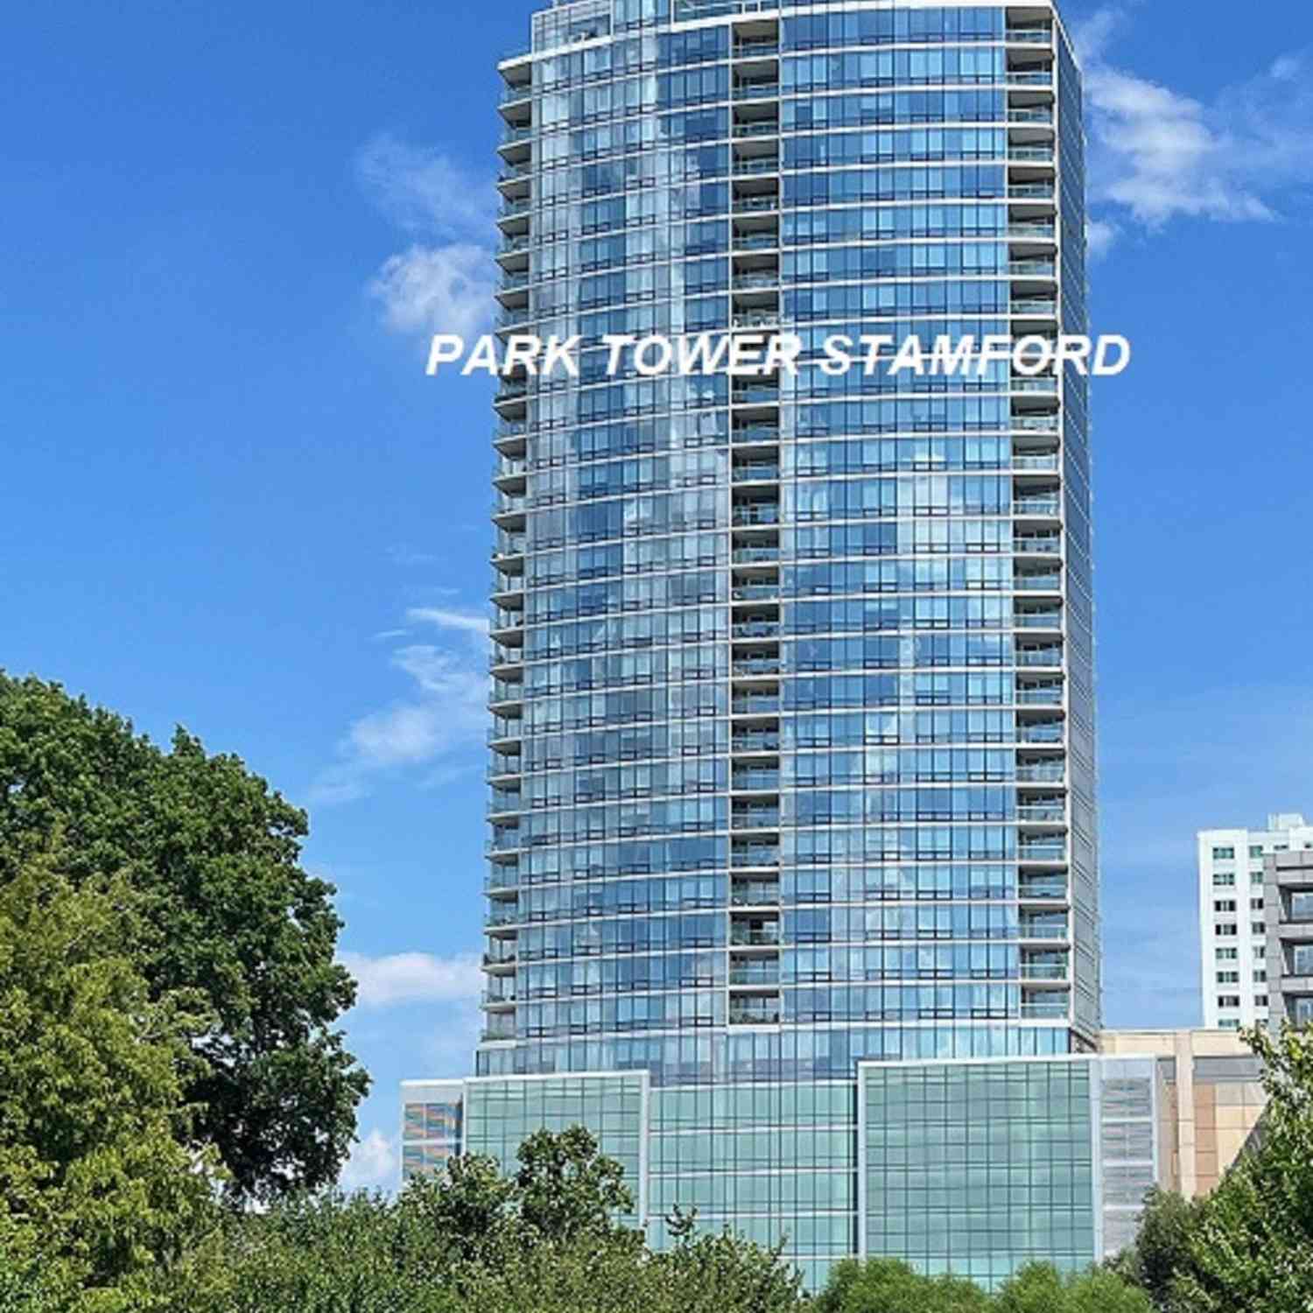
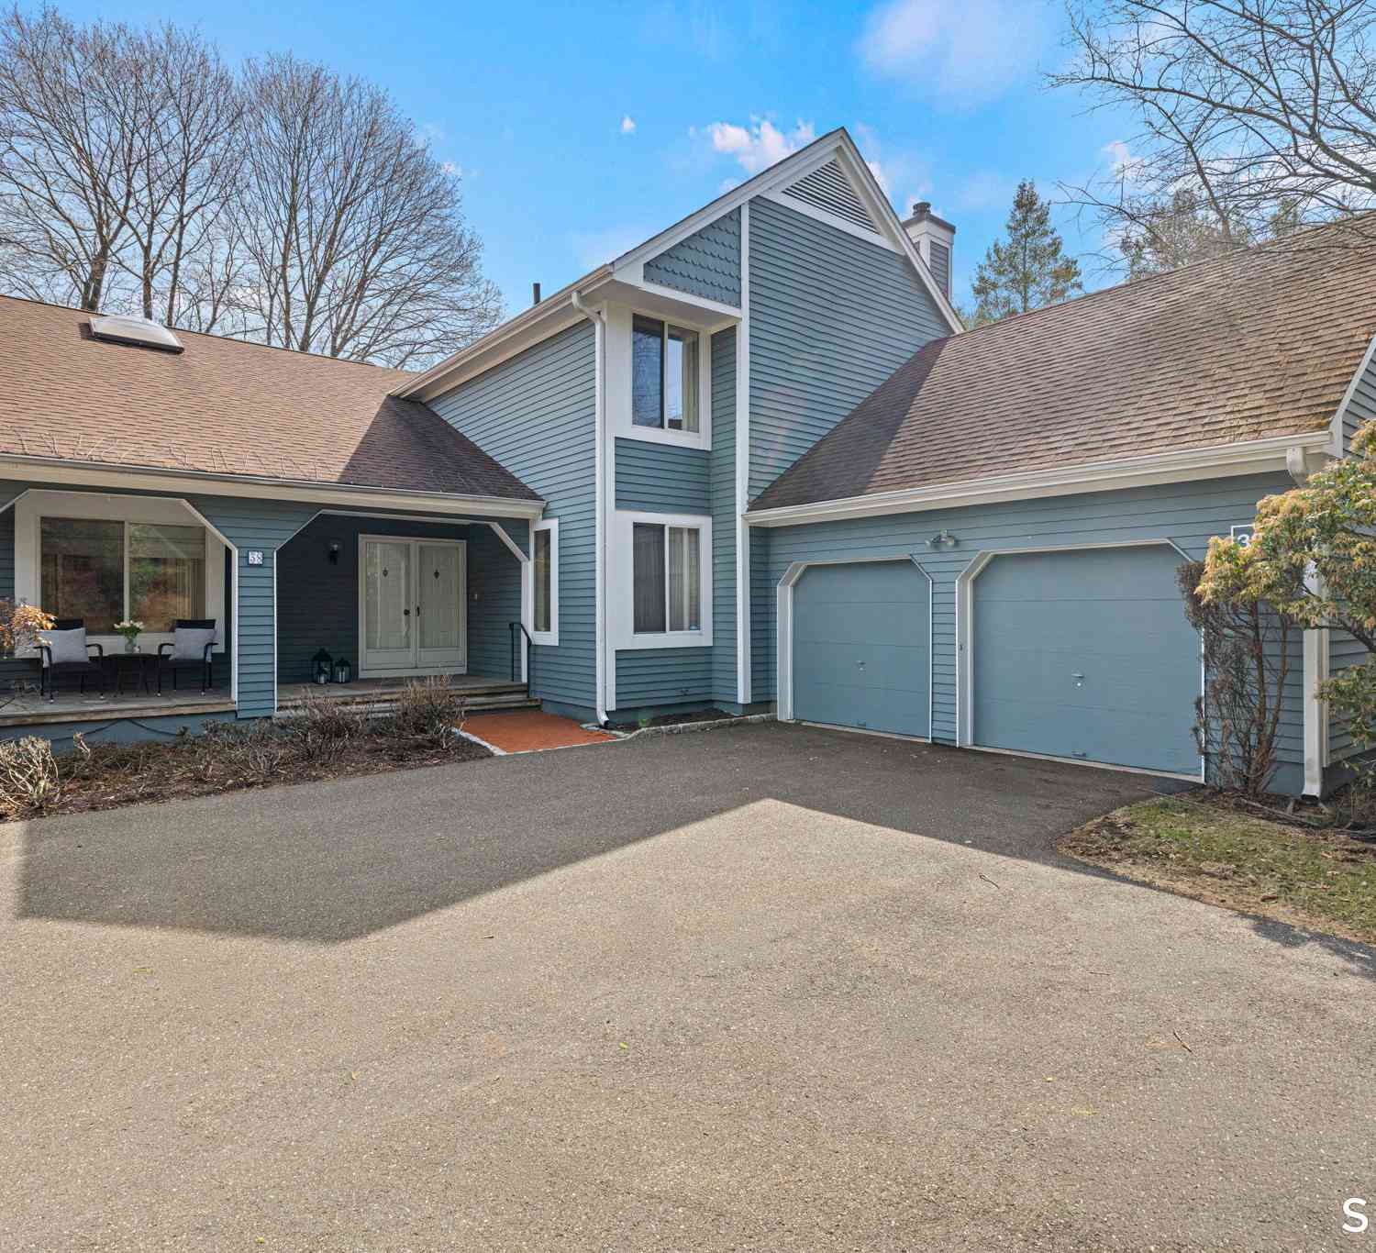
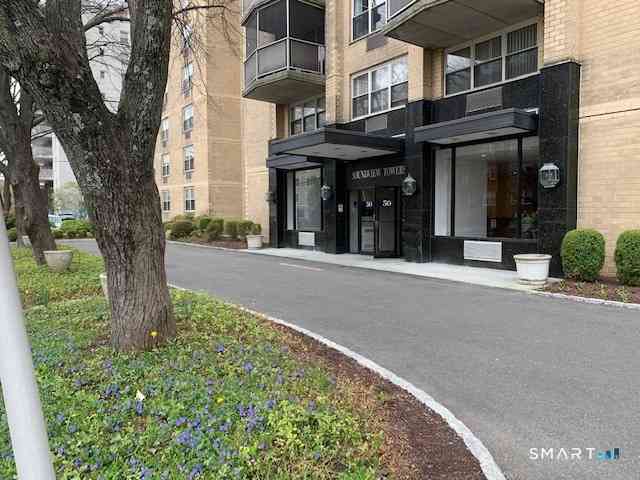
Similar Condos To 44 Strawberry Hill Avenue #11E
Nearby For Sale

IDX information is provided exclusively for personal, non-commercial use, and may not be used for any purpose other than to identify prospective properties consumers may be interested in purchasing. Information is deemed reliable but not guaranteed. The listing broker’s offer of compensation is made only to participants of the MLS where the listing is filed.
ByOwner last updated this listing 09/30/2026 @ 10:49
More Cities with for Sale by Owner Homes
- Stamford Homes For Sale By Owner
- Darien Homes For Sale By Owner
- Greenwich Homes For Sale By Owner
- New Canaan Homes For Sale By Owner
- Norwalk Homes For Sale By Owner
- Port Chester Homes For Sale By Owner
- Rye Homes For Sale By Owner
- Purchase Homes For Sale By Owner
- Bayville Homes For Sale By Owner
- Armonk Homes For Sale By Owner
- Bedford Homes For Sale By Owner
- West Harrison Homes For Sale By Owner
- Westport Homes For Sale By Owner
- Harrison Homes For Sale By Owner
- Mill Neck Homes For Sale By Owner
- Wilton Homes For Sale By Owner
- White Plains Homes For Sale By Owner
- Pound Ridge Homes For Sale By Owner
- Mamaroneck Homes For Sale By Owner
- Locust Valley Homes For Sale By Owner
Homes around $375,000









Verify Your Email
Please enter the 6-digit verification code
sent to your email address.
Verify Your Phone Number
Please enter the 6-digit verification code
sent to your mobile phone.